
Email: [email protected]
CSLB License: 1119776
Phone: (925) 369-0491
Address: 3100 Oak Rd STE 120, Walnut Creek CA 94597
Blog
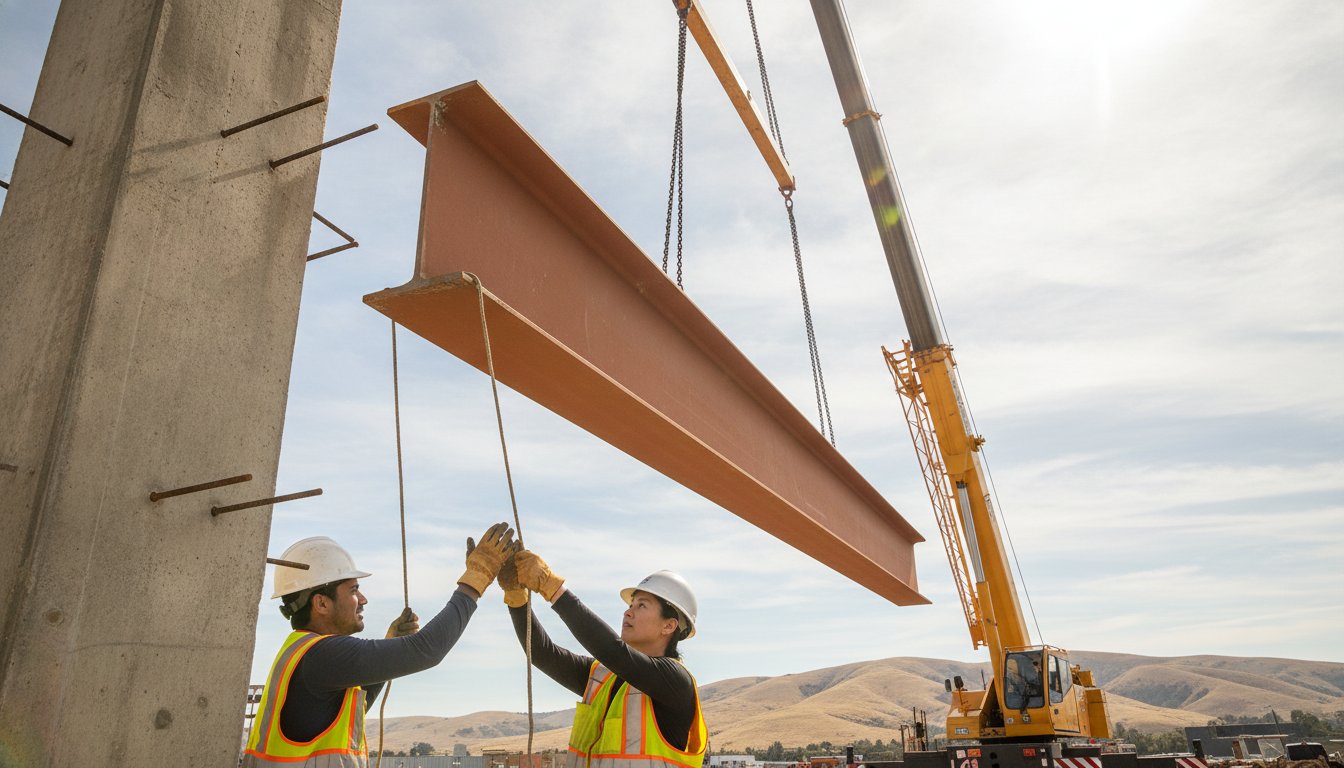
Commercial Building Addition: The Structural Guide to Expanding Your Business Space
A successful commercial building addition isn't measured by the new square footage you see, but by the invisible strength of the tie-in points where new steel meets old concrete. You understand that expanding your footprint is the primary path to scaling your operations, yet the logistics often feel like a structural minefield. Between the anxiety of tying new foundations to existing slabs and the strict 2026 California Building Standards Code, the margin for error is razor-thin. You need more space, but you can't afford the business disruption or the risk of a failed seismic inspection in a high-regulation environment like San Francisco or San Jose.
We agree that a project of this scale requires more than just a general contractor; it requires a master craftsman's focus on the bones of the structure. This guide shows you how to strategically plan and execute your expansion while preserving the integrity of your original investment. You'll learn the critical differences between vertical and horizontal structural framing and how to navigate the latest "electric-ready" mandates. We'll provide a clear roadmap for permitting and construction so you can move forward with the confidence that your foundation is stable and your ROI is protected.
Key Takeaways
- Understand why expanding your current property builds long term equity that outpaces the rising costs of commercial leases in the 2026 market.
- Discover the technical methods for managing the "tie in" challenge during a commercial building addition to ensure new and old foundations move as one.
- Evaluate the structural demands of vertical versus horizontal expansion to determine which direction best maximizes your specific site footprint.
- Learn the roadmap for Bay Area seismic compliance, beginning with a thorough structural audit and feasibility study of your existing framework.
- Master the use of phased construction schedules and safety protocols to keep your business operational while heavy structural work is performed.
The Strategic Case for a Commercial Building Addition
A commercial building addition is the intentional expansion of an existing business structure's footprint or volume. This process involves more than just adding a room; it requires a precise structural integration that allows new framing and foundations to work in tandem with the original building. Whether you're expanding a retail showroom, adding dedicated office suites, or increasing warehouse capacity, a permanent addition creates long term value that modular or temporary solutions simply can't match. It's an investment in the "bones" of your business.
Choosing to expand in 2026 is a calculated move for many Bay Area business owners. With the 2025 California Building Standards Code now in full effect as of January 1, 2026, new additions must meet strict "electric-ready" and sustainability requirements. By investing in a permanent structure now, you ensure your property remains compliant with modern energy codes while avoiding the volatile fluctuations of the commercial leasing market. You're not just buying space; you're securing your operational future.
Equity vs. Leasing: The Financial Logic
Building an addition is a capital improvement that directly increases your property's appraisal value. This growth in equity provides greater borrowing power for future business ventures. While leasing a larger space involves monthly overhead that never returns to your pocket, a commercial building addition transforms that expense into a tangible asset. Tax advantages often accompany these improvements, allowing you to depreciate the cost of construction over time while strengthening your balance sheet.
In the current Bay Area market, the cost of inaction is high. For instance, Silicon Valley industrial vacancy rates reached a tight 4.2% in early 2026. Waiting for the "perfect" lease to open up often means missing opportunities for growth or settling for a location that doesn't fit your workflow. Ownership allows you to control your operational environment without the risk of sudden rent hikes or lease terminations.
Types of Commercial Expansions
The right expansion strategy depends on your current site footprint and operational goals. We typically categorize these projects into three structural approaches:
- Lateral Additions: These expand the ground floor footprint. They're ideal for businesses with available lot space and a need for direct street level access or heavy machinery placement.
- Vertical Additions: When lot coverage is at its maximum, we build up. Adding a second story requires a deep understanding of structural framing and foundation stabilization to support the increased weight.
- Bump-outs: These are smaller, focused expansions. They're often used to add specialized zones, such as a new "electric-ready" commercial kitchen or a secure loading dock, without a full scale renovation.
Structural Integrity: Integrating New Construction with the Existing Framework
The "Tie-In" challenge is the most critical phase of any commercial building addition. It's the technical process of joining a new structure to an existing one so they behave as a single, stable unit. In the Bay Area, this isn't just about aesthetics; it's about physics. Seismic activity requires structures to flex without snapping. We use specialized expansion joints and heavy-duty steel framing to manage these lateral forces effectively. Successfully Planning A Successful Building Project starts with acknowledging that the "bones" of your expansion are what protect your long term investment.
Foundation Stabilization and Underpinning
Existing foundations were designed to carry a specific, original load. When you introduce a new wing or a second story, that load profile changes instantly. We start every project with a thorough assessment of the soil and the current concrete slab. If the existing base isn't sufficient for the new weight, we utilize foundation underpinning services to transfer the weight to more stable soil layers. This step is essential to prevent differential settlement. Without proper stabilization, the new and old sections of the building may sink at different rates. This leads to structural cracks, jammed doors, and compromised integrity that can shut down your operations.
Structural Framing and Load Management
Most additions require opening up the old exterior shell to create a seamless interior transition. This turns what was once a load-bearing exterior wall into an internal open span. It's a high-stakes maneuver that requires temporary shoring and precision steel beam placement. When calculating the cost to knock through a wall, we look at the engineering requirements of the new support beams and the seismic anchors needed for local compliance.
This isn't a task for a generalist. You need a dedicated construction framing contractor who understands how to balance these shifting loads without risking a collapse. In high-regulation cities like San Francisco and Palo Alto, these connections are scrutinized during every inspection phase. If you're ready to discuss the structural specifics of your site, our team can help you evaluate your foundation's capacity before you break ground. We focus on the heavy lifting so your business expansion stays on solid ground.
Building Up vs. Building Out: Which Direction is Right?
Deciding the direction of your commercial building addition is a matter of site constraints and structural physics. If your property has reached its maximum lot coverage under local zoning laws, building up is your only option. However, if you have unused land, building out might offer a simpler path for operations like loading docks or retail showrooms. In cities like San Francisco and Palo Alto, height restrictions and setback requirements often dictate this choice before you ever look at a blueprint. You must weigh the cost of extensive new foundation work against the cost of heavy structural reinforcement for the existing skeleton.
Every square foot you add must justify its cost through operational efficiency. Building out is typically less disruptive to daily business, as the heavy "tie-in" work happens at the building's edge. Building up requires more invasive work within the existing footprint to strengthen the "bones" of the structure. We analyze your specific site to determine which path offers the best ROI while keeping your doors open.
Vertical Expansion: The 2nd Floor Addition
Building up preserves your existing parking lot and landscaping. It's a strategic move when land is at a premium. Before starting a 2nd floor addition, we must evaluate the load-bearing capacity of your current footings and columns. Most single-story commercial slabs aren't built to support the weight of a second level. This often requires reinforcing lower-level steel columns and thickening existing footings to meet 2026 seismic standards. While you save on land use, you invest more in the structural integrity of the lower level to ensure it can carry the new vertical load safely.
Horizontal Expansion: Lateral Growth
Lateral growth is often the preferred choice for warehouse and retail expansions where ground-floor access is vital. This approach requires new excavation and a dedicated foundation for the new section. A key challenge here is managing site drainage and integrated hardscaping to ensure water moves away from the new tie-in points. Waterproofing is critical where the new roofline meets the old one. If the integration isn't seamless, you risk leaks that threaten your inventory and equipment. We focus on ensuring the new ground-up section matches the existing floor levels perfectly to avoid tripping hazards or accessibility issues.
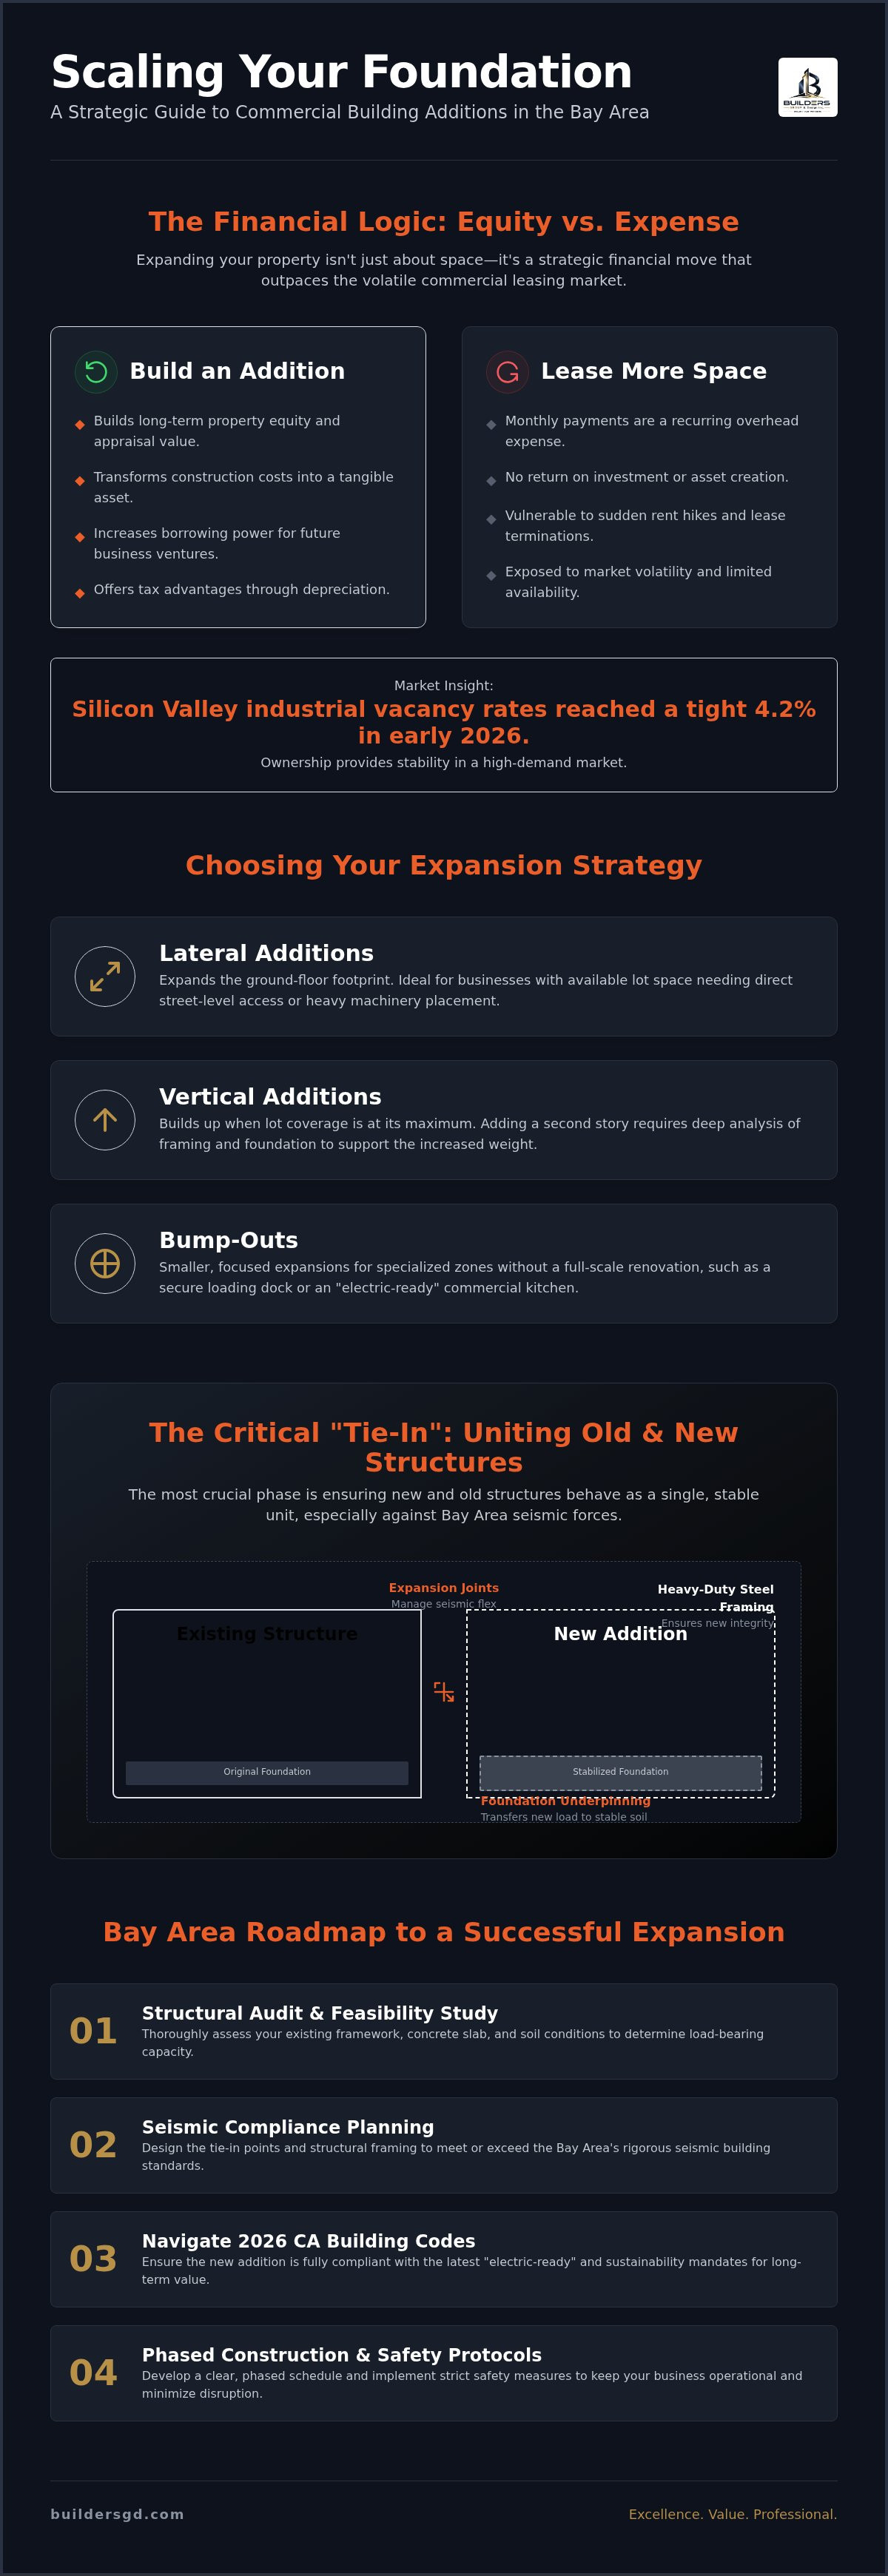
The Roadmap: Planning and Permitting in the Bay Area
The path to a successful commercial building addition is paved with regulatory requirements and structural milestones. You can't skip steps in this environment. We begin with a rigorous feasibility study and structural audit. This audit determines if your current structure can handle the expansion or if we need to address existing issues first. During these audits, we often identify foundation cracks that must be stabilized before any new weight is added. Once the audit is clear, we move to the drafting phase. Engineers create plans that prioritize seismic compliance, applying the same rigorous safety standards found in a residential earthquake retrofit to ensure your commercial space remains standing during a major event.
Navigating the Planning Departments in cities like San Jose or Oakland requires patience and precision. As of February 2026, standard plan reviews for major renovations typically take four to eight weeks. In San Jose, it's wise to expect an additional two to three weeks due to high application volumes. We handle the technical submittals, ensuring every detail meets the 2025 California Building Standards Code. This steady approach prevents the permit denials that derail projects and inflate costs.
Navigating Bay Area Building Codes
Compliance is a moving target. The 2025 Energy Code, which took effect on January 1, 2026, mandates that all new commercial construction be "electric-ready." This means your addition must include the infrastructure for future electric appliances, even if you're using gas today. We also integrate Title 24 energy efficiency standards into the design, focusing on high-performance insulation and solar readiness. These regulations are complex, but they protect your property's long term marketability and operational efficiency.
Pre-Construction Checklist
Site preparation is where the "measure twice, cut once" philosophy becomes reality. Before the first excavator arrives, we execute a strict checklist to protect the integrity of your commercial building addition:
- Geotechnical Reports: We conduct soil testing to ensure the ground can support new footings without shifting.
- Utility Mapping: Locating and relocating gas, water, and electrical lines prevents dangerous and costly delays.
- Structural Stabilization: We perform any necessary foundation work to prep the site for the new framing.
- Bonds and Insurance: We verify all commercial construction insurance is active to protect your business interests.
Once the site is prepped, we move into structural framing and the dry-in phase. This is the moment your expansion takes its physical shape. If you're ready to begin the planning phase, contact us for a structural audit to see what's possible for your business space.
Minimizing Disruption: Executing Your Commercial Addition
Execution is the phase where your planning meets the physical reality of the job site. For any commercial building addition, the goal is to complete the structural integration without forcing your business to grind to a halt. We operate under a strict "measure twice, cut once" philosophy. This mindset doesn't just apply to cutting steel beams; it applies to the entire construction schedule. Precision in the early stages prevents the mid-project corrections that lead to budget overruns and extended downtime. When you prioritize the structural "bones" of the project, you create a faster path to the finishing phase.
Safety remains the top priority during heavy structural work. Expanding a commercial space often involves heavy machinery, steel deliveries, and concrete pours in close proximity to your daily operations. We implement rigorous safety protocols to protect your employees and clients. This includes clearly marked exclusion zones and overhead protection during vertical expansions. Dust and noise mitigation are equally vital for maintaining a professional environment. We use industrial-grade HEPA filtration and localized containment to ensure that construction debris doesn't migrate into your active workspace.
Operational Continuity Strategies
Keeping your doors open requires a phased construction approach. We treat the commercial building addition as an isolated site for as long as possible. Temporary wall partitions and airtight site containment allow your team to work on one side of the barrier while we handle the heavy lifting on the other. For high-impact phases, such as tying in new steel headers or knocking through load-bearing walls, we often schedule structural work during after-hours windows. This strategy minimizes the vibration and noise that would otherwise disrupt your meetings or customer interactions. Clear, daily communication between the contractor and the business owner ensures there are no surprises when the crew arrives each morning.
Choosing a Structural Specialist Partner
Success in commercial expansion depends on choosing a partner who values structural integrity over cosmetic speed. Builders Group And Design focuses on the essential framework of your building. We understand that a beautiful showroom is only as good as the foundation beneath it. From Lafayette to San Francisco, we provide the local expertise needed to navigate complex Bay Area site conditions. Our team handles everything from foundation stabilization to specialized crawl space structural repair for older commercial properties. By focusing on the skeleton of the project, we ensure your expansion is built for longevity and long-term stability.
Strengthening Your Business Foundation for the Future
A successful commercial building addition is more than just extra square footage; it's a complex structural integration that demands precision at every tie-in point. We've explored how to evaluate your site's vertical or horizontal potential and why seismic compliance in the Bay Area is non-negotiable for your long-term security. By prioritizing the structural "bones" of your expansion, you protect your existing assets while creating the specific environment your operations require to scale. You don't have to choose between growth and stability when you have a roadmap focused on integrity.
Our team at Builders Group And Design is ready to handle the heavy lifting. We specialize in Bay Area structural framing and foundation stabilization, providing the local expertise needed to navigate strict permitting and seismic requirements. You can expect direct, professional communication from master craftsmen who value the longevity of your build as much as you do. Schedule your structural feasibility audit with Builders Group And Design today to begin your expansion with confidence. Your business deserves a space that matches its ambition. Let's build a foundation that supports your future.
Frequently Asked Questions
Do I need a new foundation for a commercial building addition?
Most commercial building addition projects require a new foundation for the expanded area. We excavate and pour footings that match the specific load requirements of the new structure. However, we also audit the existing slab to ensure it remains stable during the tie-in process. If the soil conditions are poor, we may use foundation stabilization techniques to prevent the old and new sections from settling at different rates over time.
How much does a commercial building addition cost per square foot in the Bay Area?
In 2026, market data indicates that commercial construction costs in the Bay Area range from $450 to over $950 per square foot. These figures vary based on the complexity of the structural framing and seismic requirements of the site. Specialized additions like medical facilities or commercial kitchens often sit at the higher end of this range. We recommend a site specific audit to understand the unique structural demands for your property.
Can I stay open during the construction of my building addition?
You can stay open during construction by utilizing a phased execution strategy. We install temporary, airtight partitions to separate your active business operations from the heavy structural work. This containment keeps dust and noise levels manageable for your staff and customers. For high impact phases like load bearing wall removals, we often schedule work during after hours windows to ensure your daily workflow remains undisturbed and safe.
What is the difference between a commercial addition and a tenant improvement (TI)?
A tenant improvement (TI) focuses on remodeling the interior of an existing space, such as moving non load bearing walls or updating finishes. A commercial building addition involves expanding the physical footprint or volume of the structure. This requires new foundations, exterior walls, and roof integrations. While TIs are often cosmetic or operational, additions are structural projects that change the building's envelope and require more rigorous permitting and engineering.
How long does the permitting process take for commercial construction in San Jose?
Obtaining a building permit in San Jose typically requires four to eight weeks for the initial plan review phase. However, current application volumes in 2026 suggest adding an extra two to three weeks to these published timelines. Complex projects involving structural framing or seismic upgrades may take longer. We manage the technical submittals and coordinate with the Planning Department to move your project through the queue as efficiently as possible.
Will my existing building need an earthquake retrofit if I add an addition?
Your existing building may require seismic upgrades if the new addition significantly alters the structural load or if the original framework doesn't meet the 2025 California Building Standards Code. Local jurisdictions often mandate that the entire structure be brought up to modern safety standards during major expansions. We perform a structural audit early in the planning phase to identify if load bearing wall reinforcements or foundation stabilization are necessary for compliance.
What are the height limits for vertical commercial additions in Oakland?
Height limits in Oakland are determined by your specific zoning district and the property's proximity to residential areas or transit hubs. For example, commercial zones near downtown allow for greater vertical expansion than those in neighborhood commercial corridors. We review the Oakland Planning Code for your specific parcel to determine the maximum allowable height. This ensures your vertical addition doesn't face legal challenges or require costly zoning variances after the design phase.
How do you tie a new roof into an existing commercial structure safely?
Tying a new roof into an existing commercial structure requires precise structural framing to ensure the load is distributed correctly. We use heavy duty flashing and waterproofing membranes at the junction point to prevent moisture intrusion. The new roofline must be engineered to handle drainage without overwhelming the existing gutter systems. Our master craftsmen focus on the bones of this connection to ensure the transition is seamless, durable, and seismically stable.
Email: [email protected]
Phone: (925) 369-0491
CSBL License: 1119776
Address: 3100 Oak Rd STE 120, Walnut Creek CA 94597


Quick links
Business hours
Monday: 9am to 5pm
Tuesday: 9am to 5pm
wednesay: 9am to 5pm
Thursday: 9am to 5pm
friday: 9am to 5pm
Copyright 2026. Builders Group And Design. All rights reserved.