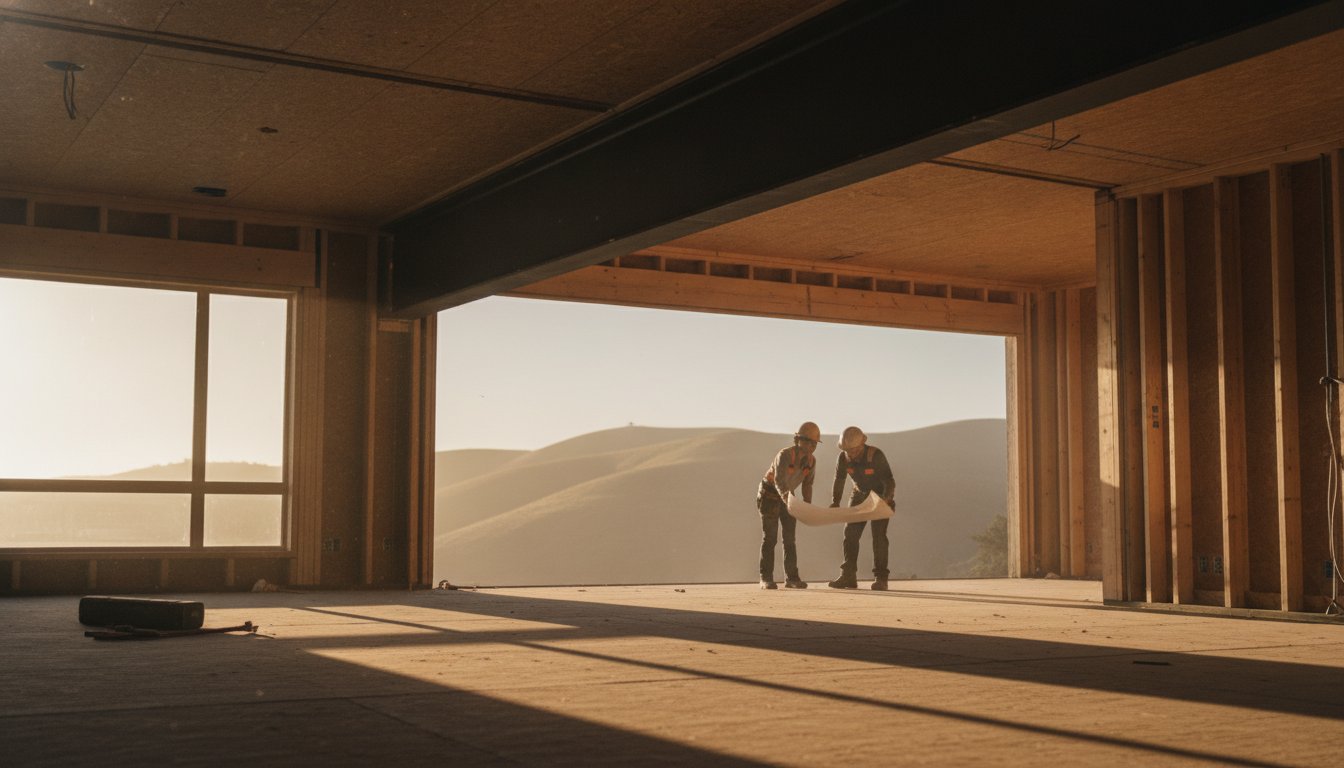
Cost to Knock Through a Wall: 2026 Structural Guide
If you think removing a wall is just a matter of a sledgehammer and a weekend, you might be overlooking the invisible forces holding your home together. Most homeowners dream of an open-concept living space, yet they feel paralyzed by the fear of structural collapse or a sudden permit rejection from the city. It is a valid concern. In a seismic zone like the Bay Area, a wall is rarely just a partition; it is often a critical component of your home's integrity.
We understand that you need a straight answer on the building cost to knock through a wall before you commit to a major renovation. This guide provides a clear framework to help you estimate the real-world expenses of opening up your floor plan. You will learn how to identify load-bearing risks, account for the 2026 California seismic code updates, and budget for the hidden costs of rerouting electrical and plumbing lines. We will walk through the structural requirements and utility factors that determine your project scope. By the end, you will have the confidence to choose a qualified contractor and the knowledge to ensure your project delivers a high return on investment.
Key Takeaways
- Learn why load-bearing walls require specialized reinforcements and how they differ structurally from simple partitions.
- Get a realistic breakdown of the building cost to knock through a wall, including the impact of hidden plumbing and electrical lines.
- Understand the 2026 California seismic code mandates that may require additional foundation stabilization for your project.
- Navigate the specific permit processes and structural standards required for Bay Area cities like Palo Alto and San Francisco.
- Discover how professional structural framing protects your home's integrity and ensures the safety of an open-concept layout.
Understanding the Building Cost to Knock Through a Wall
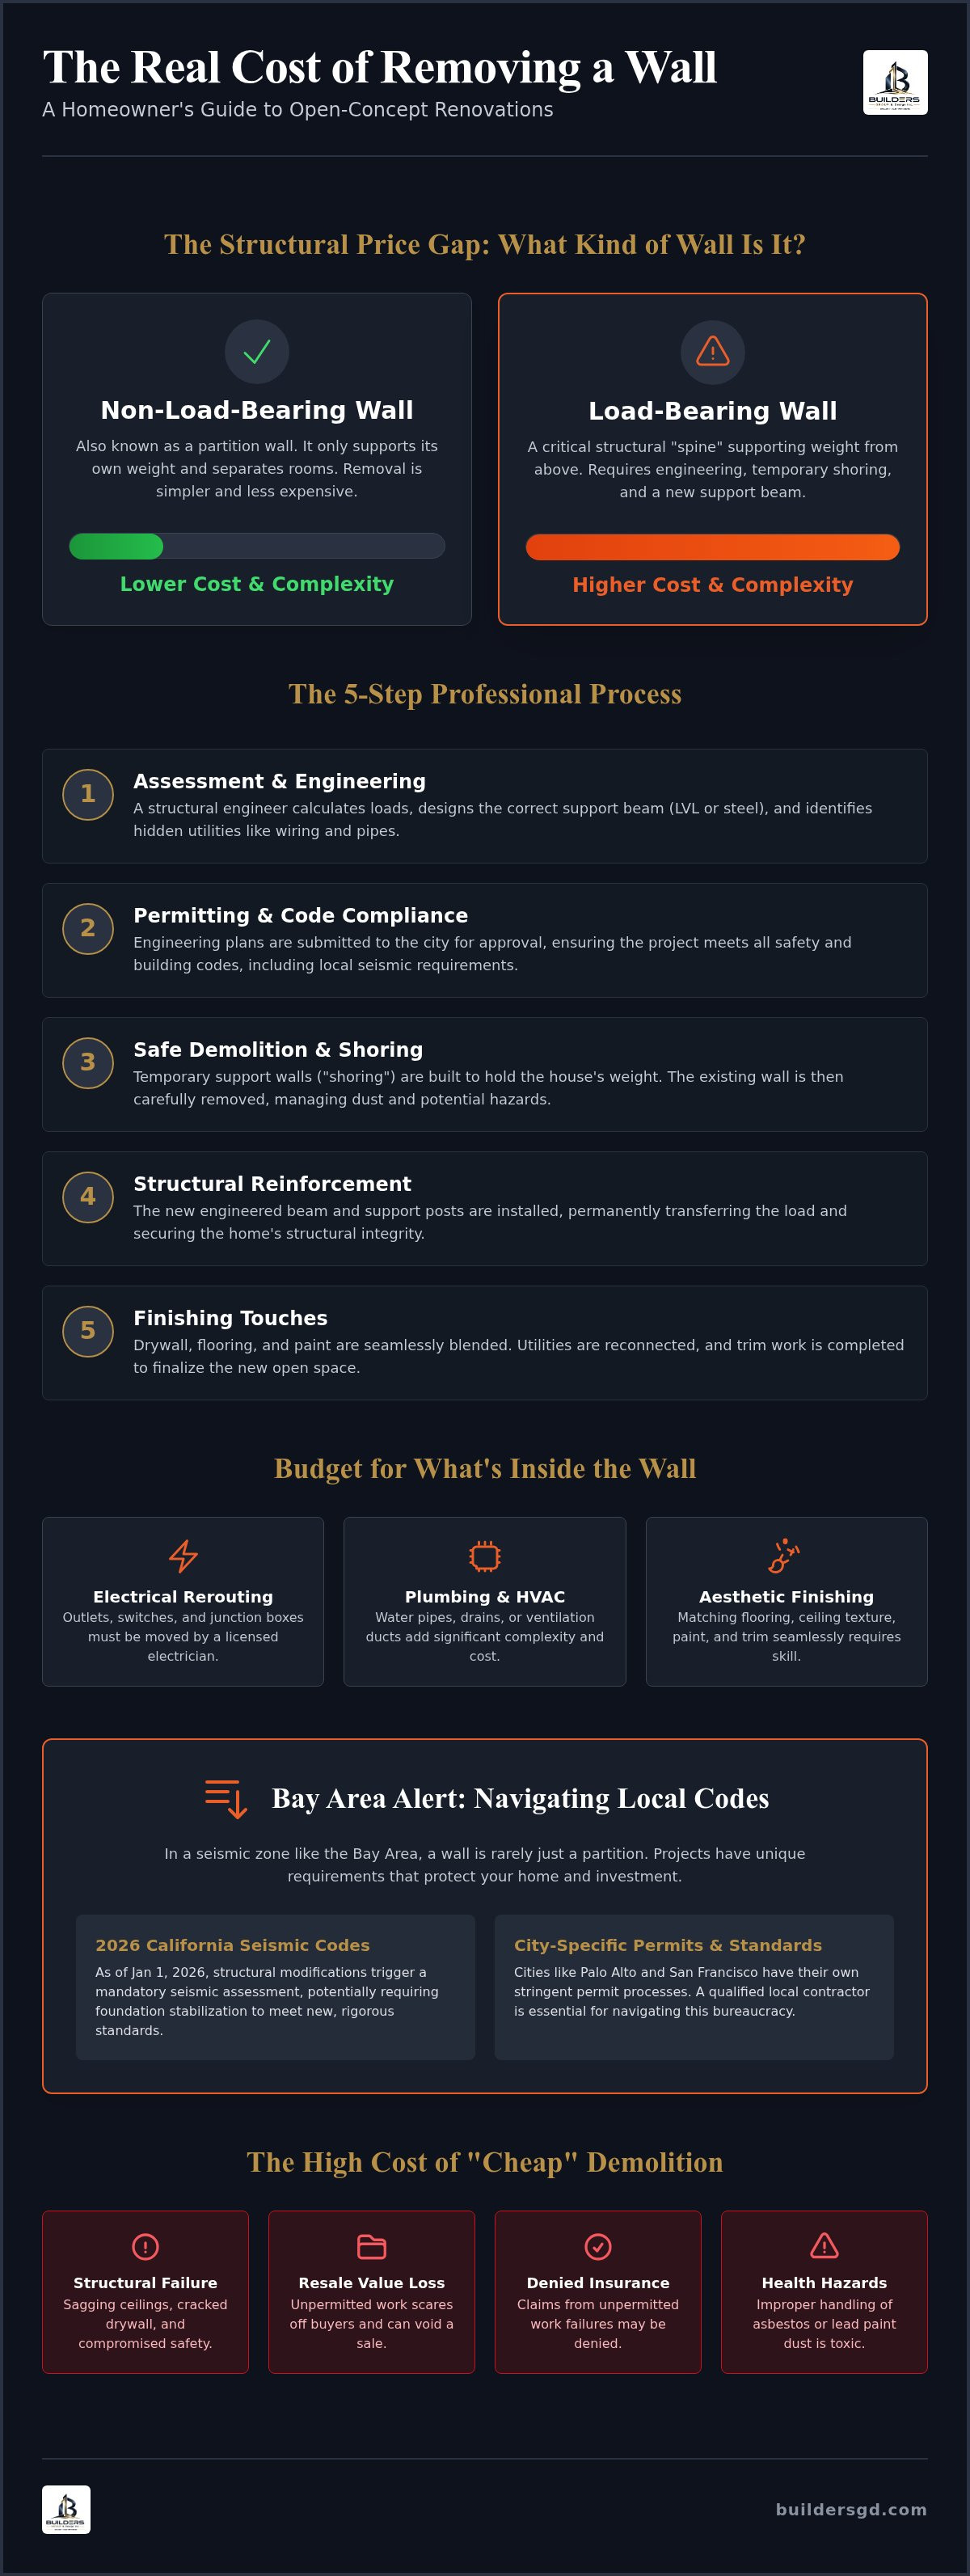
Knocking through a wall is rarely as simple as a swing and a hit. It is a multi-stage structural renovation that transforms the bones of your home. Many homeowners start their research by looking for a price per square foot. This is a misleading metric for wall removal. In this type of work, the length of the wall matters less than what it supports and what lives inside it. A five-foot section of a load-bearing wall requires significantly more engineering, temporary shoring, and steel reinforcement than a twenty-foot non-structural partition. The building cost to knock through a wall is ultimately driven by three main factors: the structural role of the wall, the density of utilities hidden behind the drywall, and the level of aesthetic finishing required to make the new opening look seamless.
The Complexity of Modern Wall Demolition
As of January 1, 2026, the California Building Codes have introduced more rigorous standards for structural modifications. In cities like San Jose, projects involving structural changes now trigger a mandatory seismic assessment. This adds technical requirements to your project that weren't there a few years ago. Before the first sledgehammer swing, a professional must identify hidden contents like gas lines, electrical circuits, or HVAC ducting. A structural engineer plays a vital role in this initial assessment phase. They calculate the weight loads and design the specific beam or header needed to keep your ceiling from sagging once the original support is gone. Precision at this stage prevents foundation stress later.
Why "Cheap" Demolition Often Costs More Later
Cutting corners with unpermitted work is a high-risk gamble. It can devastate your home's resale value and lead to denied insurance claims if a structural failure occurs. Professional demolition also prioritizes your family's health. Older Bay Area homes often contain asbestos or lead paint. These materials require specific containment protocols to prevent hazardous dust from spreading through your living areas. A straight shooter approach to your timeline is essential. A proper wall removal involves planning, permitting, demolition, structural reinforcement, and finishing. It's a sequence that cannot be rushed. Rushing usually results in visible cracks in your drywall or uneven floors within a few months of completion. Investing in the right process from day one ensures long-term stability and peace of mind.
Load-Bearing vs. Non-Load-Bearing: The Structural Price Gap
A house functions as a system of balanced forces. Every structural wall acts as a spine, transferring weight from the roof and upper floors down into the foundation. When you remove a partition wall, you are simply changing the room's layout. When you remove a structural wall, you are interrupting the building's load path. This fundamental difference is why the building cost to knock through a wall varies so significantly. A partition can be removed with basic tools and minimal site preparation. A structural spine requires a calculated replacement system to prevent the house from sagging or collapsing.
The labor intensity for structural work is much higher. You cannot simply pull out the studs. We must first build temporary shoring walls, often called "dead man" walls, on both sides of the existing structure. These temporary supports hold the weight of the house while the original wall is removed and the new beam is installed. This process requires the precision of a professional construction framing contractor. One mistake in shoring can lead to cracked drywall, jammed doors, or even structural failure on the floors above.
Identifying Load-Bearing Walls in Your Home
Determining which walls are structural requires a look at the "bones" of the property. Most load-bearing walls run perpendicular to the floor joists or roof rafters. If a wall sits directly above another wall in a multi-story home, it is likely part of a continuous load path. This is especially critical when planning a 2nd floor addition, where the existing first-floor walls must be verified for their capacity to carry new weight. A quick check of the attic or basement often reveals whether a wall is supported by a beam or a foundation wall below. If you see structural continuity from the roof to the ground, that wall is staying for a reason.
The Cost of Reinforcement: Beams and Posts
Once a structural wall is removed, a horizontal beam must take its place. Laminated Veneer Lumber (LVL) is a common choice for standard openings because it is strong and relatively easy to handle. For wider spans where a wooden beam would be too deep and low, we use steel I-beams. The choice between a "drop beam" and a "flush beam" also impacts your budget. A drop beam is visible below the ceiling line, while a flush beam is tucked up into the floor joists for a seamless look. Because these changes alter the home's integrity, municipalities require building permits to ensure the engineering meets safety codes. A thorough assessment of your home's structural framing is the best way to avoid expensive surprises once the drywall comes down.
Secondary Cost Factors: Utilities and Aesthetic Finishing
The structural work provides the foundation for your project, but the building cost to knock through a wall often hinges on what lives inside the drywall. A wall is rarely a hollow space. It is a utility highway for your home's vital systems. This is why kitchen walls are typically the most expensive to remove. They house a high density of gas lines, water pipes, and dedicated electrical circuits for heavy appliances. When you pull these services out, you aren't just moving wires; you are redesigning the home's infrastructure. Every pipe or wire relocated must meet current 2026 safety standards, which often requires updating older components to match new codes.
Demolition creates a ripple effect that extends far beyond the footprint of the wall itself. Once the studs are gone, you are left with a gap in the floor and a scar on the ceiling. These transitions require precise craftsmanship to disappear. If you are removing a wall to create a more social space, look at these 15 kitchen island with seating ideas to see how you can best utilize your new square footage. Proper planning for these secondary factors ensures your renovation looks like it was part of the original design rather than an afterthought.
Rerouting the Vital Organs: Electrical, Plumbing, and HVAC
Electrical work involves more than just shifting a few outlets. Modern homes often feature complex automation, data wiring, and smart switches that require careful handling. Plumbing is even more involved. Relocating a main stack pipe or a vent line can require opening up floors or ceilings in adjacent rooms. HVAC systems are equally sensitive. Moving a return air vent isn't just a cosmetic change. It can disrupt the airflow of the entire house. This often triggers a full system rebalance to ensure your heating and cooling remain efficient in the newly opened space.
The Art of the Invisible Repair: Flooring and Ceilings
Patching hardwood floors is a master skill that involves "weaving in" new planks. This process ensures the grain and stain match the existing floor perfectly. If this is done poorly, the old wall's footprint will always be visible. Ceilings present a similar challenge. Matching textures or managing "ghost lines" where the old wall met the ceiling is difficult work. Usually, the most professional result requires skimming the entire ceiling and repainting the whole room. This creates a seamless look that hides any evidence of the previous layout. These finishing touches are what separate a high-end renovation from a simple demolition project.
Bay Area Specifics: Permits, Seismic Codes, and Local Labor
In the San Francisco Bay Area, a wall removal project is governed by geography as much as architecture. Because our region faces a 72% probability of a major earthquake within the next 30 years, every structural change must account for lateral forces. The building cost to knock through a wall here often includes specific seismic upgrades required by local building departments. Cities like Palo Alto and San Francisco have evolved their 2026 codes to ensure that opening up a floor plan doesn't create a "soft-story" vulnerability. If your home hasn't been recently updated, a wall removal might trigger a broader earthquake retrofit residential requirement to bring the foundation and framing up to current safety standards.
The permit process in 2026 has become more data-intensive. In San Jose, for example, any remodel involving structural modifications now requires a mandatory seismic assessment. This step can add approximately $1,800 to $3,500 to your engineering budget and extend your timeline by several weeks. Navigating these requirements requires a contractor who understands the specific nuances of local building departments. We know that a permit isn't just a fee; it's a verified record of your home's structural safety and future resale value.
Seismic Reinforcement and Lateral Bracing
A wall doesn't just hold up the ceiling. It also provides "shear" strength, which prevents the house from leaning or collapsing during ground shaking. When we remove a long section of wall, we must replace that lost lateral stability. This often involves installing specialized hardware like Simpson Strong-Ties or pre-manufactured shear panels. These components anchor your new beam and posts directly into the foundation. We prioritize these reinforcements because an open concept should never come at the expense of your family's safety during a seismic event.
Local Labor Markets and Contractor Selection
Labor rates for structural work vary across the Bay Area, with higher costs typically found in density-heavy markets like San Francisco compared to Walnut Creek. When selecting a partner, look for a licensed "Straight Shooter" who provides a transparent breakdown of costs. Ask potential contractors about their experience with the 2026 California Building Codes and how they handle unexpected structural discoveries. A professional team will always prioritize the "bones" of the project over cosmetic speed. If you're ready to discuss the specific requirements for your home, contact our structural specialists today to get started on a safer, more open living space.
Maximizing Your Investment with Builders Group And Design
Removing a wall is a significant decision that impacts the fundamental safety of your property. While the building cost to knock through a wall is a major consideration, the long-term value of your home depends on the quality of the structural execution. Professional planning doesn't just prevent immediate collapse; it protects you from the slow, creeping damage of foundation settling and structural fatigue. In the Bay Area's competitive market, a home with a certified, professionally engineered open floor plan commands a much higher premium than one with questionable, unpermitted modifications.
We provide the technical expertise required for high-end residential remodeling. Our focus remains on the "bones" of the house. By prioritizing structural framing and foundation stability, we ensure that your new open-concept layout remains as solid as the day it was built. We don't just clear space. We reinforce your home's future.
Our Master Craftsman Approach to Structural Changes
Our team handles load-bearing wall reinforcements with the precision required for high-stakes physical labor. We don't guess where the loads are going. We calculate them. This methodical approach is especially critical when you're integrating structural changes into larger developments, such as a new ADU or a full-scale kitchen renovation. We maintain transparent communication throughout the project, providing you with a grounded perspective on timelines and technical requirements. You'll always know exactly how the components of your home fit together.
Ready to Open Up Your Living Space?
Your project begins with a detailed structural assessment. We walk you through every step, from securing the necessary permits to the final finishing touches. Our local expertise in navigating the building departments of San Francisco, San Jose, and the surrounding cities means we anticipate requirements before they become delays. We understand that the real building cost to knock through a wall includes the time saved by avoiding administrative errors and construction mistakes. Our goal is to provide you with a seamless transition to a more functional, modern living space.
A home is more than just a series of rooms. It's a sanctuary that should be both beautiful and structurally sound. We're proud of the craftsmanship we bring to every Bay Area project. When you're ready to transform your floor plan, you need a partner who values integrity above all else. Let's build something that stands the test of time.
Secure Your Home's Structural Integrity
Transforming your floor plan starts with a clear understanding of the bones behind your drywall. You've seen how load-bearing reinforcements and utility rerouting define the true building cost to knock through a wall. In the Bay Area, these decisions aren't just about aesthetics; they're about meeting 2026 seismic standards to protect your long-term investment and your family's safety. A successful project requires more than a sledgehammer. It requires a calculated approach to every beam, post, and point load.
Choosing a partner who prioritizes precision over speed ensures your open-concept dream doesn't become a structural liability. As Bay Area structural experts, we bring licensed and insured craftsmanship to every project. We specialize in the complex load-bearing reinforcements that keep your home stable during seismic activity. We believe in getting the details right the first time, from the initial engineering to the final coat of paint. This "measure twice, cut once" philosophy is the foundation of every renovation we handle.
Schedule Your Structural Consultation with Builders Group And Design today. Let's discuss how to open up your home with the reliability and peace of mind you deserve. Your home is your most valuable asset, and we're here to ensure it remains strong and beautiful for decades to come.
Frequently Asked Questions
How do I know if a wall is load-bearing before I start?
You can identify a load-bearing wall by checking its orientation relative to your floor joists. Most structural walls run perpendicular to the joists they support. You should also check your attic or basement for continuous support paths. If a wall sits directly above another wall or a foundation beam, it is likely carrying a significant load. A professional inspection is the only way to be certain.
Do I really need a structural engineer to knock through a wall?
You need a structural engineer whenever you modify a load-bearing wall. They provide the stamped calculations required by your local building department to secure a permit. Their expertise ensures the new beam is sized correctly to prevent ceiling sag or foundation stress. Skipping this step to lower the building cost to knock through a wall often leads to expensive structural repairs later.
How long does it typically take to remove a wall and finish the space?
The actual construction work usually takes two to four weeks. This includes the demolition, structural reinforcement, utility rerouting, and final drywall finishing. However, you must also account for the 2026 permit turnaround times. In cities like San Jose, the mandatory seismic review can add six to seven weeks to your total project timeline before any work begins on site.
Will removing a wall significantly increase my home value in the Bay Area?
Open floor plans remain one of the most requested features in the Bay Area real estate market. Removing a wall to connect a kitchen and living area can provide a high return on investment. It improves natural light and makes the home feel larger. Buyers often prioritize structural integrity and modern layouts, especially in high-demand areas like Palo Alto or San Francisco.
What happens if we find unexpected pipes or wires inside the wall?
Finding hidden utilities is common during demolition. If we discover unexpected gas lines or electrical circuits, a licensed specialist must reroute them to meet current codes. These discoveries are the primary reason the building cost to knock through a wall can vary from the initial estimate. Proper planning and exploratory holes can help identify these issues before major work begins.
Can I stay in my home during a structural wall removal project?
You can typically stay in your home during the process. We use heavy-duty plastic barriers and HEPA air scrubbers to contain dust within the immediate work zone. While the demolition phase is loud and disruptive, it usually lasts only a few days. We prioritize site safety and cleanliness to ensure your living space remains habitable throughout the structural reinforcement and finishing stages.
Are permits always required for non-load-bearing wall removal?
Permits are required in most Bay Area jurisdictions if the project involves moving electrical, plumbing, or mechanical lines. Even for a non-load-bearing wall, relocating a single outlet technically requires an electrical permit. Obtaining these documents protects your home's resale value. It also ensures that a city inspector verifies the safety of the work performed and that it meets 2026 building codes.
How much mess should I expect during the demolition phase?
Demolition is a dusty process that requires careful management. We use specialized dust containment systems to prevent debris from spreading to other rooms. While you should expect some noise and vibration, a professional team will prioritize site organization. We perform daily sweep-downs to keep the work area tidy. This methodical approach helps maintain a safe environment for your family and our crew.