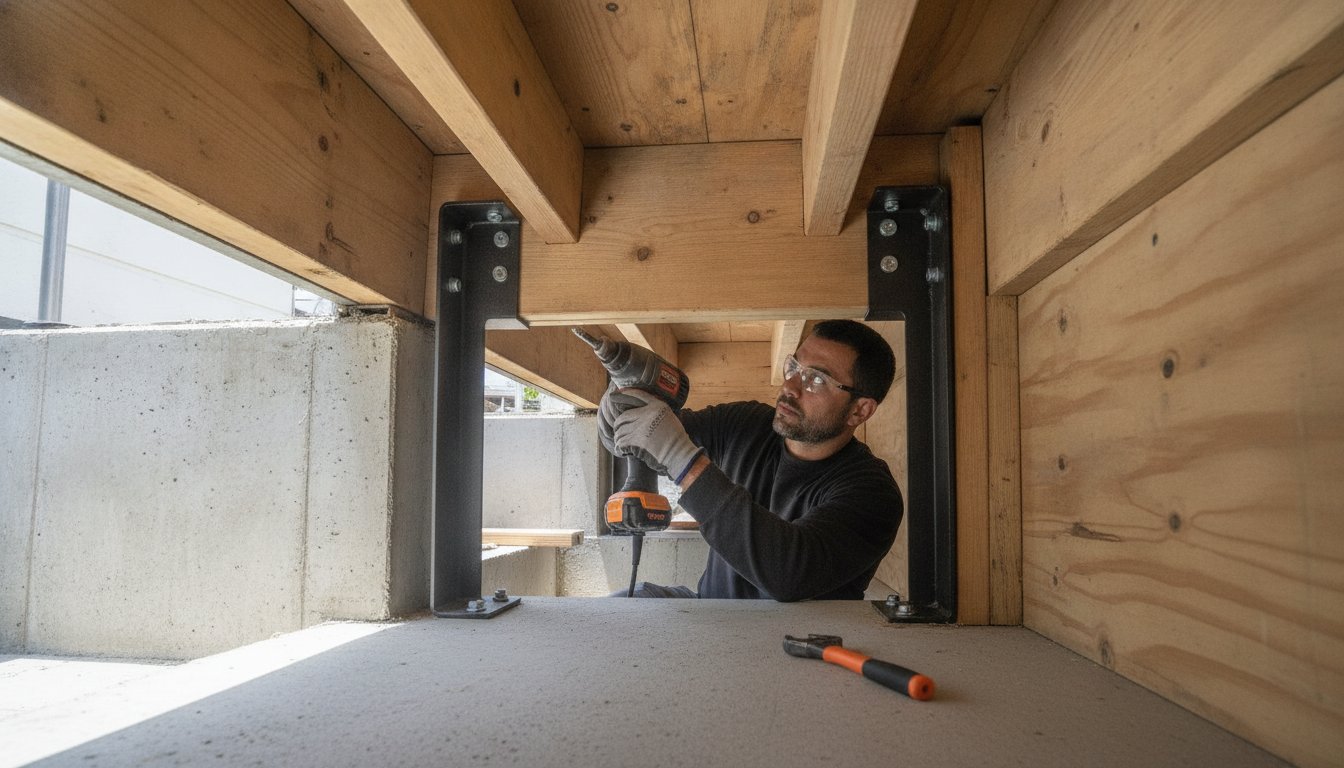
Residential Earthquake Retrofit Guide: Protecting Your Bay Area Home in 2026
If a magnitude 6.7 earthquake struck the Bay Area tomorrow, would your home remain securely attached to its foundation, or would the structure’s "bones" give way? According to the U.S. Geological Survey, there is a 72% probability of such an event occurring within the next thirty years. For many homeowners, the thought of catastrophic structural failure is a constant source of anxiety. You likely feel the pressure of the new 2025 California Building Standards Code that took effect on January 1, 2026. It is often difficult to know which technical requirements apply to your property or which contractors to trust with such high-stakes work.
We understand that you need more than just a quick fix; you need a foundation that stands the test of time. This expert guide to an earthquake retrofit residential project will give you a clear understanding of your home’s structural integrity. We provide a step-by-step path to seismic safety that cuts through the confusion of state mandates and updated grant programs. By the end of this article, you will have a practical plan to stabilize your investment and gain the peace of mind that comes from true craftsmanship and reliable engineering.
Key Takeaways
- Understand the mechanics of the load path and how shear walls turn flexible framing into a rigid, secure structure.
- Identify common vulnerabilities in older Bay Area homes, specifically focusing on pre-1980s builds and soft-story risks.
- Learn the exact steps required for a successful earthquake retrofit residential project, beginning with a professional engineering evaluation.
- See how structural reinforcements provide the necessary foundation for high-end upgrades like ADUs and major interior remodels.
What is a Residential Earthquake Retrofit?
To answer the question, What is a Residential Earthquake Retrofit?, we must look at the physics of a house under stress. It is the process of modifying an existing structure to ensure it remains a single, cohesive unit during a tremor. The primary objective is straightforward: keep the house attached to its foundation. Without these reinforcements, the lateral forces of a quake can cause a building to slide off its concrete base, leading to total structural failure. This is especially true for the "stick-framed" homes common throughout San Francisco and the wider Bay Area.
The year 2026 marks a significant shift for local homeowners. The 2025 California Building Standards Code (Title 24) became effective on January 1, 2026, incorporating the latest ASCE 7-22 seismic design standards. These updates require more rigorous engineering for foundation systems and braced walls. While some owners focus on "bringing a home to code" to satisfy a permit, a true earthquake retrofit residential project focuses on seismic strengthening. This means going beyond the minimum requirements to ensure the "bones" of your home can withstand the specific soil conditions and fault line proximity of your neighborhood.
The Core Components of a Retrofit
A professional retrofit involves several physical upgrades that work in tandem. Foundation bolting is the first step. We secure the mudsill, the bottom piece of the wood frame, to the concrete foundation using heavy-duty expansion bolts or adhesive anchors. If your home has a crawl space with short wood-framed walls, we perform cripple wall bracing. This involves nailing structural plywood to the studs to prevent them from collapsing like a house of cards. In cases where the mudsill is too narrow for traditional bolts, we use Universal Foundation Plates (UFPs). These steel plates grip the side of the foundation and the wood framing, creating a secure connection in tight spaces.
Seismic Retrofit vs. Foundation Stabilization
It is vital to distinguish between retrofitting and foundation stabilization. Retrofitting is designed to prevent lateral movement, or sliding, during an earthquake. Foundation stabilization addresses vertical movement, such as settling or sinking into the Bay Area's varied soil. A master craftsman evaluates both before starting work. If a foundation is crumbling or unlevel, bolting a house to it will not provide the necessary security. We often see a synergy between these seismic upgrades and load-bearing wall reinforcements. By strengthening the entire load path, from the roof down to the soil, we ensure the home remains stable for decades.
The load path is the most critical concept in any seismic upgrade. It represents the continuous route that earthquake forces take as they travel from the ground, through your foundation, and into the framing of your home. If there is a break or a weak link in this path, the structure cannot move as a single unit. This results in the house shifting, tilting, or sliding. A successful earthquake retrofit residential project ensures that every connection point is reinforced to handle these intense lateral and vertical pressures. Shear walls are the primary defense against "racking," which is when a square frame becomes a parallelogram under stress. By applying structural plywood to standard wood framing, we create rigid boxes that resist deformation. This transforms flexible "stick" framing into a stabilized system. We also install hold-downs, which are heavy-duty steel brackets that bolt the wall studs directly to the foundation. These prevent the house from lifting off its base during the vertical jolts of a tremor. Precision is vital here. We follow a "measure twice, cut once" philosophy because misplaced hardware can compromise the entire engineering plan. If you're unsure about the current state of your home’s connections, a professional structural framing assessment can identify exactly where your load path is failing.Foundation Bolting Techniques
The type of bolt we use depends heavily on the age and condition of your concrete. Expansion bolts work well in newer, high-strength concrete by wedging themselves into the material. However, for the older, more brittle foundations often found in San Francisco and San Jose, we prefer epoxy-set bolts. These involve drilling a hole, filling it with high-strength structural adhesive, and then inserting the bolt. This method creates a bond that is often stronger than the surrounding concrete itself. Local building codes generally require these bolts to be spaced every four to six feet. The mudsill acts as the critical bridge between the concrete foundation and the wood framing of the house. Following The Retrofitting Process correctly means ensuring this mudsill is perfectly secured without splitting the wood.
Cripple Wall Reinforcement
Cripple walls are the short, wood-framed walls that sit between the foundation and the first floor of many older homes. They are essentially the "knees" of the building. To reinforce them, we nail structural plywood to the interior face of the studs. It's not just about the plywood; it's about the execution. We use heavy-duty framing hammers and specific nail patterns, such as 8d nails spaced four inches apart at the edges, to achieve maximum shear strength. We also drill ventilation holes in the plywood. These holes allow air to circulate within the wall cavity, which is essential to prevent moisture buildup and dry rot over time.
Identifying Vulnerabilities: Does Your Home Need a Retrofit?
Most Bay Area homes built before 1980 lack the seismic hardware required by modern standards. These structures often sit loosely on their foundations, relying on gravity rather than mechanical connections. If your property falls into this "Pre-1980s" category, it is inherently more vulnerable to the lateral forces of a major tremor. This is especially true for "soft-story" buildings common in San Francisco and Oakland. These homes often feature living spaces situated over large openings like garage doors. Without specific reinforcements, the ground floor can collapse under the weight of the upper stories during a quake.
Many homeowners believe their house is "earthquake-tested" because it survived the 1989 Loma Prieta quake. This is a dangerous myth. Every seismic event has different wave frequencies, durations, and epicenters. A house that withstood shaking thirty-five years ago may have developed hidden structural fatigue or simply hasn't faced the specific directional thrust of a nearby fault line. For hillside properties in Tiburon or Hillsborough, the risks are even more complex. Stepped foundations and uneven cripple wall heights create "torsion," or twisting, which can tear a house apart if the bones aren't properly tied together.
Determining if you need an earthquake retrofit residential project starts with a clear-eyed look at your home's current state. We look for specific red flags that indicate a break in the load path. If you can see the mudsill sitting on the concrete without any steel bolts or plates, your home is at risk of sliding. We also examine the soil and topography, as these factors dictate how seismic energy enters your foundation.
The Crawl Space Inspection Checklist
A master craftsman begins every evaluation in the crawl space or basement. You can perform a preliminary check yourself by looking for these three indicators:
- Un-bolted Mudsills: Look along the perimeter of your foundation. If you don't see large nuts and washers every few feet, your home isn't anchored.
- Foundation Health: Check for "wet," crumbling, or "soft" concrete. If the concrete is failing, we must prioritize foundation stabilization before any seismic hardware is installed.
- Unbraced Cripple Walls: If you see exposed wood studs between the foundation and the first floor, these walls can "rack" or fold over during a quake.
Regional Risk Factors in the Bay Area
Where you live in the Bay Area significantly changes your risk profile. In San Mateo and Fremont, many neighborhoods sit on soil liquefaction zones. This means the ground can behave like a liquid during intense shaking, causing foundations to tilt or sink. Proximity to the Hayward and San Andreas fault lines is another critical factor. Even the topography in Walnut Creek or Concord matters; seismic waves can amplify as they travel through certain valley shapes or over ridges. A professional earthquake retrofit residential plan must account for these local environmental realities to be truly effective.

The Retrofitting Process: From Engineering to Final Inspection
The path to a stabilized home follows a methodical, five-step sequence that begins with a structural evaluation. A seasoned professional examines the existing framing and foundation to identify the specific failure points discussed in previous sections. Once the "bones" are understood, we design a retrofit plan tailored to the unique geometry of your house. Every property is different. A one-size-fits-all approach often fails to address the specific torsion risks of Bay Area architecture.
Engineering vs. Prescriptive Methods
In many cases, a standard "bolt and brace" kit following the prescriptive building code is sufficient for single-family homes. However, if your home features a soft-story garage or complex hillside framing, you will need a structural engineer to provide custom calculations. Working with a design-build contractor ensures that the engineering plans are practical for the actual construction site. A properly documented permit protects your home’s future resale value by providing proof of compliance to future buyers. If you are ready to begin the evaluation phase, you can schedule a structural consultation to determine which method fits your home's needs.
Navigating the permitting process in cities like Palo Alto or Burlingame requires local expertise. Each jurisdiction has its own nuances regarding the 2025 California Building Standards Code. We handle the coordination with local building departments to ensure your earthquake retrofit residential project meets every 2026 requirement. This step is non-negotiable; it ensures that an independent inspector verifies the strength and placement of every bolt and bracket installed.
What to Expect During Construction
Most earthquake retrofit residential projects are completed within 3 to 7 days. The construction phase is focused and efficient, designed to cause minimal disruption to your daily life. Before our crew arrives, we ask that you clear out the perimeter of your crawl space or garage to allow for unobstructed access to the foundation. This preparation ensures we can work steadily without delays.
Let's talk straight about the reality of the work. Construction involves heavy drilling into concrete and high-impact nailing into framing. You should expect some noise and a moderate amount of dust within the work area. We perform structural integrity checks at every milestone to ensure the hardware is seated perfectly. Once the work is done, a final city inspection provides the certification you need for insurance discounts or future real estate disclosures. This methodical approach ensures your investment is stabilized for the long term.
Beyond the Foundation: Why Structural Integrity is a Lifetime Investment
Structural integrity is the silent engine of your home’s value. While a high-end kitchen remodeling or bathroom remodeling project provides immediate visual appeal, those investments are only as secure as the frame supporting them. An earthquake retrofit residential project is the fundamental stabilization that protects every other upgrade you make. It ensures that when you invest in the "skin" of the house, the "bones" are strong enough to hold it. We see many homeowners focus on aesthetics while neglecting the skeleton. This is a mistake that can lead to heartbreak during a seismic event.
This is particularly relevant for those considering an ADU (Accessory Dwelling Unit) or a garage conversion. These projects often involve significant changes to the building’s load path. Adding a living space over a garage or extending a footprint requires a rock-solid foundation. Structural framing is the unsung hero of home equity; it may be hidden behind drywall, but it is the first thing a savvy buyer or inspector looks for in the Bay Area. Protecting your family’s legacy means ensuring the house remains standing for the next generation.
Integrating Retrofits with Other Projects
The most efficient time to perform a retrofit is during a residential addition or a major structural change. When we are already performing load-bearing wall reinforcements or opening up the framing, the cost and effort of adding seismic hardware decrease significantly. Our approach at Builders Group And Design is rooted in the "measure twice, cut once" philosophy. We look at the house holistically, strengthening the skeleton while the bones are exposed. This prevents the need to tear into finished walls later. It is a logical, step-by-step way to build a more resilient home.
Financial Incentives and Insurance
A certified earthquake retrofit residential project offers more than just physical security; it provides tangible financial benefits. The California Earthquake Authority (CEA) offers earthquake insurance premium discounts of up to 25% for properly retrofitted homes. These savings add up over the life of your mortgage. Providing proof of seismic strengthening also increases your property value during a resale. Buyers in 2026 are increasingly educated about seismic risks and will pay a premium for a home that has been professionally stabilized. You are not just buying hardware; you are buying a documented history of safety.
Securing Your Home’s Future in the Bay Area
Protecting your property is about more than just checking a box for code compliance. It is about the fundamental stabilization of your home’s skeleton to ensure it remains a safe harbor for your family. By understanding the load path and addressing the specific vulnerabilities of pre-1980s architecture, you take a proactive step toward long-term security. A successful earthquake retrofit residential project provides the necessary foundation for all future remodeling, from garage conversions to high-end additions. It is a commitment to craftsmanship that pays dividends in both safety and home equity.
As Bay Area structural experts, Builders Group And Design brings a master craftsman approach to framing and foundation work. We are specialists in foundation stabilization and complex structural reinforcements that stand the test of time. Don't leave your investment to chance when the next tremor occurs. Take the first step toward a more resilient home today by partnering with a team that values precision and structural integrity above all else.
Get a Professional Structural Evaluation for Your Home
Your home is your most significant investment. We are here to help you protect it with transparency, reliable engineering, and a focus on longevity.
Frequently Asked Questions
How much does a residential earthquake retrofit cost in the Bay Area?
Industry data for 2026 indicates that a standard seismic retrofit for a single-family home typically ranges between $3,000 and $7,000. Projects involving "soft story" vulnerabilities, such as living spaces over garages, are more complex and can range from $15,000 to over $50,000. These costs vary depending on the home's square footage and the current state of the concrete foundation.
Will I need to move out of my house during the retrofitting process?
You do not need to vacate your home while the work is performed. Most of the construction takes place in the crawl space, basement, or garage perimeter. Our crews focus on efficiency and maintain a clean job site to ensure your daily routine remains largely undisturbed. We prioritize clear communication so you know exactly when high-noise activities, like concrete drilling, will occur.
Do I really need a permit for a seismic retrofit if it is all under the house?
A permit is a legal requirement for any structural modification to your property. It ensures that an independent city inspector verifies the work complies with the 2025 California Building Standards Code. Beyond safety, having a finalized permit is essential for maintaining your home's resale value and qualifying for earthquake insurance premium discounts.
Can I do a DIY earthquake retrofit to save money?
We do not recommend the DIY approach for seismic work due to the high stakes of structural engineering. Properly reinforcing the load path requires precise hardware placement and specialized tools. Incorrectly installed bolts or braces can actually weaken the framing. A professional earthquake retrofit residential installation ensures the "bones" of your home are handled with master craftsman precision.
Does a retrofit guarantee my house will not be damaged in a major quake?
No retrofit can make a building completely "earthquake-proof" or guarantee zero damage in a catastrophic event. The goal of retrofitting is to prevent the house from sliding off its foundation or collapsing. This significantly increases the likelihood that your home remains standing and repairable rather than becoming a total loss after a major tremor.
What is the difference between a "soft story" retrofit and a standard home retrofit?
A standard retrofit involves bolting the mudsill to the foundation and bracing short cripple walls with plywood. A soft-story retrofit is more intensive and targets buildings with large openings, such as garage doors, on the ground floor. These projects often require the installation of steel moment frames or heavy-duty shear walls to support the weight of the upper stories during lateral movement.
How do I know if my foundation is strong enough to be bolted?
We perform a physical integrity test on your concrete during the initial structural evaluation. If the concrete is crumbling, "soft," or shows signs of significant moisture damage, it may not be able to hold the tension of seismic bolts. In these cases, we must perform foundation stabilization or partial replacement before the earthquake retrofit residential hardware can be installed.
Are there grants available for earthquake retrofitting in California in 2026?
Several financial assistance programs are active in 2026, including the Earthquake Brace + Bolt (EBB) program which provides grants up to $3,000 for qualifying homes. Income-eligible households may also access supplemental grants of up to $7,000. Additionally, the new Earthquake Multi-Unit Retrofit (EMR) program offers significant funding for multi-family residential buildings with 5 to 10 units in select Bay Area cities.