Top ADU Builders in San Jose: Your Guide to Structural Integrity and Local Compliance (2026)
A successful San Jose ADU isn't just about obtaining a permit; it's about the structural integrity that protects your primary investment for decades. You likely already know that building in the Bay Area is a massive logistical puzzle. Between the shifting San Jose permitting rules for 2026 and the technical demands of foundation stabilization, the process often feels overwhelming. It's natural to worry about hidden costs buried in "pre-approved" plans or, worse, hiring adu builders san jose homeowners can't actually rely on for high-stakes framing work.
This guide will clarify exactly how to handle these local complexities while ensuring your new addition adds real, lasting value to your property. We'll look at the latest compliance updates like the elimination of owner-occupancy requirements and the impact of AB 434 on plan reviews. You'll also learn why the "bones" of the project, specifically load-bearing reinforcements and precision framing, are the most important factors in your long-term ROI. We'll provide a clear path to finding a partner who values craftsmanship over shortcuts and understands how components must fit together for a project to last.
Key Takeaways
- Learn the 2026 San Jose ADU ordinance updates, including the permanent elimination of owner-occupancy requirements and updated square footage limits for detached units.
- Understand why structural framing and foundation stabilization are the most critical phases for protecting your property's long-term value and safety.
- Evaluate the trade-offs between expedited pre-approved plans and custom builds by consulting with experienced adu builders san jose who understand site-specific geohazards.
- Navigate the San Jose permitting process with a clear step-by-step framework, from initial site assessment to final utility connections.
- Discover how a "Straight Shooter" approach to budgeting and timelines helps you avoid the hidden costs often associated with non-standard Bay Area lots.
The San Jose ADU Landscape in 2026: Why Local Expertise Matters
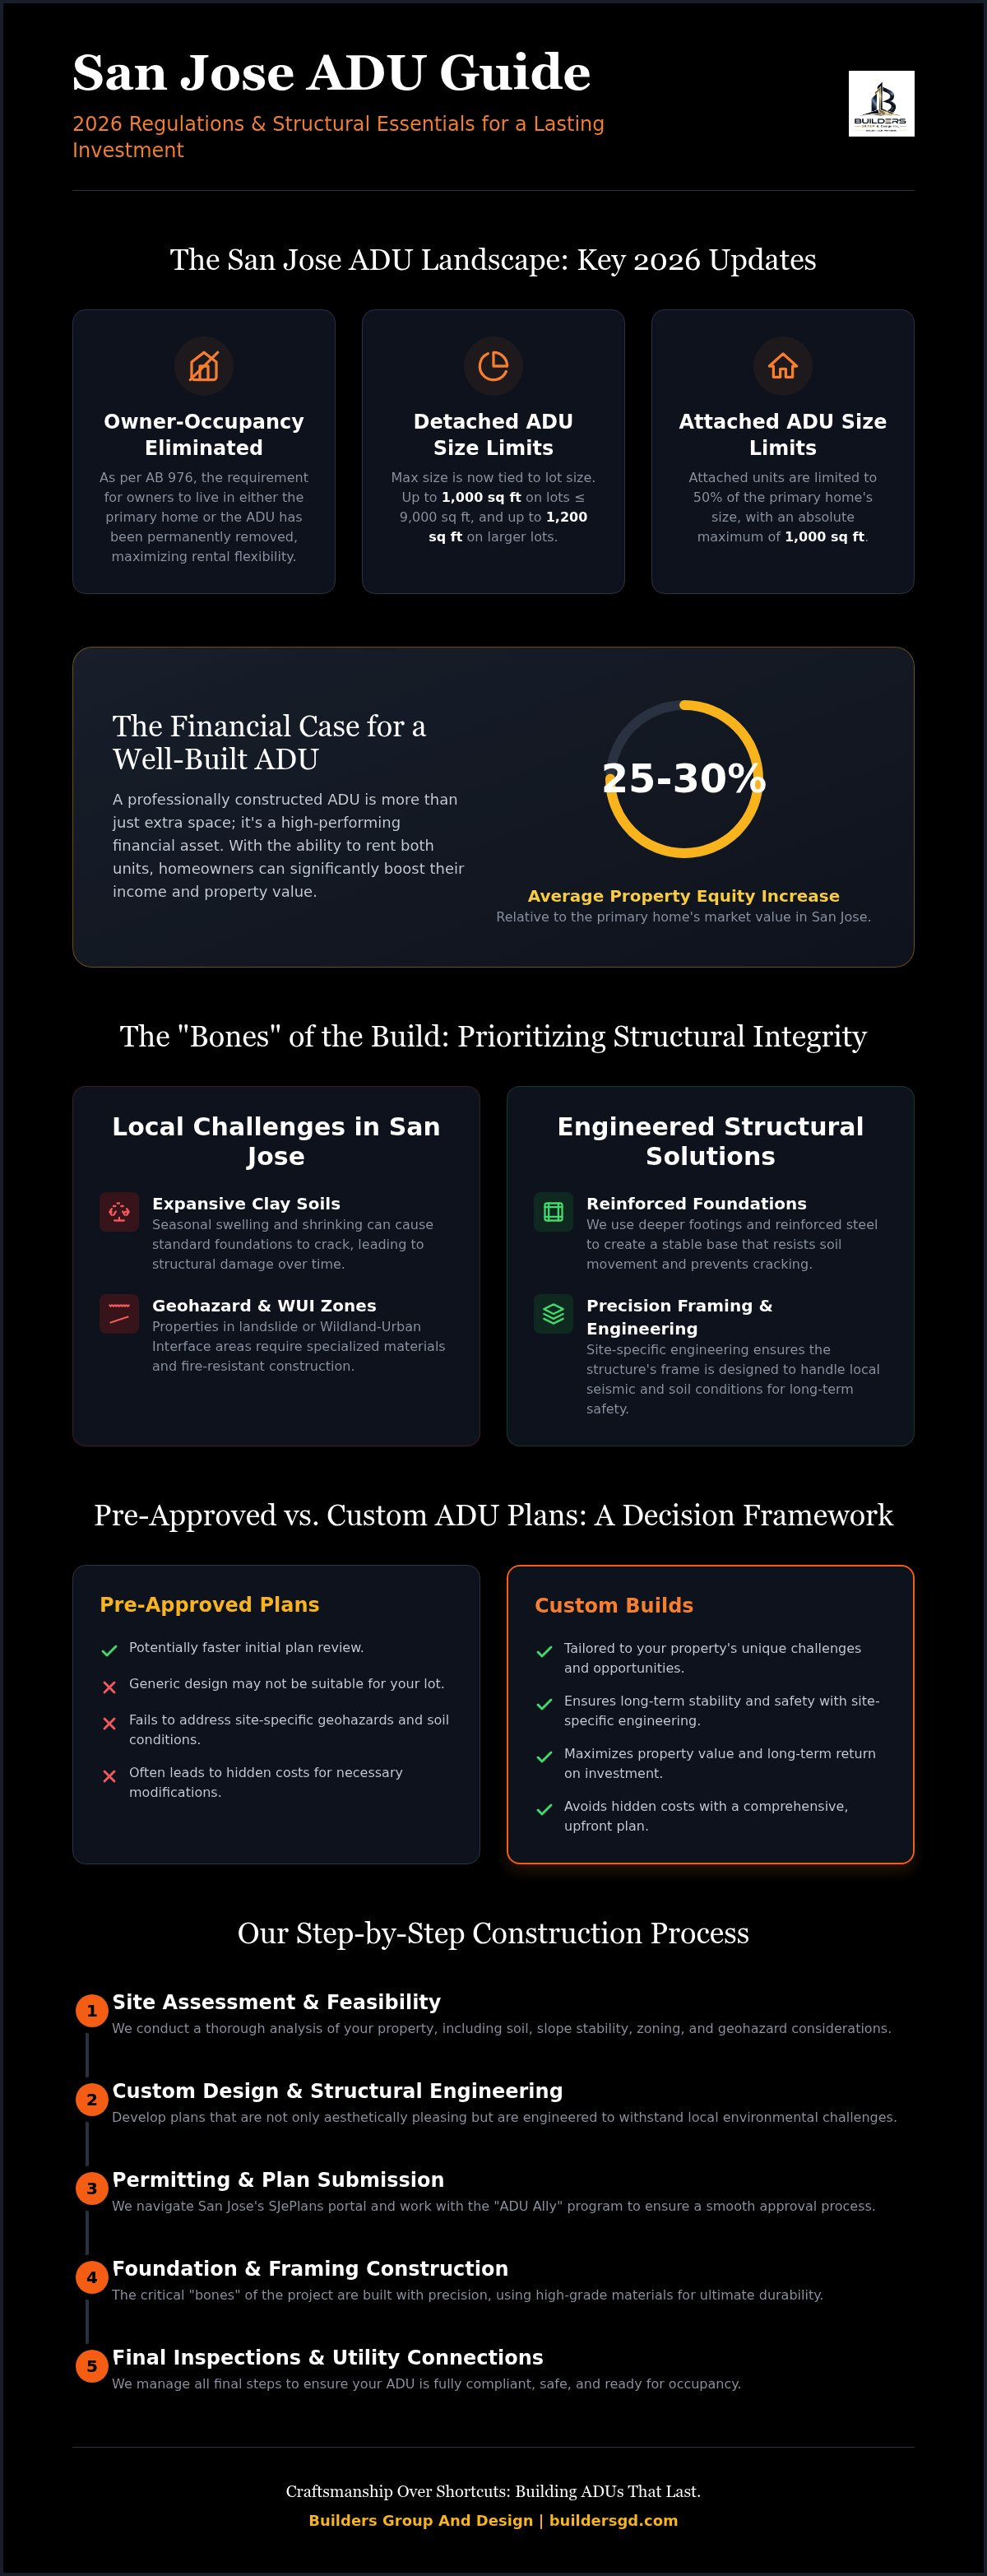
An Accessory Dwelling Unit (ADU), often called a granny flat or in-law suite, is a self-contained living space located on the same lot as a primary residence. In San Jose, these structures have become essential tools for multi-generational living and property investment. As of 2026, the local ordinance has evolved to match California's aggressive housing goals. Detached ADUs on lots of 9,000 square feet or less are now capped at 1,000 square feet. If your lot exceeds that size, you can build up to 1,200 square feet. Attached units remain limited to 50% of the primary home's size, with a 1,000 square foot maximum.
Experienced adu builders san jose residents rely on understand that the Permit Center’s SJePlans portal requires precise technical data. A builder who understands the local "ADU Ally" program can navigate these requirements far faster than a generalist. They act as a bridge between your vision and the city's strict development standards, ensuring the project moves through the San Jose Development Services Permit Center without stalling.
Zoning and Geohazard Considerations
San Jose’s geography presents unique challenges that "standard" plans rarely address. Many properties sit in Wildland-Urban Interface (WUI) areas or landslide zones that require specialized construction materials and fire-resistant assemblies. If your lot contains expansive soils, foundation stabilization becomes the priority. We focus on the bones of the project. This means using structural submittals that address soil movement and slope stability rather than relying on generic designs. A solid foundation prevents the cracking and settling that ruins a property's value over time. Site-specific structural engineering is the only way to ensure long-term stability in these geohazard zones.
The ROI of ADUs in the Bay Area
The financial case for building is stronger than ever. With the permanent elimination of owner-occupancy requirements under AB 976, you can now rent out both your primary home and the ADU simultaneously. This flexibility has turned these units into high-performing rental assets in a competitive market. Working with specialized adu builders san jose experts ensures your project meets these strict 2026 standards while maximizing your footprint. A professionally built ADU in San Jose currently generates an average equity increase of 25% to 30% relative to the primary home’s market value.
The Bones of the Build: Structural Integrity in ADU Construction
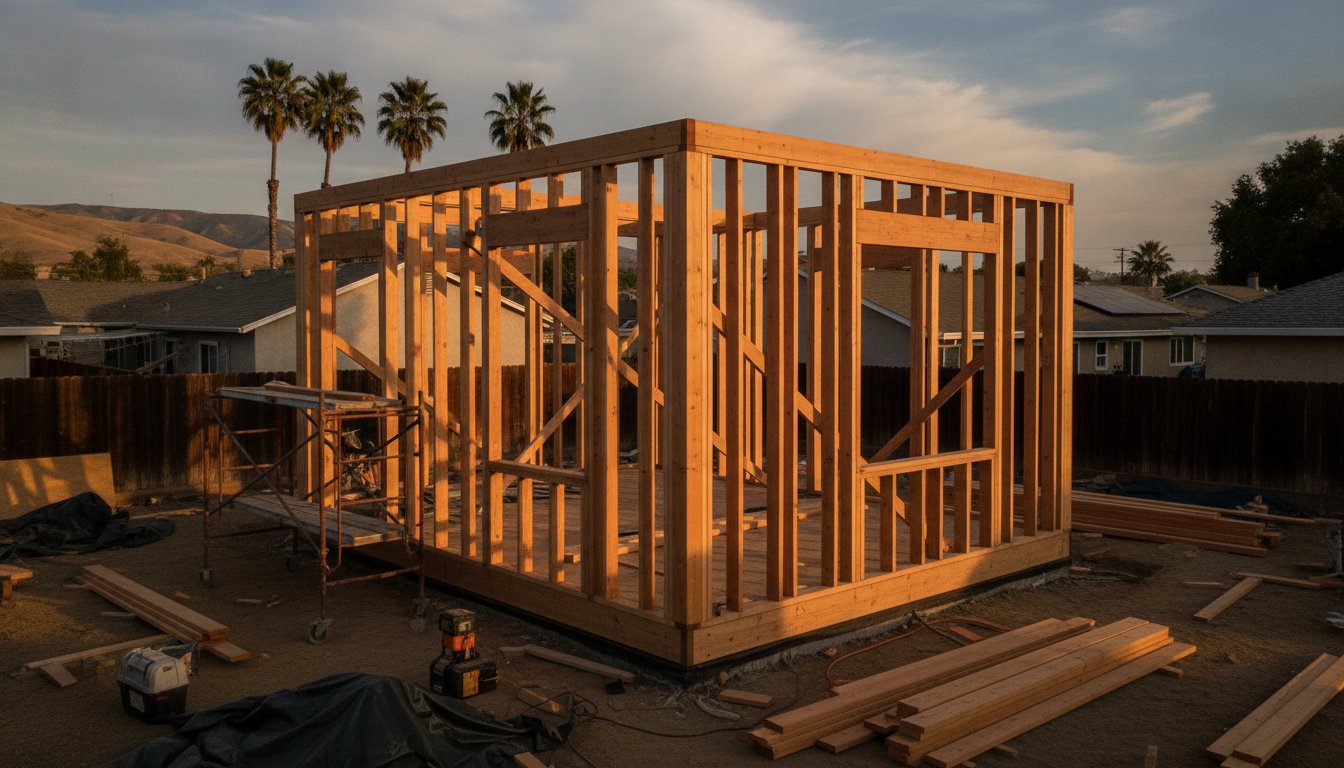
The success of your ADU depends on what happens before the drywall goes up. While many homeowners focus on floor plans and finishes, the structural framing is the most critical phase. It's the skeleton that supports every other component. In the Bay Area, where seismic activity and soil movement are constant factors, these "bones" must be perfect. Reliable adu builders san jose property owners trust prioritize these invisible elements because they determine the lifespan of the building. A poorly framed unit might look good on day one, but it won't stand the test of time.
Foundation stabilization is the starting point for every project. San Jose is known for expansive clay soils that swell and shrink with the seasons. A standard slab might work in other regions, but here it often leads to cracks and uneven floors. Following California's ADU laws ensures you meet basic safety standards, but high-quality builds go beyond the minimum requirement. We use deeper footings and reinforced steel to ensure the structure stays level regardless of soil shifts. This "measure twice, cut once" approach isn't just a old-fashioned philosophy; it's a technical requirement for a sound investment.
Foundation and Framing Excellence
Standard slabs are prone to failure in San Jose's varied terrain. We prioritize reinforced foundations that anchor the ADU firmly into the ground. This precision extends to the framing materials. We use high-grade lumber and specialized steel connectors to create a rigid, durable frame. This is especially vital in a garage conversion, where existing slabs often need reinforcement to handle the weight of new living spaces. If you're concerned about the stability of your existing structure, you can consult with our structural specialists to evaluate your lot's specific needs.
Structural Integration with the Main House
Attached ADUs present unique challenges. You aren't just building a room; you're altering the main house's structural skeleton. This requires careful load-bearing wall reinforcements to maintain the integrity of the original building. Roofline transitions are another common failure point. If not handled with precision, they lead to leaks and structural stress over time. We ensure these transitions are seamless, distributing weight properly across the foundation. For open-concept designs, we use heavy-duty structural beams to replace traditional walls, giving you the space you want without compromising the safety of the primary home.
- Engineered wood products for superior span strength.
- Seismic retrofitting for older primary structures during attachment.
- Moisture-resistant barriers to protect the framing "bones."
Preapproved Plans vs. Custom ADU Builds: A Decision Framework
Choosing between a preapproved plan and a custom design is the first major fork in your construction path. San Jose’s "Same-day Permit" program, mandated by AB 434, offers an expedited track for homeowners using a library of pre-vetted designs. For some, this speed is a significant advantage. However, experienced adu builders san jose residents consult often point out that a "fast" permit doesn't always lead to a fast or cost-effective build. If your lot has even a slight slope or non-standard utility placements, an off-the-shelf plan might require expensive modifications that negate any initial time savings.
The decision usually comes down to a balance between initial permit costs and long-term functional value. Preapproved plans are designed for the "average" lot, but very few Bay Area properties are truly average. A custom build allows you to tailor the structural framing to the specific geohazards of your site, such as expansive soils or seismic zones. While you might pay more for the design phase, you often save money during construction by avoiding "work-arounds" required to make a generic plan fit a unique space. Custom units also offer better architectural cohesion with your primary residence, which is a major factor in maximizing total property value.
When to Choose Preapproved Plans
Preapproved designs work best for flat, rectangular lots with clear access and no geohazard overlays. They are ideal if you want a predictable, "plug-and-play" structure and aren't concerned with matching the specific architectural style of your main home. Even with these plans, you still need a site-specific submittal for utility hookups and foundation footings. The vendor's role is typically limited to the design itself; you still need a qualified partner to handle the actual physical labor and local compliance inspections.
The Case for Custom ADU Construction
Custom construction is the superior choice for maximizing tight footprints or irregular lot shapes. It allows you to integrate your structure with small backyard landscaping ideas, ensuring the new building doesn't overwhelm your outdoor space. Inside, a custom layout can include specialized features like kitchen islands with seating that are specifically sized for compact living. We focus on matching the architectural integrity of your existing home, from roof pitches to siding materials. This creates a unified look that feels like a natural extension of your property rather than a detached box. Most importantly, a custom build ensures the structural "bones" are engineered specifically for your lot's soil conditions and load requirements.
Step-by-Step: Navigating the San Jose ADU Construction Process
Real progress begins with a thorough site assessment. Before any dirt moves, you need a clear picture of your lot's physical constraints. Expert adu builders san jose residents rely on check for geohazard zones and landslide risks that might trigger additional engineering. We also map out utility connections for sewer, water, and electricity. Mapping these early prevents the hidden costs that often arise when contractors hit unexpected lines during excavation.
Once the site is vetted, the drafting phase begins. Even preapproved designs require a site-specific submittal. This document shows exactly how the unit integrates with your existing property and utility lines. You will interact with the San Jose Development Services Permit Center, likely through the SJePlans portal. While the city aims for efficiency, the process requires patience. Expect a timeline of 6 to 10 weeks for permit approval, assuming your plans are structurally sound and complete from the start.
Permitting and Site Preparation
A complete application includes site plans, floor plans, and specific structural calculations. Foundation stabilization is addressed during the initial earthwork. We focus on proper soil compaction and reinforcement to ensure your ADU doesn't shift over time. Managing utility hookups is a delicate task. We tap into existing sewer and water lines without disrupting the daily life in your primary residence. If you are ready to begin your site assessment, you can request a professional site evaluation from our team to ensure your project starts on a solid foundation.
Construction Milestones and Inspections
Construction follows a methodical sequence. After the foundation is poured and inspected, we move to the framing phase. The framing inspection is the most critical milestone. It is the moment the city verifies that the skeleton of your ADU meets San Jose's strict seismic codes. We then install high-efficiency plumbing and electrical rough-ins. These systems must comply with California's Title 24 energy standards, which mandate specific insulation and HVAC requirements. The final walkthrough is a comprehensive check of structural integrity, utility function, and hardscaping finishes. We ensure every component fits together exactly as planned before handing over the keys.
Why Builders Group & Design is San Jose's Trusted ADU Partner
Builders Group & Design operates with a "Straight Shooter" philosophy. We prioritize transparency over marketing hype. We are adu builders san jose homeowners choose when they want to avoid the common pitfalls of construction delays and budget creep. Our team provides realistic cost expectations from the very first meeting. We don't hide behind vague estimates or "preapproved" plan shortcuts that ignore site-specific challenges. Instead, we focus on the physical reality of your lot and the structural requirements of your specific project. Clear communication is the foundation of our partnership. We provide a methodical schedule that respects your time and your property. This steady rhythm helps to build composure and control throughout the build.
The Master Craftsman Difference
Our focus on structural integrity prevents future foundation issues. San Jose’s specific geohazard zone requirements demand more than just a standard build. We understand how the soil moves in the Bay Area. Our local craftsmen have spent decades working on residential architecture in this region. This experience allows us to identify potential structural failures before the first shovel hits the ground. You deal directly with experts throughout the process. We don't employ sales reps who have never stepped on a job site. You speak with seasoned professionals who understand the "bones" of a home. We value the integrity of the final product above all else. This "measure twice, cut once" approach ensures your investment is secure for the long term.
Beyond the ADU: Exterior and Structural Solutions
A successful project integrates the new structure with the existing property. We offer comprehensive services that include hardscaping and landscaping to create a cohesive backyard feel. We don't just build a box in your yard. We ensure the exterior finishes, pathways, and drainage systems work in harmony with your main residence. If you are converting an existing structure, we specialize in load-bearing wall reinforcements. These reinforcements ensure a seamless garage-to-living-space transition that doesn't compromise the safety of the primary home. Our expertise in structural framing also makes us a preferred choice for 2nd floor additions where weight distribution is critical. We manage every phase from foundation stabilization to final finishes. This holistic approach ensures every component fits together exactly as it should. We are dedicated to building the strongest ADUs in San Jose.
Build Your San Jose ADU on a Solid Foundation
Building an ADU in San Jose is a significant investment that requires more than just a permit. It demands a builder who understands the physical reality of the Bay Area's geography. We've explored how the 2026 ordinance changes the landscape and why the "bones" of your project, from foundation stabilization to structural framing, determine its long-term value. Choosing the right adu builders san jose team means prioritizing craftsmanship over shortcuts. It ensures your new addition is safe, compliant, and built to last for generations. A well-constructed unit does more than add square footage; it provides peace of mind and tangible equity that generic plans simply cannot match.
Ready to secure your property's future? Schedule Your Structural ADU Consultation with Builders Group & Design Today. Our team of expert structural framing contractors and specialists in San Jose foundation stabilization are ready to bring the expertise of Bay Area local master craftsmen to your project. We'll help you navigate the complexities of geohazard zones and utility connections with a straight-shooter approach that values transparency. Your backyard transformation starts with a single, well-planned step toward a stronger home.
Frequently Asked Questions
Do I need a permit for an ADU in San Jose in 2026?
Yes, every Accessory Dwelling Unit in San Jose requires a formal building permit. The process involves a comprehensive plan review through the San Jose Development Services Permit Center to ensure the structure meets fire, safety, and seismic codes. Even Junior ADUs (JADUs) must go through this legal track to be recognized as a valid dwelling unit on your property.
How much does it cost to build an ADU in San Jose?
Construction costs are determined by the project’s specific scope and the physical conditions of your lot. Factors such as foundation stabilization, the length of utility trenching, and the complexity of the structural framing all influence the final budget. Garage conversions are generally more cost-effective than detached units because they utilize an existing structural skeleton, though they still require significant internal upgrades.
Can I convert my garage into an ADU in San Jose?
You can definitely convert an existing garage into a legal ADU. This process involves upgrading the structural framing to meet residential standards and often requires reinforcing the existing slab to handle new loads. It is a practical way to add value to your property without expanding its footprint, provided the "bones" of the garage are assessed for long-term stability.
What are San Jose's preapproved ADU plans?
Preapproved plans are a library of architectural designs already vetted by the city to expedite the permitting process. While these plans can shorten the time spent in the "Same-day Permit" track, they aren't a complete solution. You still need to submit site-specific plans that show exactly how the unit connects to your property’s unique utility lines and foundation requirements.
How long does the ADU permit process take in San Jose?
The permit process typically takes between 6 and 10 weeks for most homeowners. The total timeline from the initial site assessment to the final walkthrough usually spans 8 to 14 months. Hiring adu builders san jose residents trust can help keep this schedule predictable by ensuring all technical submittals are accurate the first time they reach the city's desk.
What is the maximum size for an ADU in San Jose?
Maximum size is determined by your lot's total square footage. For lots 9,000 square feet or less, detached units are capped at 1,000 square feet. Lots larger than 9,000 square feet allow for detached ADUs up to 1,200 square feet. Attached units are limited to 50% of the primary residence’s size, with a maximum limit of 1,000 square feet.
Does an ADU require a separate foundation?
Detached units always require their own engineered foundation specifically designed for your lot's soil conditions. For attached units or garage conversions, a structural expert must evaluate the existing foundation's load-bearing capacity. If the soil is prone to shifting, foundation stabilization is a necessary step to prevent the new living space from settling or cracking over time.
Will building an ADU increase my property taxes in San Jose?
Building an ADU will trigger a "blended assessment" for your property taxes. The primary home retains its original tax basis, but the new construction is assessed at current market value and added to your total bill. This assessment only applies to the new square footage, so it doesn't cause a full reassessment of your entire property’s value.