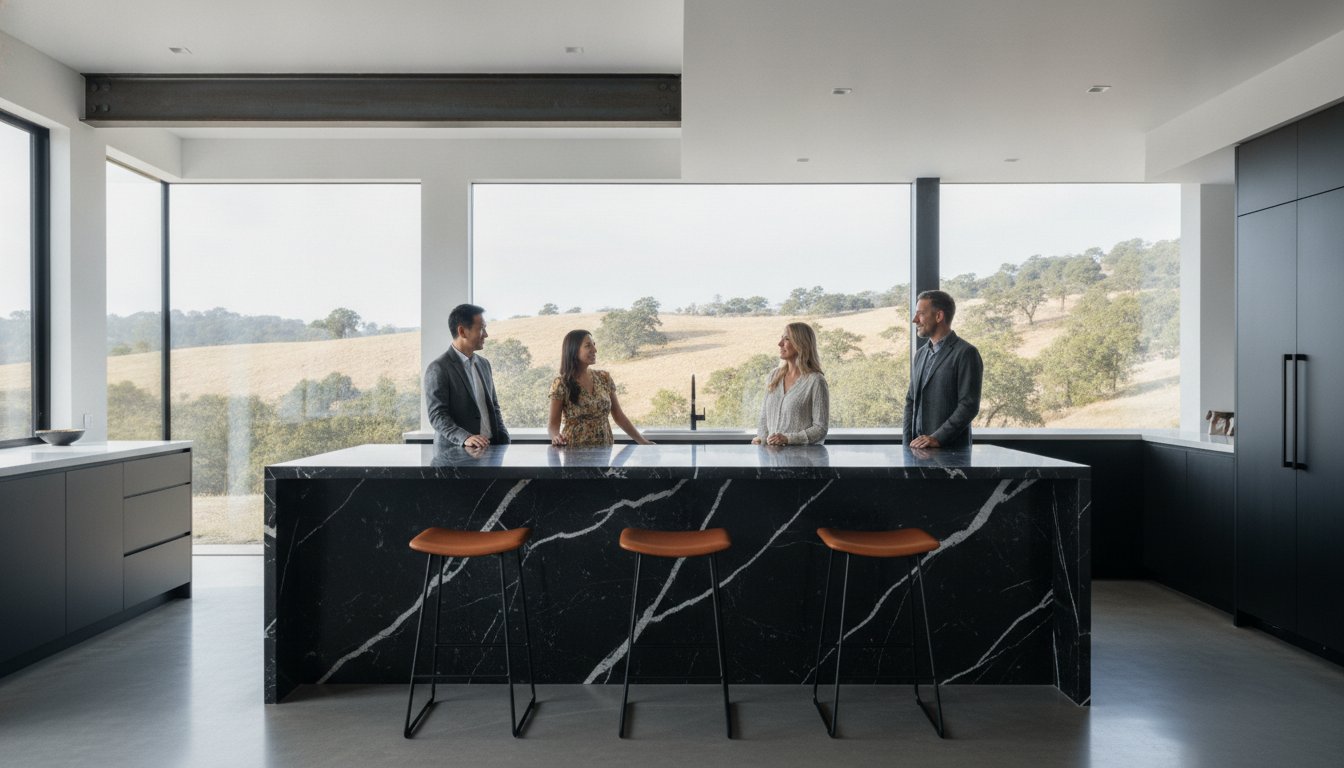
15 Kitchen Island with Seating Ideas for Your 2026 Remodel
A kitchen island is not just a place to prep food; it is a structural anchor that dictates the entire flow of your home. If you plan a kitchen island with saeting without considering the "bones" of the room, you risk creating a beautiful space that is impossible to navigate. Most homeowners want a social hub where guests can linger, yet many struggle with cramped walkways and poor legroom. You don't want to realize your layout is flawed after the stone is already set.
Building a functional island requires a deliberate approach to ensure the results are both durable and safe. This is especially important if your 2026 remodel involves removing a load-bearing wall to open up the floor plan. This article explores fifteen ideas that balance social utility with architectural stability. You will learn how to integrate seating that respects your home's framing, increases counter space, and boosts long-term resale value.
Key Takeaways
- Understand how modern kitchen islands have evolved from simple prep zones into essential social hubs that anchor the home's daily activities.
- Explore various configurations for a kitchen island with saeting, including classic cantilevered overhangs and versatile drop-down table heights.
- Learn the essential spatial requirements for maintaining traffic flow, specifically the 42-to-48-inch clearance rule for kitchen walkways.
- Identify why professional framing and structural reinforcement are critical when supporting heavy stone countertops or removing load-bearing walls.
- Discover how to balance aesthetic styles with the practical needs of a multi-functional dining zone to increase your home's long-term resale value.
The Evolution of the Kitchen Island: Why Seating is Essential in 2026
Modern home design has moved away from the isolated galley kitchens of the past. In neighborhoods across Palo Alto and Walnut Creek, homeowners now prioritize open-concept layouts that blend the kitchen with the primary living area. A kitchen island with saeting acts as the structural and social pivot point for this transition. It's the anchor that allows a homeowner to prepare a meal while remaining part of the conversation happening in the next room. This shift is not just about aesthetics; it's about changing the way we inhabit our homes.
The Evolution of the Kitchen Island highlights how this feature transitioned from a simple work table to a complex architectural element. In 2026, the demand for these hubs is driven by a need for efficiency and connection. A well-designed island provides extra counter space for prep work while simultaneously serving as a casual dining table. This dual purpose is especially valuable in the competitive Bay Area market. Maximizing square footage and improving traffic flow are essential for maintaining high property value. A kitchen that feels cramped or disconnected can be a major drawback for future buyers.
The Social Hub Concept
Designing an island as a social hub is now a structural reality rather than just a design trend. We focus on the "bones" of the project to ensure the layout supports natural interaction. When the cook faces the seating area, the kitchen becomes a stage for entertaining. This requires careful planning of task lighting over the prep area and warmer, ambient lighting over the seating zone. The goal is to create a space where guests feel invited to sit without interfering with the chef's workflow. It turns a daily chore into a shared experience. We take pride in ensuring the framing supports heavy stone countertops, allowing guests to lean in and engage comfortably.
Multi-Functional Utility
A functional island must handle more than just meals. It often serves as a homework station for children, a temporary office for remote work, and a primary storage unit. Integrating these needs requires a "measure twice, cut once" philosophy to get the proportions right. We often build islands that include hidden outlets for laptops and specialized drawers for office supplies. Ergonomics are non-negotiable. There must be enough legroom for comfort and enough clearance for traffic. Future-proofing your kitchen means building a foundation that supports your lifestyle for the next decade. It’s about creating a durable, versatile space that works as hard as you do every day.
Exploring Seating Configurations: Overhangs, Drop-downs, and T-Shaped Designs
Choosing the right layout for a kitchen island with saeting starts with understanding your floor plan's physical limits. The most common configuration is the standard overhang. A cantilever of 12 to 15 inches provides enough legroom for barstools without requiring complex floor-mounted supports. However, heavy quartz or granite tops need professional structural framing to prevent tipping or cracking. This "measure twice, cut once" approach ensures the island remains stable for decades. It is a fundamental part of building a foundation that lasts.
For larger families, T-shaped or L-shaped designs offer maximum seating capacity. These configurations allow people to face one another, which improves the social dynamic during meals. If your kitchen has tight walkways, consider hidden seating. Designing the island with a recessed base allows stools to tuck completely away, preserving clear paths for traffic. You can find more kitchen island seating design ideas to help visualize how these shapes fit into different architectural styles. Every inch must be accounted for during the planning phase to avoid a cramped result.
Integrated Dining Tables
Some homeowners prefer a drop-down surface that sits at standard table height (30 inches). This creates a clear distinction between the prep zone and the eating area. We often recommend mixing materials here, such as a durable stone for the island and a warm walnut for the dining extension. This transition defines the space and makes the seating area feel more like a traditional dining room. If you are planning a seating area for four or more, structural support becomes critical to handle the weight of the extended surface.
Multi-Level Island Design
Multi-level islands utilize a raised bar-height surface (42 inches) to shield the prep area from view. This is an effective way to hide kitchen clutter from guests in an open-concept living room. While bar-height seating is popular for entertaining, counter-height surfaces are often more accessible for children and seniors. Tiered designs require specific framing and plumbing considerations if a sink is integrated. Ensuring the "bones" of the island are built to code is the first step in a successful kitchen remodeling project.
Structural Considerations and Spatial Planning for Your Kitchen Island
Planning a kitchen island with saeting requires more than just picking a countertop color. It's about how the new structure interacts with your kitchen's work triangle. This triangle represents the path between your stove, sink, and refrigerator. If the island is too large or poorly placed, it becomes a physical barrier rather than a functional tool. We focus on the architectural "bones" to ensure your remodel supports movement instead of restricting it. Every inch is calculated to balance utility with structural integrity.
Walkway clearance is the golden rule of kitchen design. Most homeowners underestimate how much space they need for traffic flow. A minimum of 42 inches is necessary for a single cook, but 48 inches is the professional standard for households with multiple people. This gap allows someone to pass behind a seated guest without causing a bottleneck. If your walkways are too narrow, the kitchen will feel cramped regardless of how beautiful the finishes are. We prioritize these clearances to maintain a sense of openness and ease.
Heavy stone tops like granite or quartz add significant weight to your floor system. A large island can easily weigh over 1,000 pounds once you account for the cabinetry and stone. We often perform structural floor reinforcement to prevent sagging or cracking over time. This might include sistering floor joists or adding support beams in the crawlspace or basement. Additionally, your island needs integrated electrical and plumbing. These utilities are the foundation of a functional space, and they must be planned before the first cabinet is installed. It's about building a structure that is as strong as it is beautiful.
NKBA Clearance Standards for 2026
The National Kitchen & Bath Association sets specific standards for comfort and safety. Each person needs at least 24 inches of width to avoid bumping elbows. Legroom depth is also critical; you need 15 inches of clear space for a standard counter-height island and 12 inches for a raised bar-height surface. Maintaining these dimensions ensures that your seating is actually usable for daily dining rather than just being a design afterthought. We follow these guidelines to guarantee a comfortable experience for every family member.
Load-Bearing Walls and Open Concepts
Creating an open-concept kitchen often requires removing walls to make room for an island. This task falls to expert construction framing contractors who understand how to redistribute weight safely. We use LVL beams to span wide openings, providing a seamless transition between the kitchen and living room. In Bay Area homes, we also assess foundation stabilization to handle these new structural loads. This ensures your home remains level and secure after the renovation is complete.
Design Examples: Choosing the Right Seating Style for Your Home’s Layout
Bay Area homes feature diverse architectural styles, from mid-century modern Eichlers to traditional Craftsman builds. Your kitchen island with saeting should act as a bridge between these historical roots and modern utility. For a Modern Minimalist look, waterfall edges provide a sleek, continuous line of stone that flows to the floor. This design requires expert framing to ensure the stone return is perfectly plumb and structurally sound. It creates a bold, architectural statement that fits perfectly in contemporary Palo Alto residences.
In neighborhoods like Walnut Creek, the Coastal Craftsman style remains a staple. This look often utilizes white shaker cabinetry paired with a wood-top seating extension. The wood adds a warm texture that contrasts with the cooler stone prep surfaces. For Industrial Loft spaces, we recommend reclaimed wood surfaces paired with metal swivel seating. This adds a rugged, durable element to the kitchen that can handle heavy daily use. Every design choice should reflect the "bones" of the house while improving the way you live in it.
Mid-century modern homes in San Mateo require a specific touch. An Eichler update should focus on low-profile, integrated seating that preserves the home's famous horizontal sightlines. Bulky stools or high bar-height counters can disrupt the flow of these unique open-concept spaces. We take pride in matching the specific architectural needs of your home, ensuring the new island feels like an original part of the structure. If you are ready to modernize your space, our team can help you plan a full-service kitchen remodeling project that respects your home's character.
Material Selection for Durability
Quartz is often the best choice for high-traffic seating areas because it is non-porous and resists stains from spilled drinks. Granite offers natural beauty but requires regular sealing to maintain its integrity. To protect your investment, consider adding durable panels or wainscoting to the back of the island. This prevents scuff marks and kicks from guests' shoes from damaging the cabinetry. Choosing stool materials that complement your cabinetry, such as leather or high-quality metal, ensures a cohesive look that lasts for years.
Lighting the Seating Area
Pendant lights are the standard for defining the seating zone. Hanging them in odd numbers, typically three, creates a balanced visual that anchors the island in the room. We suggest placing the bottom of the fixtures 30 to 36 inches above the counter surface. Dimmable options are a non-negotiable feature for a 2026 remodel. They allow you to shift from bright task lighting for prep work to a relaxed, ambient glow for evening dining. This flexibility is essential for a multi-functional social hub.
Executing Your Vision: Custom Island Remodeling with Builders Group And Design
Turning a conceptual kitchen island with saeting into a physical reality requires a partner who understands the structural physics of your home. Builders Group And Design operates with a strict "measure twice, cut once" philosophy. This approach ensures that every cabinet, stone slab, and electrical outlet fits perfectly the first time. We don't take shortcuts. Our team takes pride in the integrity of the final product, focusing on the "bones" of the kitchen to ensure the space is as durable as it is beautiful. Whether you're in Lafayette, Orinda, or San Mateo, we bring local expertise to every phase of the build.
Our capabilities extend beyond simple cabinet installation. We handle complex structural changes that many general contractors avoid. If your remodel includes 2nd floor additions above your new kitchen, the load-bearing requirements change significantly. We ensure the kitchen island and the surrounding area can support the added weight of the structure above. From the initial framing to the final coat of paint, we manage a seamless process that respects your home and your timeline.
The Remodeling Process
Success begins with a thorough initial consultation where we assess your current floor plan and structural needs. We look at the foundation and the existing framing to determine what is possible. Once we have a plan, we navigate the specific permitting requirements for your Bay Area city. This step is critical for ensuring your remodel is legal and safe. During the construction phase, we work methodically to minimize disruption to your daily life. We keep the job site organized and move through the project in a logical, step-by-step sequence that maintains steady progress.
Why Choose a Structural Expert?
Safety is our primary concern. Installing a large island often involves load-bearing wall reinforcements to create the open-concept space homeowners desire. Without professional framing, you risk sagging ceilings or structural instability. We also verify that your foundation can handle the high-end, heavy island designs that are popular for 2026. A kitchen island with saeting should be a permanent, stable addition to your home, not a liability. We provide the peace of mind that comes from knowing your home's foundation is secure.
If you're ready to transform your kitchen into a functional social hub, let's discuss the structural possibilities. Schedule your kitchen remodeling consultation today and take the first step toward a professionally crafted home.
Building a Foundation for Your 2026 Kitchen
A successful remodel balances aesthetic appeal with the physical requirements of your home's layout. You now understand that a kitchen island with saeting is more than a simple furniture piece; it's a structural anchor that requires precise spatial planning and reinforced framing. By prioritizing proper walkway clearances and matching your design to the architectural character of your home, you ensure the space remains functional for years to come. These details are what separate a standard renovation from a high-quality, professional build.
Builders Group And Design specializes in these complex transformations. As licensed structural experts and a dedicated Bay Area local contractor, we provide comprehensive kitchen and bathroom remodeling that focuses on long-term stability. We handle the heavy lifting, from load-bearing wall removal to custom cabinetry installation, with a commitment to precision. Your home's transformation starts with a solid plan and a partner you can trust. We look forward to helping you build a space that truly serves as the heart of your home.
Start Your Custom Kitchen Remodel with Builders Group And Design
Frequently Asked Questions
How much overhang do I need for a kitchen island with seating?
Standard overhang is 12 inches for bar height and 15 inches for counter height. These dimensions provide adequate legroom while maintaining the island's balance. If you plan a kitchen island with saeting using heavy quartz or granite, you must ensure the framing can support the weight of the cantilevered section. We often use hidden steel brackets to provide structural integrity without visible corbels.
Can I add an island with seating to a small kitchen?
You can add an island to a smaller space if you maintain 42 inches of clearance on all sides. For tight layouts, a narrow custom island or a peninsula design often works better than a standard rectangular block. We focus on the "bones" of your kitchen to find a layout that improves flow rather than creating a bottleneck. Every inch counts in a small remodel.
What is the best height for kitchen island seating?
The best height depends on your primary goal. Counter height (36 inches) is the standard for prep work and offers a seamless look that makes the room feel larger. Bar height (42 inches) is better for social interaction and hides dishes in the sink from the living area. Most modern 2026 designs favor counter height for its accessibility for children and seniors.
Do I need a permit to add an island with plumbing or electricity?
Yes, a permit is required for any island that includes electrical outlets or plumbing fixtures. Bay Area building codes are strict about these installations to ensure fire safety and proper drainage. Our process includes navigating the permitting phase for you, ensuring that every wire and pipe meets current standards. This transparency protects your home's long-term value and safety.
How many people can comfortably sit at a 6-foot island?
A 6-foot island comfortably fits three adults. The NKBA recommends 24 inches of width per person to prevent elbow bumping. If you plan to use bulky stools with arms, you might only fit two people comfortably. We measure the island's footprint against your seating needs to ensure the result isn't crowded. Precision in planning prevents frustration later.
What is the difference between counter height and bar height seating?
Counter height seating sits at 36 inches, while bar height is 42 inches. Counter height uses standard stools and is better for long meals or working on a laptop. Bar height creates a more casual, pub-like atmosphere and provides a visual break between the kitchen and living room. Choosing between them depends on how you intend to use your kitchen island with saeting daily.
How do I know if a wall is load-bearing before planning my island?
You can often identify a load-bearing wall by checking if it runs perpendicular to the ceiling joists in the attic or crawlspace. However, some walls are structurally significant even if they run parallel. You should always consult a professional framing contractor before removing any wall. We perform a structural analysis to ensure your home's foundation and roof remain secure during the open-concept transition.
Which countertop material is best for high-traffic island seating?
Quartz is the superior material for high-traffic seating areas. It is engineered to be non-porous, meaning it won't stain from spilled coffee or wine. While granite offers natural beauty, it requires periodic sealing to maintain its integrity. Quartz provides the durability needed for a social hub where guests and family gather every day. It’s a practical choice for a long-lasting remodel.