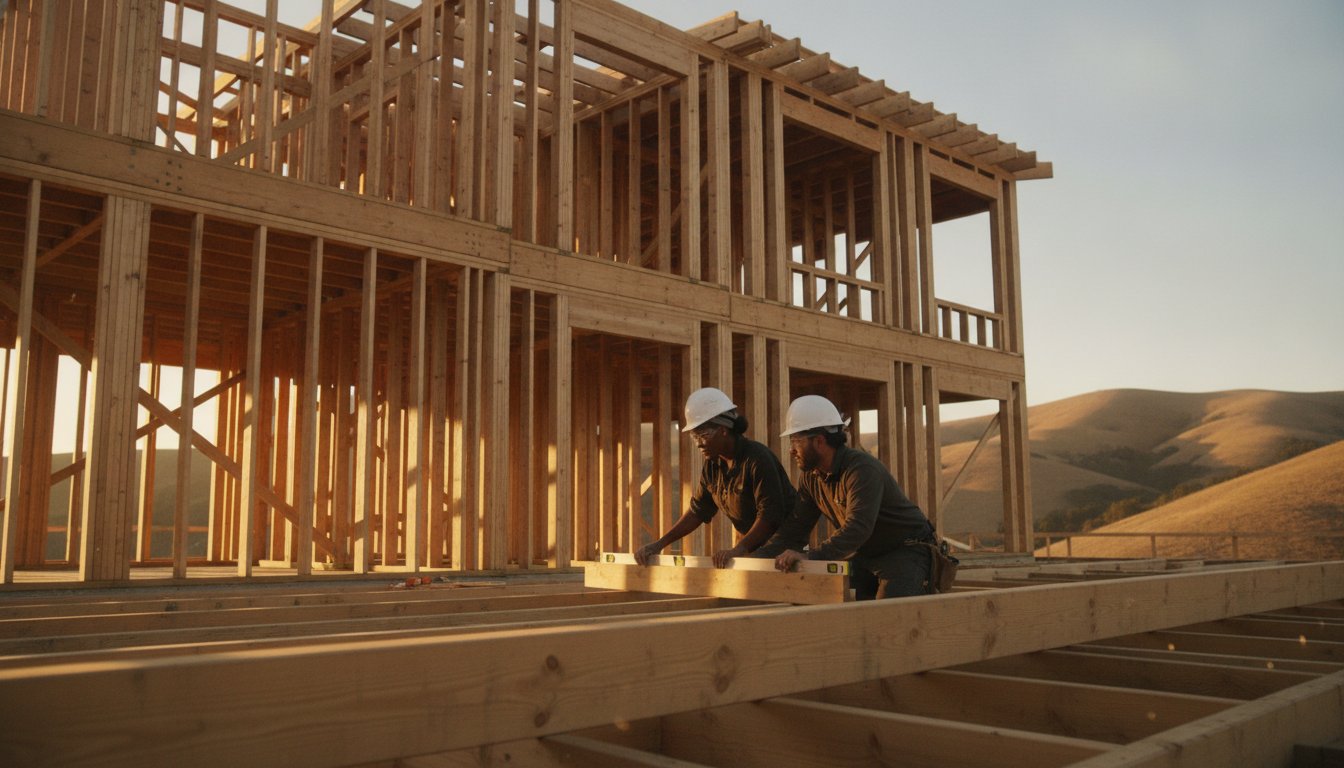
Construction Framing Contractor: The Skeleton of Structural Integrity
Would you trust a building where the most critical components are hidden behind drywall, never to be seen again until something goes wrong? Most homeowners naturally focus on the visible finishes like cabinetry or paint, but the true value of your property lives in its bones. It's a high-stakes reality that a single miscalculation in the skeleton can lead to sagging floors or failed inspections. Hiring an expert construction framing contractor ensures that your project starts with structural stability rather than a series of expensive corrections.
We understand the stress of navigating complex Bay Area building permits and the fear of hidden costs that stem from poor execution. You deserve a home that stands straight and meets every rigorous local code, including the latest Title 24 requirements. This article explains how professional framing secures your home's longevity and how to choose a partner who masters structural precision. We'll walk through the framing process, from load-bearing reinforcements to the final inspection, so you can move forward with confidence and clarity.
Key Takeaways
- Understand why framing serves as the essential skeleton for all subsequent trades and dictates your home's long-term health.
- Learn how to choose a construction framing contractor who masters the structural precision needed to avoid sagging floors and wall cracks.
- Discover the technical challenges of structural integration, including how to safely remove load-bearing walls during a remodel.
- Get a clear overview of Bay Area building codes and the specific seismic requirements necessary for a passing inspection.
- Recognize how a methodical "measure twice, cut once" philosophy leads to a structurally sound building and a smoother construction process.
Why Your Choice of Construction Framing Contractor Defines Your Home’s Future
The framing of a building is more than just a phase in the construction timeline. It is the permanent skeleton that dictates the success or failure of every trade that follows. When a construction framing contractor lacks precision, the errors ripple through the entire project. Plumbers struggle to run pipes through misaligned studs. Electricians find boxes that aren't flush. Finish carpenters end up fighting with walls that aren't plumb. A house is only as straight as its frame.
In high-value Bay Area properties, "good enough" is a recipe for disaster. Precision engineering ensures that the structural load path moves weight from the roof down through the walls and into the foundation. If this path is interrupted by poor craftsmanship, the building begins to settle unevenly. This leads to costly structural failures that are difficult and expensive to fix once the drywall is up. Choosing a professional construction framing contractor means investing in the long-term health of the structure.
The Role of the Framing Shell in Modern Construction
The framing shell consists of the studs, joists, rafters, and sheathing that form the building's shape. Framing (construction) relies on these components to provide the necessary rigidity for the building envelope. Beyond structural support, the frame determines how well your insulation performs. Gaps or irregular spacing can create thermal bridges that reduce energy efficiency. A master framer respects the architectural design intent, ensuring that vaulted ceilings and open spans remain exactly as the blueprints envisioned. This precision protects the building's envelope and ensures the longevity of the materials used.
Consequences of Substandard Framing
Substandard work reveals itself quickly. You might notice sagging rooflines or doors that stick in their frames. These aren't just cosmetic annoyances; they are symptoms of structural movement. In the Bay Area, where seismic activity is a constant factor, weak framing is a significant liability. Consider these common impacts of poor execution:
- Failed inspections: A mid-build inspection failure can halt progress for weeks and require expensive teardowns.
- Financial loss: Correcting structural errors after mechanical systems are installed often triples the cost of the original work.
- Compromised systems: Even the best foundation stabilization efforts can be undermined if the frame above doesn't distribute weight correctly.
A methodical approach to framing prevents these issues before they start. It ensures that every component fits together with the tight tolerances required for a modern, high-performance home. By focusing on structural integrity from day one, you avoid the hidden costs of poorly executed work.
Essential Framing Services: From Load-Bearing Walls to Complex Roof Systems
A professional construction framing contractor approaches a build as an integrated system rather than a collection of separate parts. Every component, from the base plates to the ridge beam, must work together to maintain structural equilibrium. When these elements are installed with precision, the building remains rigid and stable for decades. If the framing is sloppy, the entire structure is at risk of shifting, which creates a cascade of expensive repairs.
Modern projects often require a mix of traditional methods and high-performance engineering. Integrating steel beams for large, open-concept spans is a common requirement in Bay Area architecture. These steel members allow for wide-open living spaces without the need for intrusive support columns. A skilled contractor understands how to marry these heavy steel components with wood framing to ensure a seamless and strong structural integration.
Wall and Floor Systems: The Vertical Integrity
Wall framing involves assembling vertical studs and horizontal plates that distribute structural loads across the building's footprint. A load-bearing wall is a structural element that supports the weight of the floor or roof above by transferring gravity loads down to the foundation. Beyond the walls, the floor system provides the rigid platform necessary for daily life. We install joists and subflooring with a focus on eliminating "bounce" or deflection. This often involves using blocking and bridging techniques found in this Advanced Framing Construction Guide. These methods ensure that the floor feels solid and level underfoot, providing a stable base for your chosen finishes.
Roof Framing: Rafters vs. Manufactured Trusses
Roof framing is the most technically demanding part of the skeleton. It requires a deep understanding of geometry and load distribution. There are two primary ways a construction framing contractor will approach this:
- Stick-framing: This traditional method uses individual rafters and ridge beams cut on-site. It's the preferred choice for custom architectural rooflines or when attic space needs to remain open.
- Manufactured Trusses: These are pre-fabricated in a factory and delivered to the site. They offer extreme engineering precision and efficiency for standard roof shapes.
Regardless of the method, the frame must account for proper ventilation and insulation clearance. This prevents moisture buildup and ensures the home meets strict California energy codes. If you're planning a project that requires this level of technical expertise, it's helpful to consult with a structural specialist who understands these local requirements. Precision at this stage prevents the sagging rooflines that plague poorly built homes.
Building a new home on a clear lot is a linear process. Integrating a new structure into an existing one is a much more complex challenge. A seasoned construction framing contractor treats these projects with the precision of a surgical procedure. You aren't just adding wood; you're altering the load path of a building that has already settled over decades. This requires a deep understanding of how old and new materials interact under stress.The "tie-in" is the specific point where many additions fail. Old lumber is dry and stable. New lumber contains moisture and will eventually shrink as it acclimates. If the connection isn't engineered correctly, you'll see unsightly cracks in the drywall or gaps in the flooring within the first year. We focus on structural shoring to support the house while the new frame is integrated. This prevents the existing structure from sagging or shifting during the construction transition.
Tying New Additions into Existing Structures
Managing the settling differences between old and new wood is essential for a seamless finish. We ensure a continuous thermal and moisture barrier at the connection point to prevent leaks and drafts. This is a critical step that generalists often overlook. By maintaining a tight envelope at the tie-in, we protect the structural integrity of both the original home and the new addition. Proper shoring during this phase isn't just about safety; it's about preserving the alignment of your existing doors and windows.
Load-Bearing Wall Reinforcements
Open-concept living remains the most requested feature in modern remodels. Achieving this usually requires removing load-bearing walls, which is a high-stakes task that leaves no room for error. A professional construction framing contractor must install temporary support walls before any structural members are cut. Following California building codes for framing ensures that these temporary and permanent structures meet the necessary safety thresholds during demolition.
We calculate the required beam size based on the specific span and the weight of the floors or roof above. Homeowners usually choose between two options:
- Flush beams: These are tucked into the ceiling cavity for a completely flat, seamless look between rooms.
- Drop beams: These sit below the ceiling line. They are often easier to install and can be wrapped in decorative wood for an architectural accent.
Second-story additions and ADUs present their own sets of hurdles. For a second story, we must assess if the existing first-floor studs and foundation are robust enough for the new load. Garage conversions require specialized framing to handle the change in occupancy. This often involves creating new floor systems over concrete slabs and ensuring proper moisture barriers are in place to protect the new living space from ground dampness.

Navigating Bay Area Building Codes and Framing Inspections
The San Francisco Bay Area presents some of the most rigorous building environments in the world. While the California Residential Code (CRC) provides a statewide baseline, local municipalities in Palo Alto, San Jose, and Walnut Creek often enforce stricter amendments. These rules aren't arbitrary. They're designed to protect lives in a region defined by seismic activity. A qualified construction framing contractor must act as a bridge between complex structural engineering blueprints and the physical reality of the job site.
Execution at this stage requires a high level of technical literacy. We work closely with structural engineers to ensure that every shear wall and hold-down is placed exactly where the calculations demand. One small deviation can compromise the entire structural load path. This collaboration is essential for ensuring the building performs as intended during a seismic event and passes through the municipal permit process without costly delays.
Seismic Retrofitting and Earthquake-Ready Framing
Modern framing in California relies on creating a "diaphragm" that allows the building to move as a single unit during an earthquake. This is achieved through precise plywood sheathing and specialized hardware. We utilize Simpson Strong-Tie connectors to maintain structural continuity from the roof down to the foundation anchor bolts. In Oakland or San Francisco, shear wall placement is critical because it prevents the structure from racking or collapsing during the intense lateral forces of an earthquake. These walls act as the primary defense against the swaying motions that would otherwise tear a frame apart.
Preparing for the Framing Inspection
The framing inspection is a high-stakes milestone that occurs after the skeleton is complete but before the walls are closed. Local officials look for specific technical details that generalists often overlook. Common reasons for failed inspections include:
- Improper nailing patterns: Inspectors check the spacing of nails on shear walls to ensure they meet the engineer's specifications.
- Over-drilled joists: Plumbers or electricians sometimes cut too deeply into structural members, which compromises the floor's integrity.
- Missing fire-blocking: Vertical and horizontal gaps must be sealed to prevent the spread of flames within wall cavities.
We manage the entire permit and inspection workflow for our clients, ensuring that draft-stopping and fire-blocking are verified before the inspector arrives. This methodical preparation minimizes downtime and keeps your project on schedule. If you want to ensure your project meets these exacting standards, you can schedule a structural consultation with our team to review your plans. Our "measure twice, cut once" philosophy ensures that we get it right the first time, avoiding the frustration of failed inspection cycles.
Builders Group And Design: Precision Framing for Long-Term Stability
At Builders Group And Design, we operate as a "Straight Shooter" in an industry often filled with high-energy hype. We believe that structural integrity is the only metric that matters. As your construction framing contractor, we provide transparent timelines and a methodical approach to every build. Our work focuses on the physical reality of how components fit together. This ensures that the bones of your project remain stable for the life of the building.
Our comprehensive services cover everything from ground-up construction to complex residential additions. We bring local expertise to projects across the Bay Area, serving communities from Walnut Creek to San Mateo. By adhering to a Master Craftsman philosophy, we reduce your long-term maintenance costs. A frame built with precision prevents the settling issues that lead to cracked drywall and sticking windows. We get the skeleton right so the rest of your home can thrive.
A Partner in Structural Excellence
We bridge the gap between architectural vision and structural reality. Whether you're working on a custom home in Palo Alto or a hillside remodel in Tiburon, our team maintains a strict "measure twice, cut once" policy. This steady and deliberate communication style ensures that every stakeholder is on the same page. Beyond standard builds, we specialize in high-stakes structural solutions like load-bearing wall reinforcements and foundation stabilization. You can also learn more about our ADU construction services to see how we apply these precision standards to secondary dwelling units.
Start Your Project with a Solid Foundation
The best time to ensure structural integrity is before the first stud is nailed into place. We invite you to request a structural consultation for your upcoming remodel or ground-up build. During our initial site walkthrough, we perform a detailed framing assessment. We look at load paths, seismic requirements, and how new structures will integrate with existing foundations. This organized planning phase sets the tone for a smooth construction process and a successful final inspection. Contact Builders Group And Design for a framing consultation to discuss the specific needs of your project. We're ready to provide the dependable, seasoned expertise your home deserves.
Building for Longevity and Peace of Mind
Your home is a significant investment. Its value depends on a skeleton that remains straight and strong despite the passage of time or seismic activity. We've explored how professional framing dictates the success of every subsequent trade and why local code compliance is essential for a safe, legal build. Whether you're removing a load-bearing wall or starting a ground-up addition, the precision of your construction framing contractor determines the project's long-term stability.
Builders Group And Design brings a "measure twice, cut once" philosophy to every job site. As a Licensed Bay Area General Contractor, we are specialists in structural reinforcements and possess deep expertise in seismic retrofitting. We prioritize transparency and structural excellence to give you complete peace of mind. You deserve a partner who understands the physical reality of high-stakes labor and delivers results that last.
Get a Professional Framing Estimate from Builders Group And Design. We look forward to helping you build a structure that stands the test of time.
Frequently Asked Questions
How much does it cost to frame a 2,000-square-foot house in 2026?
General industry estimates for 2026 suggest that framing a 2,000-square-foot home typically costs between $14,000 and $32,000. In the Bay Area, labor rates often sit at the higher end of this range due to the competitive construction market and high demand for skilled labor. These figures cover the structural skeleton but don't include soft costs like permits, architectural design, or engineering fees.
Do I need a structural engineer if I already have a framing contractor?
Yes, you generally need a structural engineer to provide the stamped calculations and blueprints that your construction framing contractor will follow. While a contractor understands the physical assembly, the engineer is responsible for calculating load paths and seismic resistance. This partnership ensures the building remains safe and passes municipal inspections without delays.
What is the difference between a load-bearing wall and a partition wall?
A load-bearing wall supports the weight of the structure above it, such as the roof or a second floor, and transfers that weight to the foundation. A partition wall merely divides interior space and carries no structural weight beyond its own materials. Removing a load-bearing wall without proper shoring and beam installation will cause immediate structural failure.
How long does the framing stage typically take for a home addition?
Framing for a standard home addition typically takes between one and three weeks. The exact timeline depends on the size of the addition and the technical challenge of tying the new frame into the existing structure. Weather conditions and the size of the crew also play significant roles in how quickly the project moves forward.
Can I change my home’s layout once the framing has started?
Changes are possible but become increasingly expensive once the framing has begun. Moving a non-load-bearing partition wall is relatively simple, but altering structural components requires new engineering approval and permit revisions. It's always best to finalize your floor plan before the first stud is nailed into place to avoid these costs.
What are shear walls, and why are they required in California?
Shear walls are structural panels, usually made of plywood, designed to resist lateral forces like wind and earthquakes. They are a mandatory requirement in California to prevent buildings from "racking" or leaning during seismic events. These walls act as a rigid diaphragm that keeps the house square and upright when the ground moves.
How do I know if my framing contractor is licensed and insured?
You should verify your construction framing contractor through the California Contractors State License Board (CSLB) website. A reputable professional will provide their license number and proof of workers' compensation and general liability insurance upon request. Verifying these credentials protects you from financial liability if an accident occurs on your property.
What is "stick framing" vs "timber framing" for residential homes?
Stick framing uses individual pieces of dimensional lumber, like 2x4s and 2x6s, assembled on-site to create the structural shell. Timber framing relies on large, heavy wood posts and beams joined with traditional woodworking joints. Stick framing is the standard for modern residential homes because it is faster and more cost-effective for standard designs.