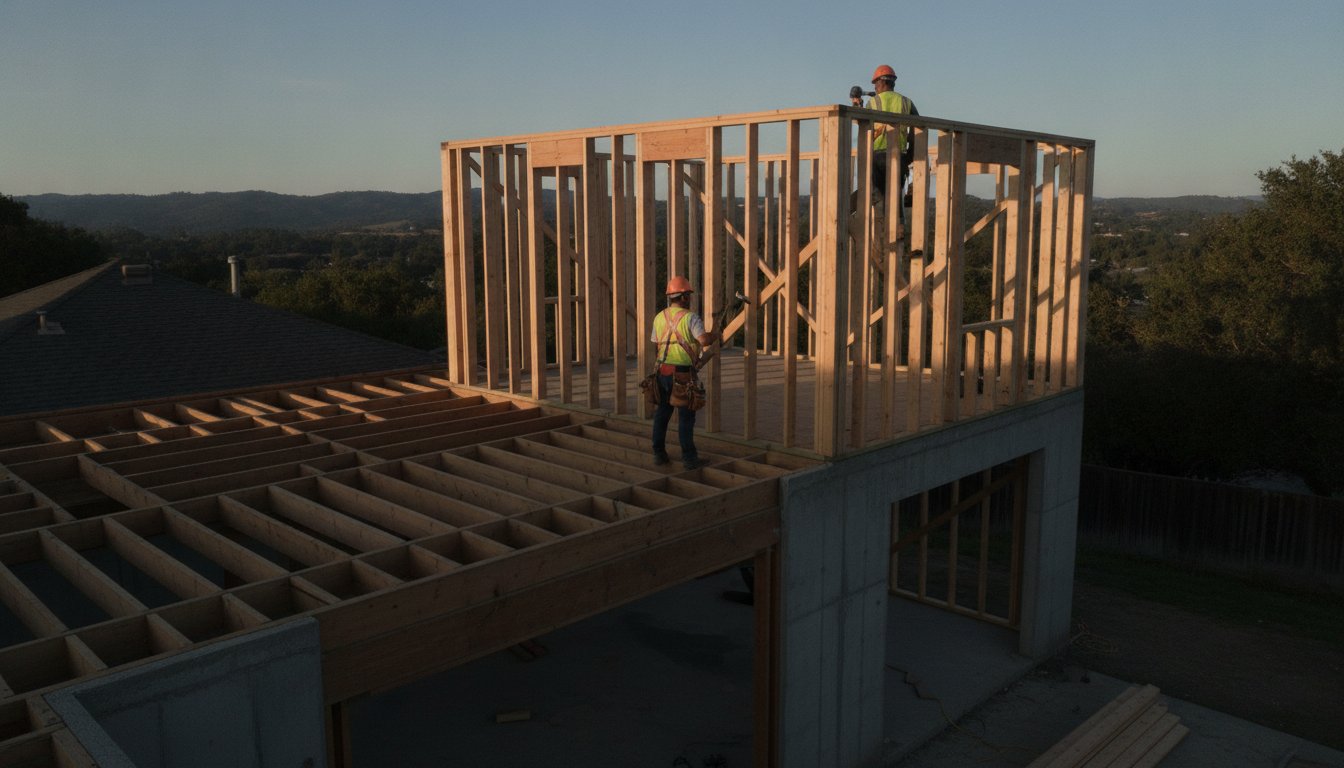
Planning Your 2nd Floor Addition: A Step-by-Step Guide for Homeowners (2026)
The most critical decisions for a 2nd floor addition don't happen in a design showroom; they happen beneath your floorboards. While it's tempting to focus on master suite layouts, the integrity of your home depends entirely on whether your existing "bones" can carry the new weight. You likely want more square footage without sacrificing your yard, yet the fear of foundation failure or the complexity of Bay Area seismic codes often keeps projects on the drawing board.
It's a valid concern. With the 2025 California Building Standards Code now in full effect as of January 1, 2026, the requirements for structural safety and energy efficiency are more precise than ever. This guide provides a clear roadmap to help you navigate the structural, financial, and logistical steps of building up. You'll learn how to evaluate your foundation, understand the current permitting landscape, and gain the confidence to choose a partner who prioritizes structural stability. From load-bearing reinforcements to final framing, we'll break down the methodical process of turning your current house into a sturdy, two-story home.
Key Takeaways
- Maximize your living space on small Bay Area lots by choosing vertical expansion over ground-level additions.
- Prioritize your home's "bones" by assessing the foundation's ability to support the weight of a new story.
- Navigate the 2026 California Building Standards Code with a clear roadmap for architectural and engineering requirements.
- Understand why a 2nd floor addition requires specialized foundation stabilization and load-bearing wall reinforcements.
- Gain confidence by partnering with a structural-first contractor who manages everything from framing to final finishes.
Evaluating the Feasibility of a 2nd Floor Addition for Your Home
A 2nd floor addition is a vertical expansion that builds directly over your home's existing footprint. In the Bay Area, where lot sizes are often restrictive and land is expensive, this strategy is the most effective way to gain square footage without losing your backyard or garden. It's a complex home renovation that requires a deep understanding of your house's physical limits. Before you choose paint colors or floor plans, you must determine if the current structure can actually support the weight of a new story.
A structural engineer is your first and most essential hire. They don't look at aesthetics; they look at gravity. Their job is to map the load path, which is the continuous route that forces follow from the roof down to the soil. If this path is interrupted or weak, the 2nd floor addition becomes a liability. You need a professional to verify that your home won't buckle under the pressure of new framing, furniture, and occupants. This assessment sets the baseline for every financial and design decision that follows. It's the difference between a project that lasts decades and one that compromises your safety.
Zoning and Setback Requirements in the Bay Area
Local ordinances in cities like Palo Alto or San Francisco are notoriously strict about height limits and "daylight planes." These regulations ensure that your vertical expansion doesn't cast excessive shadows on neighboring properties or block natural light. You must also navigate the Floor Area Ratio (FAR). This metric dictates the maximum allowable square footage for your specific lot. If you've already maximized your FAR with a large garage or deck, your addition might be limited in size. In older neighborhoods, check for historical preservation mandates that could restrict your architectural choices or material selection.
Initial Structural Assessment: The "Bones" Check
We begin the assessment by evaluating the skeleton of the building. Common red flags include unreinforced masonry, cracked joists, or failing concrete foundations that can't handle additional stress. Soil quality is equally vital, especially in hilly areas like Orinda or the Santa Cruz Mountains. If the soil is prone to shifting or sliding, your foundation may require deep piers or foundation stabilization before construction begins. We look for stability first. If the bones are weak, we reinforce them before we build up. This methodical approach ensures the integrity of the entire structure for the long term.
Structural Requirements: Can Your Foundation Support a Second Story?
Adding a second level isn't just about aesthetics. It's about physics. When you plan a 2nd floor addition, you're introducing thousands of pounds of new material to your home's footprint. This includes "dead loads," which is the weight of the structure itself, and "live loads," which account for the people and furniture that will occupy the space. These forces must travel through the new framing, down through existing walls, and into the foundation. If the current foundation wasn't designed for this burden, the entire house could settle or crack. Understanding these Structural Requirements is the first step toward a safe expansion.
In California, seismic retrofitting is a non-negotiable part of vertical construction. The law requires that any major addition brings the existing structure closer to current earthquake safety standards. This often means anchoring the house to the foundation with heavy-duty bolts and installing plywood "shear walls" to prevent the building from racking during a tremor. It's a methodical process that ensures your new space doesn't become a liability during the next big shift. If you aren't sure where your home stands, consulting with a structural specialist can provide the clarity you need before the first hammer swings.
Foundation Strengthening and Underpinning
Most older homes in the Bay Area were built to support only a single story. To handle the extra weight, we often perform foundation stabilization. This process involves "beefing up" the existing concrete footprint. In some cases, we install concrete piers deep into the soil to reach more stable layers. Grade beams may also be necessary to distribute the load more evenly across the site. We focus on creating a rock-solid base that prevents uneven settling over the next fifty years.
Load-Bearing Wall Reinforcements
Once the foundation is secure, we look at the vertical path. A 2nd floor addition creates "point loads," which are concentrated areas of high pressure where the new floor joists meet the old walls. To manage this, we often replace standard studs with steel or LVL (Laminated Veneer Lumber) beams. Expert construction framing contractors must align these reinforcements perfectly with the foundation's support points. This alignment ensures that every pound of weight is directed safely into the earth, keeping the skeleton of your home straight and true.
Building Up vs. Building Out: Which Strategy Suits Your Lot?
Deciding whether to expand your home vertically or horizontally is a calculation of both space and structural integrity. In high-density areas like San Jose or Oakland, lot sizes are often the deciding factor. If your property is narrow, a 2nd floor addition is often the only way to gain significant square footage without violating local setback requirements. Building out consumes your yard; building up preserves it. This choice allows you to keep your outdoor living areas intact while doubling your interior space.
Costs for a 2nd floor addition in the Bay Area typically range from $350 to $650 per square foot. While this represents a significant investment, the return on investment at resale in 2026 is expected to be between 55% and 75%. You're essentially creating a new home on the same footprint. However, you must weigh this against the disruption factor. A vertical expansion requires us to remove the existing roof, which means you cannot live in the home during the core construction phase. Most homeowners should budget for temporary housing for a period of three to twelve months while the structure is being secured and dried in.
Pros and Cons of Vertical Expansion
The primary advantage of building up is the preservation of your permeable lot space. You don't have to worry about losing your garden, patio, or pool to a new foundation. A vertical expansion also offers the potential for significantly better views and a more commanding curb appeal. The main drawback is the structural complexity. As we discussed in the previous section, the "bones" of the first floor and the foundation must be reinforced to handle the new weight. This structural "beefing up" is a mandatory cost that ground-level extensions often avoid.
When Building Out Makes More Sense
Building out is often the preferred choice for homeowners focused on "aging in place." Single-story living eliminates the need for stairs, which is a priority for many long-term residents. If your lot is wide enough to accommodate setbacks, a ground-level crawl space or slab extension might be more cost-effective than reinforcing an old foundation. This is especially true for homes with unreinforced masonry that would require extreme and expensive measures to support a second story. If you have the land to spare and prefer a seamless, single-level flow, building out is a sturdy alternative to a 2nd floor addition.

The Step-by-Step Process of Planning a Two-Story Addition
A successful 2nd floor addition follows a logical, methodical sequence. It begins with a feasibility study where we verify the "bones" discussed in previous sections. Once we confirm the structure can handle the load, we move into the conceptual design phase. This is where you decide on the layout and flow of the upper level. Phase two involves the creation of detailed architectural plans and the acquisition of structural engineering stamps. These stamps are critical. They prove to building officials that your vertical expansion meets the 2026 seismic and safety standards.
After securing engineering approval, phase three involves navigating the permit maze. Once permits are in hand, phase four focuses on structural framing. This is when the house is most exposed. We prioritize "drying in" the structure as quickly as possible to protect your existing living space. Phase five wraps up the project with interior finishing. This is the time for kitchen remodeling or master bathroom installations that turn the raw space into a functional home. If you are ready to begin this process, contact our team for a structural assessment.
Navigating the Bay Area Permit Maze
Working with local building departments requires patience and precision. In cities like Walnut Creek or Dublin, the "plan check" process often involves several rounds of correction requests. In 2026, Title 24 energy compliance is a major focus for local officials. New requirements for electrification and energy efficiency mean your addition must meet strict standards for insulation, windows, and HVAC systems. To avoid long delays, submit professional sets of plans that anticipate these regulations from the start.
Managing the Construction Timeline
The "roof-off" stage is the most sensitive part of the timeline. We use heavy-duty tarps and temporary roofing systems to protect your first floor from weather during the transition. A typical 2nd floor addition takes between three and twelve months from demolition to final inspection. The framing and drying-in phase usually accounts for the first two months of work. Once the shell is watertight, the pace moves indoors for electrical, plumbing, and drywall. We maintain a steady rhythm to ensure your project stays on schedule without compromising structural integrity.
Partnering with Builders Group And Design for Your Vertical Expansion
Structural expertise isn't an optional upgrade for a 2nd floor addition. It's the core requirement. We approach every vertical expansion with the understanding that the integrity of your existing home is at stake. By serving as your all-in-one partner, we eliminate the friction between the engineer's plans and the actual site work. We handle the foundation stabilization, the heavy-duty framing, and the final remodeling details under one roof. This unified approach ensures that the structural "bones" are perfectly aligned with your living goals.
Our team operates with a quiet confidence earned through years of high-stakes physical labor. We follow a "measure twice, cut once" philosophy that dictates every step of our steady, deliberate process. This isn't just about wood and nails. It's about a methodical planning phase that anticipates seismic needs and weight distribution before the first shingle is removed. We value transparency and clear expectations above all else. You deserve a partner who is more interested in the integrity of the final product than in self-promotion.
Our Approach to Structural Integrity
We specialize in the complex structural solutions required for Bay Area homes. Our team brings deep experience in foundation stabilization and seismic retrofits to every project we touch. Whether your property is in Lafayette, San Mateo, or the surrounding cities, we understand how local soil conditions affect your home's vertical potential. We work diligently to minimize disruption to your existing first floor, ensuring that the new load path is secured with precision and care.
From Framing to Finish: A Seamless Transition
A successful 2nd floor addition should never look like an afterthought. We ensure the new story integrates seamlessly with your original home's architecture, matching rooflines and exterior finishes perfectly. This includes the technical ability to perform bathroom remodeling and master suite installations that feel native to the original structure. Our goal is a final product that offers both modern comfort and long-term security. If you're ready to see if your home is a candidate for vertical growth, schedule your structural feasibility walk-through with our team today.
Securing the Future of Your Bay Area Home
A successful 2nd floor addition is built on precision and structural integrity. By prioritizing your home's foundation and framing before focusing on aesthetics, you ensure a vertical expansion that is safe, compliant, and durable. You now have a clear roadmap for navigating the complex seismic codes and logistical phases required to build up without compromising your lot's footprint. The integrity of your house depends on a methodical approach that accounts for every load and reinforcement point.
Builders Group And Design brings specialized expertise in foundation stabilization and load-bearing wall reinforcements to every project. We serve the entire Bay Area, from San Francisco to San Jose, providing the local knowledge necessary for rigorous seismic retrofitting and building permit success. Our "measure twice, cut once" philosophy ensures your home's "bones" are strong enough to support your family's future growth for decades to come.
Take the first step toward a sturdy vertical expansion. Get a Structural Consultation for Your 2nd Floor Addition and move forward with the confidence that your project is handled by master craftsmen. We look forward to helping you transform your home with the stability and craftsmanship it deserves.
Frequently Asked Questions
How much does a 2nd floor addition typically cost in the Bay Area?
Costs depend on the square footage of the expansion and the extent of structural upgrades required. A 2nd floor addition is a major investment that varies based on your choice of finishes and the complexity of the load-bearing reinforcements. According to 2026 market data, homeowners can expect these projects to return between 55% and 75% of their cost at resale. We recommend a structural feasibility study to establish a realistic budget based on your home's unique "bones."
Do I have to move out of my house during a 2nd story addition?
Yes, homeowners almost always need to move out during construction. Building a 2nd floor addition requires us to remove your existing roof, which leaves the interior of your home exposed to the weather. Utilities like water and electricity are frequently interrupted during the structural framing phase. Staying in the home is usually unsafe and impractical. Most homeowners secure temporary housing for three to twelve months while the work is performed.
How long does the construction of a two-story addition take?
Construction typically takes between three and twelve months from demolition to final inspection. This duration depends on the complexity of the framing and the permit turnaround times in your specific city. The first two months usually focus on structural framing and "drying in" the new story to protect the first floor. Factors like permit delays in cities like Palo Alto can extend this schedule. We provide a detailed project calendar to maintain a steady rhythm.
Will my current foundation definitely need to be reinforced?
Most foundations need reinforcement to carry the weight of a second story. Original foundations were rarely designed to carry the "dead load" of additional framing and "live loads" of occupants. We evaluate your home's skeleton to determine if foundation stabilization or load-bearing wall reinforcements are necessary. This step is vital for meeting 2026 California Building Standards and ensuring the long-term safety of your structure during a seismic event.
Can I add a second story to a house with a crawl space?
You can build over a crawl space as long as the footings are reinforced to handle the new vertical load. We often install new concrete piers beneath the crawl space to transfer the weight of the addition to stable soil. This process ensures the load path remains continuous from the new roof down to the ground. Our team specializes in these types of structural solutions to ensure your foundation handles the added pressure without settling or cracking.
What is the most expensive part of adding a second floor?
The structural framing and foundation stabilization are usually the largest expenses in a vertical expansion. These "unseen" costs are the most critical because they provide the strength and seismic resistance required by law. While high-end finishes in a master suite are costly, the labor and materials required to reinforce the home's skeleton represent a major portion of the budget. Investing in these "bones" protects your home's value and ensures long-term structural integrity.
Do I need a new roof for a 2nd floor addition?
You will need a completely new roof for your 2nd floor addition. We must remove the existing roof structure to build the new walls and floor joists of the second level. Once the upper framing is complete, we install a new roof system over the addition. This is an excellent time to upgrade to energy-efficient materials that comply with 2026 Title 24 standards. We prioritize sealing the new structure quickly to prevent any water damage to your first floor.