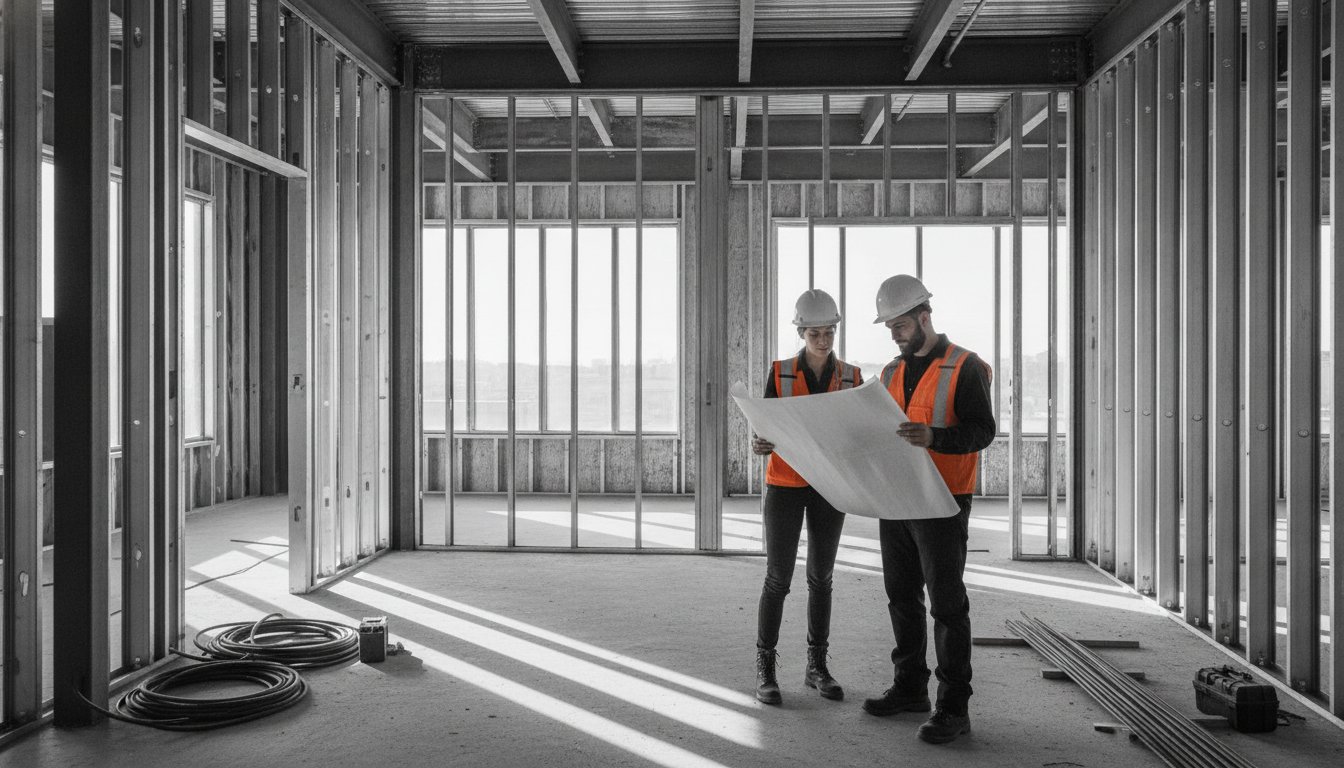
Commercial Kitchen Remodeling: A Structural Guide to High-Performance Spaces
A high-performance commercial kitchen is only as reliable as the structural bones supporting it. You likely already know that a successful restaurant depends on more than just a talented chef; it requires a space that can withstand the daily rigors of heavy equipment and constant foot traffic without failing. Managing a commercial kitchen remodeling project in the Bay Area means balancing these physical demands with some of the strictest building codes in the country. It's a high-stakes investment where ignoring the foundation can lead to costly downtime or compliance failures later.
We're here to help you protect that investment. This guide explores how to transform your facility by focusing on structural integrity, workflow efficiency, and local California compliance. You'll learn how to address the 2026 electric-ready mandates and why reinforcing your floor's load-bearing capacity is non-negotiable for modern, heavy-duty appliances. We'll preview the essential steps to achieve a durable, code-compliant kitchen that gives you structural peace of mind while increasing your team's daily productivity. From foundation stabilization to optimized layouts, we'll show you how to build for the long term.
Key Takeaways
- Learn how the 2026 California building code updates require new electric-ready infrastructure for all restaurant facilities.
- Understand the critical role of structural framing and foundation stabilization when supporting industrial-grade ovens and walk-in coolers.
- Discover how zone-based layouts replace traditional work triangles to eliminate staff bottlenecks in high-volume environments.
- Successfully navigate Bay Area compliance by prioritizing health department standards for grease traps and durable, non-porous surfaces.
- See why a structural-first approach to commercial kitchen remodeling ensures long-term durability and maximizes your return on investment.
Navigating Commercial Kitchen Remodeling: Complexity and ROI
2026 is a pivotal year for Bay Area kitchen operators. New California building codes, effective January 1, 2026, now mandate "electric-ready" infrastructure for all new commercial projects. This means even if you currently rely on natural gas, your building's "bones" must be equipped to support a full transition to electric appliances in the future. Upgrading now isn't just about following the law; it's about future-proofing your business against evolving energy standards and rising utility costs. A strategic commercial kitchen remodeling project allows you to integrate labor-saving layouts that offset the recent minimum wage increases seen in San Francisco and Oakland.
Calculating your return on investment requires looking beyond the cost of stainless steel and tile. A well-engineered layout directly impacts your bottom line by reducing ticket times and improving staff retention. When your team doesn't have to fight through cross-traffic bottlenecks to reach the prep station, productivity rises. In a high-volume environment, shaving thirty seconds off a plate's assembly time can significantly increase your nightly table turnover. We view a remodel as a structural investment that stabilizes your operations as much as it stabilizes your floor.
Commercial vs. Residential: The High-Stakes Difference
Residential kitchens are built for aesthetics and occasional use. Commercial spaces are built for survival. Standard residential materials will fail within weeks under the 18-hour shifts and high-heat conditions of a professional line. For a broader commercial kitchen overview, you can see how these environments are legally and physically distinct due to public health laws and industrial demands. You need non-porous finishes that can withstand heavy chemical sanitizers and structural framing that supports the massive weight of industrial-scale utilities. We focus on foundation stabilization and load-bearing wall reinforcements because a 2,000-pound walk-in cooler requires more than just a standard subfloor.
Strategic Planning for Minimal Downtime
Every day your doors are closed is a day of lost revenue. We utilize a "measure twice, cut once" philosophy to keep your project on a strict timeline. This begins with identifying "critical path" items, such as custom hood fabrication or long-lead equipment orders, that often cause delays. Our straight-shooter approach means we provide realistic schedules based on the current permitting climate in cities like Palo Alto and San Jose. We don't overpromise on speed; we deliver on precision.
- Phased Construction: In some cases, we can partition the workspace to allow for limited prep or catering operations while the main line is under construction.
- Pre-construction Staging: We ensure all essential components are on-site before we demo a single wall.
- Industrial Load Management: We verify that your electrical and gas service can handle the increased demands of modern, high-efficiency equipment before the first inspection.
Structural Foundations: Why the Kitchen's 'Bones' Matter Most
Structural commercial kitchen remodeling focuses on the physical skeleton of your building. It involves modifying load-bearing elements to support the intense demands of industrial equipment. While many contractors talk about "flow" in terms of walking paths, we talk about flow in terms of load distribution. Heavy-duty ovens, walk-in coolers, and high-capacity ranges can exert thousands of pounds of pressure on a single point. If your floor isn't rated for that weight, you'll see floor tile cracking or structural sagging. It's a high-stakes physical reality.
Safety standards like the NFPA 96 ventilation standard also dictate how you must support heavy exhaust hoods and fire suppression systems. These systems are heavy and require dedicated structural framing. You can't just hang a commercial hood from a standard ceiling joist; it requires precision engineering to ensure the building can handle the dead load of the equipment and the dynamic load of the air movement. We ensure that every structural modification meets these rigorous fire safety requirements while maintaining the building's overall stability.
Load-Bearing Wall Reinforcements for Open Layouts
Modern high-volume kitchens often need an open-concept layout to improve the server-to-kitchen flow. This usually requires removing walls that were originally designed to hold up the roof. During the demolition phase of a commercial kitchen remodeling project, we use temporary shoring to maintain the building's integrity. We utilize steel beam installation rather than traditional wood framing because steel provides the necessary strength with a smaller profile. It's a "measure twice, cut once" process that prevents any shifting in the upper floors while we create your new line.
Foundation and Slab Requirements
Your foundation is the bedrock of your business. Commercial kitchens face unique challenges with drainage and high-vibration machinery. Whether you have a slab-on-grade or a raised foundation, the concrete must be reinforced to handle heavy-duty refrigeration units. Existing foundation cracks must be addressed before you install expensive non-porous tile or epoxy flooring. If you ignore a hairline crack now, the vibration from a heavy mixer or compressor will eventually telegraph through your new floor. For owners dealing with aging buildings, professional foundation stabilization is the first step toward a durable workspace. We verify the slab's integrity before any equipment is moved into place.

Functional Layouts: Designing for High-Volume Workflow Efficiency
Workflow efficiency is the engine of a profitable kitchen. While residential design relies on the simple work triangle, commercial kitchen remodeling requires a more sophisticated, zone-based approach. We design these spaces to prevent staff from crossing paths during peak service hours. A bottleneck at the dish station or a collision between a prep cook and a server can stall your entire operation. By mapping out specific zones for prep, cooking, and sanitation, we ensure that every movement serves a purpose. This structural organization reduces staff fatigue and directly supports faster ticket times.
Ergonomics play a vital role in this layout. We consider the physical reach of your line cooks and the height of prep surfaces to minimize repetitive strain. When your team works in a space designed for their physical movements, productivity increases and turnover decreases. This is especially critical in the Bay Area, where rising labor costs in cities like San Francisco and Oakland make every second of staff time more valuable. We don't just place equipment where it fits; we engineer the environment to support the people who use it.
The Three Core Layout Styles
- Assembly Line: This configuration is ideal for high-volume, limited-menu establishments. It creates a linear flow from prep to plating, ensuring that orders move in one direction without interruption.
- Zone-Style: Best for diverse menus with distinct preparation needs. We create dedicated stations for frying, grilling, and cold prep. This prevents cross-contamination and allows multiple chefs to work independently.
- Island-Style: This layout features a centralized cooking block with perimeter prep stations. It promotes open communication among the culinary team and works well in larger square-footage spaces.
Optimizing Utility Placement
A successful commercial kitchen remodeling project integrates utilities into the structural design from day one. We favor "back-to-back" plumbing and gas lines because they concentrate the heaviest infrastructure in a single wall or trench. This approach is significantly more cost-effective and simplifies future maintenance. Under the 2026 California building code updates, we also prioritize electrical framing for high-voltage appliances. Even if you aren't fully electric today, your kitchen must be "electric-ready" to meet new compliance standards.
The ventilation system is the heart of this structural design. The hood dictates where your heaviest heat-producing equipment must live. We verify that your ceiling joists and roof framing can support the dead load of industrial exhaust fans and fire suppression canisters. By aligning your cooking line with the most efficient path for ductwork, we reduce the energy required to maintain a comfortable temperature for your staff. It is a methodical process that ensures your utilities serve your layout, not the other way around.
Compliance and Permitting: Meeting Bay Area Commercial Standards
Bay Area compliance is a hurdle that stops many projects before they start. Navigating the municipal requirements in Palo Alto, San Jose, and San Francisco requires more than just knowing how to swing a hammer. It demands a deep understanding of the 2026 California Building Code updates. For instance, new accessibility standards now prohibit dining table floor space from overlapping with accessible routes. If your remodel doesn't account for these layout changes, you won't pass your final inspection. We handle the technical side of commercial kitchen remodeling so you can focus on your menu.
Health Department requirements are equally rigid. You must install non-porous surfaces that can withstand constant sanitization. Floor drains must be strategically placed to prevent standing water, and grease traps must meet the San Francisco Public Utilities Commission's (SFPUC) stricter standards. These aren't just aesthetic choices; they are structural necessities that must be integrated into the plumbing and slab work from the beginning. Failing to account for these during the foundation phase leads to expensive concrete cutting later.
Seismic retrofitting is another non-negotiable reality in California. Commercial buildings must meet specific structural integrity standards to protect staff and equipment during an earthquake. This often involves reinforcing load-bearing walls or stabilizing foundations, as we discussed in the previous section. We ensure your kitchen isn't just efficient; it's safe and structurally sound for the long term.
The Local Permit Process
Securing a permit in cities like Oakland or San Mateo is a precise exercise in documentation. Professional CAD drawings are mandatory for approval. These drawings must detail every aspect of your mechanical, electrical, and plumbing (MEP) systems. A common pitfall for owners is submitting incomplete plans, which can lead to months of delays. We prioritize running health and building permit applications in parallel to avoid these bottlenecks and keep your timeline on track.
Fire Safety and Grease Management
Fire suppression systems must be integrated directly into your structural framing. This isn't an afterthought. Your ventilation hoods and fire lines require dedicated support beams that can handle the dead load of the equipment. Additionally, meeting California Title 24 energy requirements is essential for modern compliance. This includes the new "electric-ready" mandates that ensure your infrastructure can support future energy transitions. Properly managing grease discharge is also a structural concern. Installing a grease interceptor requires significant trenching and plumbing work that must be planned before the first pour of concrete.
If you are ready to start your project with a team that knows the local codes inside and out, contact us for an expert consultation on commercial kitchen remodeling today.
The Builders Group And Design Approach: Precision Engineering for Kitchens
A successful remodel isn't just about the day you open your doors. It's about how your space performs five or ten years down the line. At Builders Group And Design, we approach every commercial kitchen remodeling project with a "measure twice, cut once" philosophy. This means we prioritize the structural integrity of your facility before we ever worry about the aesthetics. We don't just install equipment; we engineer the environment that holds it. Our team
Building for Long-Term Structural Success
A high-performance kitchen requires a foundation that can handle industrial loads and a layout that eliminates operational friction. By prioritizing structural framing and foundation stabilization, you ensure your facility meets the 2026 California building code updates while supporting your staff's daily productivity. Successful commercial kitchen remodeling is a balance of precision engineering and local regulatory expertise. It is about more than just equipment placement; it is about the integrity of the space itself. You need a facility that works as hard as your team does.
Our team brings expert structural engineering and master craftsman quality to every project. As Bay Area local compliance specialists, we navigate the complex permitting landscape from San Francisco to San Jose. We provide the transparency and reliability needed to protect your investment and ensure your kitchen remains a functional asset for years to come. Your vision for a more efficient, durable workspace is within reach. We look forward to helping you build a solid foundation for your future growth.
Start Your Commercial Kitchen Transformation with Builders Group
Frequently Asked Questions
How long does a typical commercial kitchen remodeling project take?
The construction phase usually spans four to twelve weeks depending on the complexity of the structural changes. However, the pre-construction phase involving design and permitting can add several months in cities like San Francisco. We provide a realistic timeline after a structural assessment to ensure your reopening stays on track.
Do I need to close my restaurant during the remodel?
Most major commercial kitchen remodeling projects require a temporary closure to ensure safety and speed. If we're performing foundation stabilization or load-bearing wall reinforcements, the space must be clear of staff. For smaller expansions, we can sometimes utilize phased construction to keep certain prep areas operational.
What are the most common code violations in commercial kitchens?
Inadequate grease trap sizing and improper floor drain placement are the most frequent issues found during inspections. New 2026 California building codes also require electric-ready infrastructure even for gas-based kitchens. Failing to provide enough clear floor space for ADA routes is another common pitfall that can delay your final permit approval.
Can I change my kitchen layout without moving load-bearing walls?
You can certainly reconfigure your equipment line within the existing structural footprint. This approach often saves time on permitting and construction costs. We focus on optimizing your utility placement and workflow zones while working within the building's established bones to maximize efficiency without heavy structural intervention.
How much does it cost to reinforce a floor for heavy commercial equipment?
Costs vary based on the existing slab condition and the specific weight of your new ovens or walk-ins. We evaluate the load-bearing requirements of your equipment to determine if you need additional steel reinforcement or foundation stabilization. Every project is unique; we provide a detailed structural evaluation to define the necessary work for your specific facility.
What permits are required for a kitchen remodel in San Francisco or San Jose?
You'll need a Health Department plan check and a building permit that covers mechanical, electrical, and plumbing (MEP) systems. San Francisco specifically requires grease trap and water conservation compliance through the SFPUC. Fire suppression system permits and signage permits are also mandatory for most Bay Area commercial projects.
What is the difference between a general contractor and a commercial kitchen specialist?
A specialist understands the industrial demands and strict health codes that a standard residential contractor might overlook. We focus on structural framing and foundation needs specifically for heavy-duty appliances. This expertise in commercial kitchen remodeling ensures your kitchen isn't just functional; it's legally compliant and structurally capable of handling high-volume service.
How do I choose the best flooring for a commercial kitchen remodel?
The best flooring must be non-porous, slip-resistant, and durable enough to withstand industrial chemical cleaners. Quarry tile and high-performance epoxy are the industry standards for high-volume lines. We ensure the subfloor is properly stabilized before installation to prevent cracks from forming under the weight of heavy machinery.