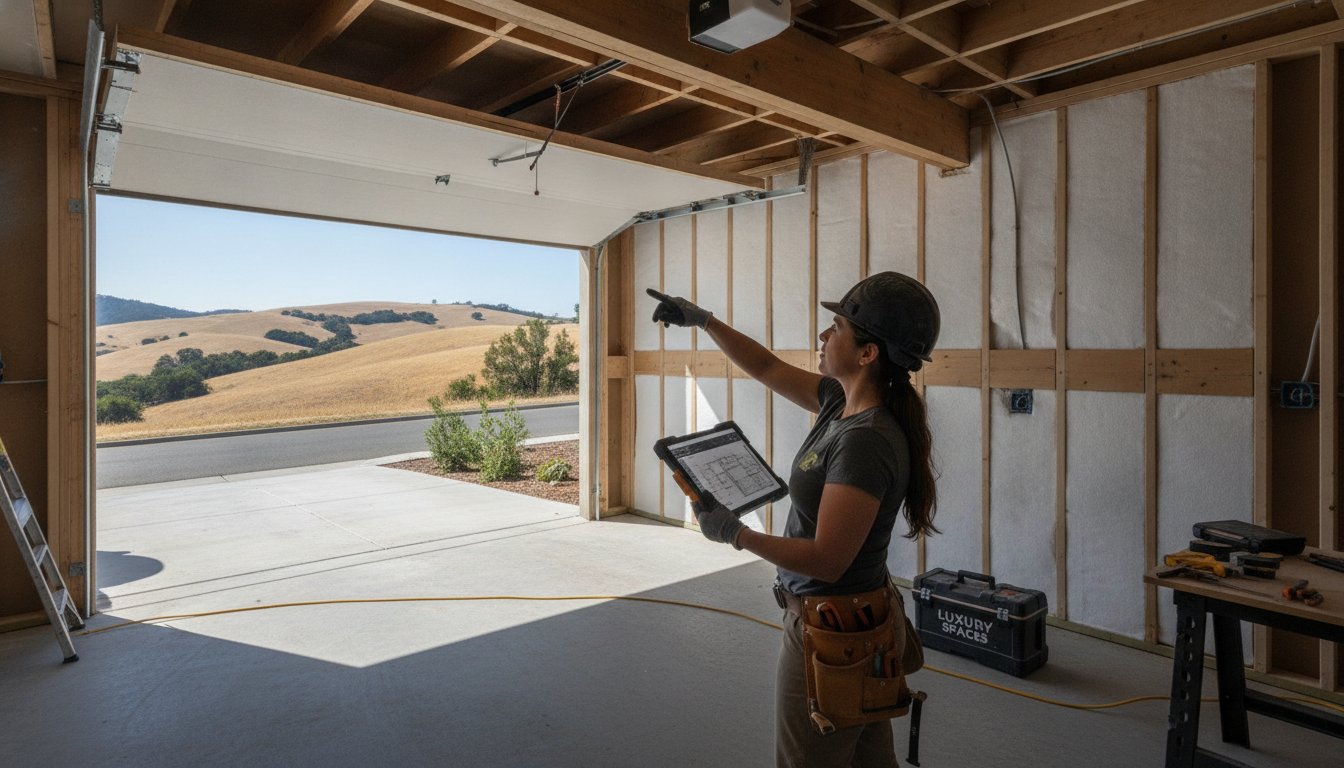
Garage Conversion Guide: How to Transform Your Space in 2026
Did you know that 25% of homeowners with two-car garages don't actually park their vehicles inside them? It's a common reality for many families. You're likely looking at a cluttered storage area while wishing for an extra bedroom or a quiet home office. A high-quality garage conversion offers a practical solution to the rising cost of traditional home additions, yet the confusion surrounding 2026 California ADU permits often causes hesitation. You want more space, but you need the project to be structurally sound and legally compliant.
A successful transformation is a structural project, not just an aesthetic one. This guide will show you how to turn your underutilized space into a high-value, climate-controlled room that feels like a seamless extension of your home. We'll walk through the structural, legal, and design steps required to ensure your new living area is built on a solid foundation. You'll learn about the latest Title 24 requirements, EV-ready mandates, and the precise steps to navigate the permitting process in 2026. We focus on the "bones" of the build to give you total peace of mind.
Key Takeaways
- Assess the structural "bones" of your current space to identify potential framing or foundation needs before construction begins.
- Differentiate between a standard room extension and a legal ADU to ensure your project meets California's 2026 building codes.
- Learn why moisture barriers and proper insulation are the true foundation of a comfortable, climate-controlled garage conversion.
- Navigate the 2026 permitting process with a clear, step-by-step roadmap designed to prevent legal hurdles and structural settling.
- Focus on professional structural design and load-bearing reinforcements to guarantee the long-term integrity of your new living area.
Evaluating Your Garage Conversion Potential
A garage conversion is the structural repurposing of a vehicle storage area into habitable living space. For many Bay Area homeowners in 2026, this project is the most logical way to add square footage without the stress of a real estate market that remains tight and expensive. Instead of selling a home they love to find more room, residents in cities like San Mateo or Orinda are looking at their existing footprint. They see an underutilized asset that, with the right structural work, can become a high-value extension of their home. It is a strategic move that builds long-term equity.
Identifying your primary goal is the first step in a "measure twice, cut once" philosophy. Are you building a quiet home office to escape the main house? Or perhaps you need a guest suite for aging parents? Some homeowners aim for a full garage apartment to generate rental income through an Accessory Dwelling Unit (ADU). Each of these goals dictates different structural requirements and budget considerations. We focus on the integrity of the build from day one. This ensures the final room feels like a part of the original house rather than an afterthought.
Is Your Garage Structurally Sound?
We start by assessing the "bones" of the building. This goes beyond looking at the walls. We check for foundation cracks or settling issues that could compromise a new living space. The existing concrete slab is often built for cars, not people. We evaluate if it can support residential flooring and whether it requires a new moisture barrier to prevent dampness. We also examine the roof line and structural framing. If the garage was originally built as a simple shell, it may need load-bearing wall reinforcements to meet 2026 safety standards and residential weight loads.
Zoning and Local Regulations
There is a significant legal difference between "habitable space" and "storage." A storage area doesn't require the same insulation, ceiling height, or egress windows as a bedroom. California’s ADU laws have simplified the garage conversion process, but local nuances still exist. Zoning boards in different municipalities have specific rules about parking replacement and utility hookups. Working with a local partner who understands the specific permit timelines for the Bay Area ensures your project doesn't stall at city hall. We help bridge the gap between heavy construction and the legal requirements needed for a final certificate of occupancy.
Essential Structural Requirements for a Livable Space
A successful garage conversion depends on what is behind the drywall. While many guides focus on furniture layouts, the real work happens at the structural level. If you don't address the skeleton of the space, you end up with a room that feels cold, damp, and disconnected from the rest of the home. We prioritize structural integrity to ensure your new living space is just as stable and comfortable as your master bedroom. It's about building for longevity rather than just a quick cosmetic fix.
The transition from a vehicle storage area to a habitable room requires a methodical approach to the "bones" of the building. This includes leveling sloped floors and ensuring the ceiling height meets residential codes. Most garage floors are built with a slight pitch to allow for drainage. To create a seamless transition into the main house, we must level the surface before any finishes are applied. These practical steps are what separate a professional project from a DIY attempt that never quite feels right.
Foundation and Floor Stabilization
Most garage floors are simple concrete slabs designed to support heavy vehicles, not to keep out moisture. In the Bay Area, soil movement makes foundation stabilization a critical first step for older structures. Without it, your new walls may settle and crack over time. We install a high-quality vapor barrier over the existing slab. This prevents the "garage smell" caused by rising dampness and creates a dry base for residential flooring. Adding rigid foam insulation before the subfloor is laid ensures year-round climate control. It keeps the room warm in the winter and cool during California summers.
Framing and Load-Bearing Walls
The most visible change in a garage conversion is the removal of the large overhead door. This creates a structural gap that must be filled with precision. A professional construction framing contractor understands how to bridge this opening while maintaining the building's load-bearing capacity. We frame out new window openings and entry points to maximize natural light. This new skeleton must match the existing home's structural standards to ensure a seamless transition. If the garage shares a wall with the main house, we often reinforce that load-bearing wall to accommodate new doorways. If you are unsure about the current state of your slab, it is wise to consult with a structural expert before you begin your design phase.
Choosing the Conversion Format: ADU vs. Living Space
Deciding on the format for your garage conversion is a critical fork in the road. This choice dictates your project's scope, total budget, and how the city views your property. You essentially have two paths: creating an independent Accessory Dwelling Unit (ADU) or building a simple internal room extension. One is a self-contained home with its own "bones" and utilities. The other is a seamless expansion of your current floor plan. We help homeowners weigh these options based on structural feasibility and long-term financial goals.
The decision often comes down to your primary objective. If you need a quiet home office or a larger family room, an internal extension is usually the most direct route. However, if you want to generate rental income or provide a private space for multi-generational living, the ADU path is superior. While the upfront investment for an ADU is higher due to plumbing and kitchen requirements, the return on investment is often more substantial. It transforms a storage area into a secondary residence that can significantly boost your home's resale value.
The Legal ADU Path
An ADU conversion is the gold standard for adding real property value in California. To be legally recognized as an ADU, the space must have an independent entry, a full bathroom, and a kitchenette. It also requires separate utility metering in many jurisdictions. Cities like San Jose and Oakland have introduced local incentives to encourage ADU production, often streamlining the permit process for homeowners who follow pre-approved plans. Between 2016 and 2022, ADU permits in California increased by 15,334%, proving that homeowners are increasingly viewing their garages as untapped housing assets. This path requires a "measure twice, cut once" approach to plumbing and electrical "bones" to ensure the unit is fully independent.
The Internal Room Extension
Converting your garage into a master suite or a den is often a more straightforward structural task. In this format, we integrate the space into your home's existing HVAC and electrical systems. You don't need a separate kitchen, which keeps the project focused on comfort and finishing. When compared to a 2nd floor addition, a garage conversion is significantly more cost-effective. You are utilizing an existing foundation and roof line rather than building from the ground up or adding vertical weight to your home's structure. It is a practical way to gain the space you need without the high stakes of heavy structural additions.
The Step-by-Step Garage Conversion Process
A professional garage conversion follows a predictable, methodical sequence. It is not a weekend project or a series of cosmetic updates. Instead, it is a heavy construction effort that requires a steady hand and a clear plan. We approach every build with a "measure twice, cut once" philosophy to ensure the final room is safe and permanent. By breaking the project into distinct phases, we maintain control over the timeline and the structural integrity of the build. This organized rhythm helps provide peace of mind during the transition.
The process begins with a feasibility study and professional design. We work with structural designers to create blueprints that meet the 2025 California Building Standards Code, which takes effect on January 1, 2026. This phase ensures the "bones" of your project are legal and safe before a single hammer is swung. Once the city approves the plans, we move into structural demolition and foundation preparation. This involves removing the old garage door and prepping the slab for its new residential purpose.
Permitting and Design
Navigating permit hurdles in the Bay Area requires local knowledge and transparency. In cities like San Jose, homeowners should expect building permit fees between $3,000 and $8,000, with additional school fees often falling in a similar range. Finalizing the layout during this phase ensures you maximize utility in a small footprint while satisfying all "habitable space" requirements. We focus on the precision of these early plans to avoid costly mid-project corrections. Clear expectations at this stage lead to a smoother construction phase later.
The Build and Finish
After the foundation is prepped, we transition into utility rough-ins. This is where we install the plumbing, electrical, and HVAC "guts" of the room. In 2026, the California Residential Code mandates that new conversions include infrastructure to support a Level 2 EV charger. We ensure these systems are installed with precision before we begin framing, insulation, and drywall. We build the new skeleton of the room to match your home’s existing structural standards.
Installing energy-efficient windows and doors is vital for climate control and meeting Title 24 energy requirements. We choose finishes that mirror your home’s current aesthetic to make the extension feel intentional. The project concludes with final inspections from the local building department. Obtaining your "Certificate of Occupancy" is the definitive proof that your space is legally habitable. If you are ready to begin your feasibility study, contact our structural team to review your project’s specific needs.
Ensuring Quality with Professional Structural Design
A high-quality garage conversion is defined by its longevity. While the interior finishes catch the eye, the structural framing and foundation work are what keep the space functional for decades. Professional oversight prevents common settling issues that plague inferior builds. We treat every project with a "Straight Shooter" approach, providing transparent timelines and structural guarantees. Our goal is to ensure your new room feels like a permanent home addition rather than a temporary fix. It's about the integrity of the skeleton beneath the surface.
The transition from a garage to a living space often involves opening up walls or adding heavy residential loads. Without precise load-bearing wall reinforcements, you risk structural failure. We bridge the gap between simple remodeling and heavy construction by focusing on foundation stabilization. This is especially vital for homes in the Bay Area where soil conditions vary. To truly maximize the value of your new space, consider how it interacts with the rest of your property. Integrating your conversion with small backyard landscaping ideas can turn a confined room into an airy, indoor-outdoor retreat.
The Value of Expert Craftsmanship
Longevity depends on the quality of the materials and the precision of the installation. Using high-grade lumber and specialized fasteners ensures the structural stability of your Lafayette or Palo Alto home. "Good enough" framing is a recipe for future headaches like cracked drywall or doors that stick in their frames. We take pride in the "bones" of the project because we know that a solid foundation is the only way to achieve true peace of mind. We measure twice and cut once to ensure every component fits exactly as planned. This methodical pace prevents the errors often found in rushed, DIY-centric projects.
Final Steps to Your New Space
Before the project is officially handed over, we conduct a final structural walkthrough. This is a methodical check to ensure every permit requirement is met and every structural element is secure. Once the heavy lifting is done, you can begin the transition from construction to interior design. This is the stage where you add the personal touches that make the space your own. If you are ready to secure the future of your home’s value, scheduling a consultation with a local partner is the most effective next step. We help you navigate the complexities of 2026 building codes with confidence and clarity.
Building for the Future of Your Home
Transforming your garage into a habitable space is a strategic investment that requires more than just cosmetic updates. It is a structural evolution of your property. We've explored how prioritizing the "bones" of the building, from foundation stabilization to load-bearing reinforcements, ensures long-term comfort and safety. Navigating the 2026 California building codes and choosing between a simple room extension or a full ADU are the critical first steps in this journey. These decisions define the value and utility of your home for decades.
To ensure your project is built to last, you need a partner who understands the unique soil and structural demands of the Bay Area. Builders Group And Design brings decades of local construction experience to every project. We specialize in the heavy lifting required for residential additions and structural framing. Our "measure twice, cut once" philosophy provides the reliability you need for high-stakes physical labor. Start your garage conversion with a structural expert at Builders Group And Design. Your underutilized space has the potential to become a high-value asset that serves your family for years to come. Take the first step toward a more functional home today.
Frequently Asked Questions
Do I need a permit for a garage conversion in California?
Yes, you must obtain a building permit for any garage conversion in California. State law requires that all habitable spaces meet specific safety, energy, and structural standards. This includes compliance with the 2025 California Building Standards Code, which takes effect on January 1, 2026. Failing to permit the project can lead to legal issues and complications during a future home sale.
How much value does a garage conversion add to a home?
A professionally executed conversion adds significant value by increasing your home's total habitable square footage. If the space is permitted as an ADU, it can generate monthly rental income or provide a private suite for family members. This typically results in a high return on investment. It turns a storage area into a functional asset that builds long-term equity through increased property appraisal.
Can I convert my garage if it's my only parking space?
You can often convert your garage even if it is your only parking space. Under current California ADU laws, many properties are exempt from parking replacement requirements, especially if they are located near public transit. However, local ordinances in specific municipalities may have unique restrictions. It's important to verify your property's zoning and local parking mandates before finalizing your structural design.
What is the average cost of a garage conversion in the Bay Area?
The total investment for a garage conversion depends on the structural needs of the building and the intended use of the space. Factors such as foundation stabilization, plumbing for a new bathroom, and electrical upgrades will influence the final budget. Projects that require significant framing or load-bearing wall reinforcements are more complex. We focus on providing a transparent breakdown of these structural requirements during the feasibility phase.
How do I heat and cool a converted garage?
Ductless mini-split heat pumps are the most efficient way to heat and cool a converted space. These systems provide independent climate control without requiring you to extend your home's existing ductwork. Proper insulation in the walls, ceiling, and over the concrete slab is equally important. This ensures the room remains comfortable and energy-efficient throughout the year while meeting Title 24 energy requirements.
Is it better to build an ADU or convert the existing garage?
Converting an existing garage is generally more cost-effective and faster than building a ground-up ADU. You are utilizing the existing "bones," such as the foundation and roof line, which reduces material needs. Building a new ADU is a better choice if you want to preserve your garage for parking or if your current structure is not structurally sound enough for a conversion. Each path requires a different structural approach.
How long does a typical garage conversion take from start to finish?
A typical project can take anywhere from four to eight months from the initial design phase to final inspection. The permit acquisition process in the Bay Area often takes the longest, sometimes spanning several months depending on the city. The actual construction phase usually lasts between eight and twelve weeks. This timeline depends on the complexity of the utility rough-ins and the structural framing work required.
Will converting my garage make my house harder to sell later?
A legal, high-quality conversion makes a house more attractive to modern buyers who prioritize flexible living spaces. Whether they need a home office, a gym, or a rental unit, the added square footage is a major selling point. However, an unpermitted or poorly constructed conversion can cause appraisal issues. Ensuring the project is fully permitted and structurally sound is the best way to protect your home's resale value.