Small Backyard Landscaping Ideas: Maximizing Tight Spaces in 2026
A small backyard is not a limitation; it is a high-precision engineering project waiting to happen. Many homeowners feel trapped by close neighbors or uneven grading that renders half their lot useless. It's frustrating to look out at a cramped space and see only maintenance chores instead of a private retreat. You likely want a yard that feels like a natural extension of your home but aren't sure how to balance a functional patio with necessary greenery. By focusing on the structural "bones" of the property, you can reclaim every square inch of your lot.
We will show you how specific small backyard landscaping ideas, such as structural hardscaping and professional zoning, turn restricted areas into functional, high-value outdoor living rooms. This guide explores the physical foundation of a great design, covering everything from stabilizing uneven ground to creating privacy without sacrificing style. You'll learn how a "measure twice, cut once" approach to your outdoor space can increase property value while keeping long-term maintenance low. We'll also examine how to solve drainage issues and use tiered levels to maximize every foot of available space.
Key Takeaways
- Treat your outdoor space as a functional floor plan to create a seamless extension of your home's living area.
- Use structural hardscaping as the skeleton for your small backyard landscaping ideas to manage slopes and add usable levels.
- Define distinct zones for dining or lounging using varied materials instead of physical barriers that crowd the space.
- Secure privacy around new ADUs or garage conversions by utilizing vertical gardening and precise structural framing.
- Build with confidence by establishing a master plan that prioritizes structural integrity and long term property value.
Overcoming the Limits: Why Small Backyard Landscaping Ideas Matter
Landscaping a compact lot is not about fitting as many plants as possible into a corner. It is the strategic application of verticality and multi-functional hardscape to reclaim lost square footage. In 2026, the most successful outdoor projects prioritize low-impact, high-utility environments that serve as a direct extension of the interior. We view the backyard as a floor plan. If you treat your outdoor space with the same structural seriousness as a kitchen remodel, it becomes a high-value living room rather than a neglected lot. This shift in mindset allows you to see the "bones" of your property as an asset rather than a limitation.
A well-organized space has a profound impact on your daily well-being. Cluttered, overgrown yards create visual noise and mental stress. Conversely, a yard with clear structural lines and intentional zones provides a sense of order and peace. By focusing on the foundation of the property first, you ensure the final product is both stable and beautiful. Effective small backyard landscaping ideas rely on this professional approach to spatial organization, ensuring every square inch serves a specific purpose.
The Challenge of High-Density Lots in the Bay Area
Residents in San Francisco and Palo Alto often deal with exceptionally tight residential footprints. These urban lots require extreme precision in framing and grading to prevent drainage issues or structural instability. We look for the "structural flow" between your interior kitchen and the back patio. Every inch must be accounted for. Without proper foundation work and stabilization, even the best aesthetic designs will fail over time. High-density living demands a higher standard of craftsmanship to ensure your yard remains a functional sanctuary.
Defining Your Backyard’s Primary Purpose
The most common mistake in small backyard landscaping ideas is trying to make a 200-square-foot space do everything. You cannot have a full-sized lawn, a dining area, a fire pit, and a play structure in a compact lot without it feeling like a storage unit. You must choose a primary objective. Is this a quiet retreat for relaxation or a high-traffic area for dining? A Master Craftsman approaches spatial planning by measuring twice and cutting once. We prioritize one or two primary functions to ensure the space remains breathable and maintains its long-term integrity.
Structural Hardscaping: The Foundation of Space Optimization
Hardscaping serves as the skeleton of any successful outdoor project. While plants provide the aesthetic finish, the structural components dictate how the space actually functions. In a compact yard, every square foot must be engineered for maximum utility. This is where small backyard landscaping ideas move from concept to reality. By installing permanent features like patios, paths, and walls, you create a rigid framework that defines the property's boundaries and flow. Every inch must be accounted for.
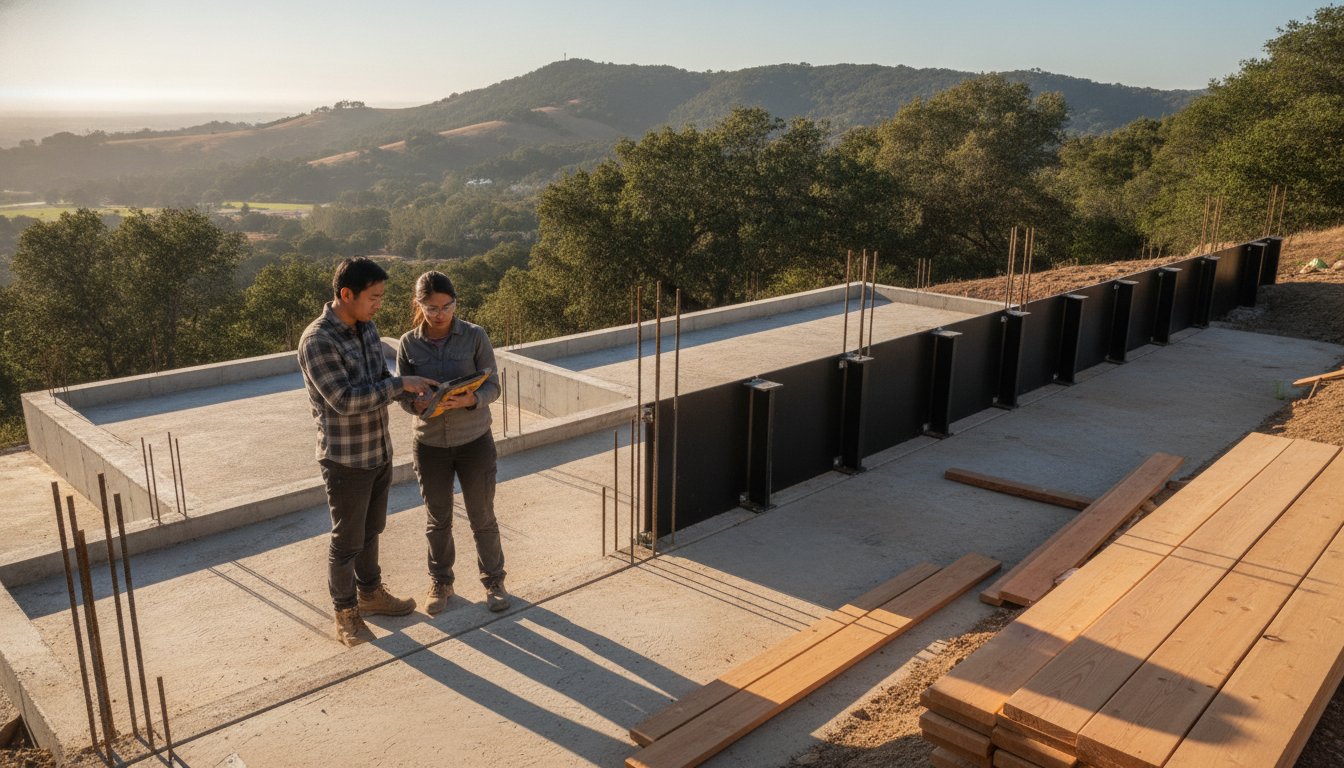
For sloped lots commonly found in areas like Tiburon, retaining walls are essential. These structures allow us to carve out tiered levels, transforming a steep, unusable hillside into a series of flat, functional rooms. This process requires precise grading and foundation stabilization to ensure the earth remains secure. We prioritize materials like natural stone and pressure-treated wood for these projects. These choices offer the strength and longevity needed to withstand environmental pressure while providing a high-end finish that complements the home's architecture.
Permeable Pavers and Smart Drainage Solutions
Water management is often overlooked in small yard design, but it's critical for protecting your property. In tight spaces, runoff from a patio can quickly pool against your home's exterior. We utilize permeable pavers to allow rainwater to filter directly into the ground, reducing the load on your drainage system. If water is mismanaged, it can lead to settling or cracks in your home's base. Understanding the link between exterior runoff and structural foundation repair is vital for any homeowner looking to make long-term improvements. A well-engineered drainage plan is the first step in a "measure twice, cut once" philosophy.
Built-in Seating and Perimeter Hardscapes
Bulky patio furniture often consumes the very space it's meant to enhance. Built-in seating solves this by integrating benches directly into the perimeter hardscape or retaining walls. Using advanced framing techniques, we can create floating benches or cantilevered decks that leave the floor space clear. This creates an open, airy feel even in the most restricted areas. However, these installations require a professional hand. Heavy stone or concrete benches must be anchored with the same precision as a residential addition to ensure safety and durability. If you are ready to stabilize your lot and expand your living area, a professional hardscaping assessment can help identify the best structural path forward.
Strategic Zoning and Visual Tricks for Compact Lawns
Effective zoning is a matter of geometry and material selection. In a limited space, you cannot afford to build physical walls that block sightlines and make the area feel even smaller. Instead, we use the "Room Concept" to define different functional areas. By switching floor materials—transitioning from a smooth paver patio to a textured gravel path or a raised wooden deck—you create distinct boundaries for dining and lounging. This approach maintains an open feel while organizing the lot into a logical, high-utility floor plan. It is one of the most effective small backyard landscaping ideas for homeowners who want a yard that feels intentional rather than cluttered.
Diagonal layouts offer another powerful way to manipulate perspective. Most people lay pavers parallel to the house, which emphasizes the short distance to the back fence. By installing stone or wood at a 45-degree angle, you force the eye to follow the longest line of the property. This simple shift in orientation makes a narrow yard feel significantly wider. When combined with lighting as a structural tool, the results are transformative. We install perimeter lighting to illuminate the "bones" of the yard at night. This pushes back the perceived walls of the property, ensuring the space feels expansive even after the sun goes down.
The Power of Verticality in Small Yard Design
When you run out of ground space, you must look up. Vertical gardening utilizes professional framing methods to install trellises, living walls, and privacy screens that don't consume valuable floor area. We often recommend columnar trees for Bay Area lots. These varieties grow tall and narrow, providing a natural privacy barrier from neighbors without the wide canopy that would overshadow a small patio. These vertical elements are also excellent for hiding unsightly structural components like utility boxes or old foundation lines. They provide a lush, green backdrop while keeping the footprint of the garden minimal and manageable.
Color Palettes and Material Consistency
A limited material palette is essential for preventing visual clutter. We often suggest matching your exterior hardscaping to your interior kitchen remodeling materials. If your indoor flooring and outdoor pavers share a similar tone and texture, the transition feels seamless. This makes the backyard feel like a true addition to the home's living space. In shaded urban yards, using light-colored stones like limestone or light granite is a practical choice. These materials reflect natural light into dark corners, making the entire space feel brighter and more inviting. Consistency in your "measure twice, cut once" plan ensures that every material choice supports the overall structural integrity and aesthetic of the lot.

Integrating ADUs and Garage Conversions into Small Landscapes
Adding an Accessory Dwelling Unit (ADU) or a garage conversion to a compact lot requires a cohesive site plan where the building and the landscape function as one unit. In the Bay Area, where property lines are tight, these structures often dominate the yard. You must approach this with a strategy that treats the remaining exterior space as a high-value corridor. Effective small backyard landscaping ideas for multi-unit lots focus on bridging the gap between the main house and the new unit. By creating a shared courtyard feel, you turn a narrow walkway into a functional common area that serves both residences without feeling crowded.
Structural integrity is the first priority when adding a new foundation to an existing yard. You must account for utility lines, proper grading, and foundation stabilization before any aesthetic work begins. Digging for a new ADU foundation can disrupt the "bones" of your existing landscape if not planned with precision. We coordinate the placement of hardscape features with the building's footprint to ensure that drainage flows away from both structures. This "measure twice, cut once" philosophy prevents future settling or water damage that could compromise your investment.
Maximizing the Footprint of an ADU
Strategic placement of an ADU is essential for preserving usable green space. If the unit is dropped into the center of the lot, it fragments the yard into small, useless strips of land. We often position units along the rear or side setbacks to leave a larger, contiguous area for a patio or garden. For homeowners with extremely limited ground space, considering 2nd floor additions is a smart way to expand living area while saving the entire backyard for landscaping. Matching the structural framing of the new unit with your exterior features ensures the project looks like a single, unified residence.
Privacy Screening for Multi-Unit Lots
Privacy is the biggest concern when two separate living areas share one small yard. We use hardscape "privacy wings"—short sections of structural wall—to block direct sightlines between the main house and the ADU entrance. Strategic planting of columnar trees or the installation of vertical trellises adds a soft layer of separation without consuming much floor space. Sound dampening is also critical. Incorporating a small, structural water feature or a solid stone wall can help mask conversation noise between the two units. If you are planning to add a secondary unit and want to ensure the landscape remains functional, contact our team for a structural site assessment to review your lot's potential.
The Master Craftsman’s Approach: Moving from Ideas to Execution
Executing small backyard landscaping ideas requires more than a vision; it requires a master plan. We operate on a "measure twice, cut once" philosophy because mistakes in a tight space are expensive and difficult to fix. A master plan acts as the blueprint for your outdoor renovation. It ensures that every structural element, from the retaining wall to the drainage pipe, works in harmony. In dense urban environments, managing the logistics of tight-access sites is a specialized skill. We coordinate equipment and materials with precision to minimize disruption to your home and neighbors. This methodical approach is what separates a temporary fix from a permanent structural addition.
A high-performance yard must be both functional and low-maintenance. Before breaking ground, we verify that the foundation of the project is secure. This includes checking soil stability and ensuring that the grading directs water away from your home's foundation. A final checklist for a successful small yard project should include:
- Structural Drainage: Verified runoff paths that prevent pooling.
- Foundation Stability: Reinforced bases for all hardscape and built-in features.
- Material Durability: Selection of stone or treated wood that resists weathering.
- Zoning Clarity: Distinct areas for use that don't overlap or feel crowded.
Professional Planning vs. DIY Pitfalls
The hidden costs of poor grading and lack of structural reinforcement often don't appear until the first heavy rain. DIY projects frequently skip the "bones" of the yard in favor of surface-level aesthetics. However, professional framing is a requirement for long-lasting decks and pergolas. Without it, wood rot and settling will eventually compromise the safety of the structure. Builders Group And Design approaches these challenges with a straight shooter mentality. We prioritize the integrity of the build over trendy shortcuts. We provide clear expectations and transparent communication throughout the entire construction process.
Ready to Transform Your Space?
Structural integrity and smart design must work together to create a yard that lasts. When you invest in the foundation of your property, you aren't just planting a garden; you're building a high-value asset. Your backyard should be a reliable, functional part of your home's footprint. If you are ready to stop guessing and start building, we can help you navigate the complexities of urban lot optimization. Consult with Builders Group And Design for your landscape transformation and ensure your small yard is built on a solid foundation.
Building a Lasting Foundation for Your Outdoor Space
A compact yard isn't a design dead end; it's a structural opportunity. By prioritizing the bones of your property through hardscaping and smart zoning, you turn a cramped lot into a high-value extension of your home. We've explored how small backyard landscaping ideas succeed when they balance verticality with precise engineering. Whether you're stabilizing a slope or integrating a new ADU, the "measure twice, cut once" philosophy ensures your investment stands the test of time. A well-planned yard provides peace of mind and functional beauty that lasts for decades.
Builders Group And Design specializes in the unique constraints of Bay Area urban lots. We provide expert structural framing and foundation stabilization to ensure every residential addition or hardscape project is built to last. Our team handles comprehensive ADU and remodeling integration, giving you a seamless transition from your interior living space to your courtyard. It's time to reclaim your square footage and build a yard that works as hard as you do.
Schedule a structural landscape consultation with Builders Group And Design
Frequently Asked Questions
How do I make my small backyard look bigger?
You can make a small yard feel more expansive by using diagonal hardscape layouts and vertical elements. Laying stone or wood pavers at a 45-degree angle forces the eye to follow the longest line of the property. Additionally, installing perimeter lighting helps push back the perceived walls of the yard at night. These structural choices create a sense of depth that parallel lines cannot achieve.
What is the best ground cover for a low-maintenance small yard?
Permeable pavers and high-quality gravel are the most effective choices for a low-maintenance space. These materials provide excellent drainage and eliminate the need for constant mowing or irrigation. They create a stable, clean surface that functions as a durable floor for your outdoor living room. Choosing stone over grass also prevents mud and debris from entering your home during the rainy season.
Can I fit an ADU in a small backyard with landscaping?
Yes, you can fit an Accessory Dwelling Unit (ADU) in a compact yard by utilizing a precise site plan. We position the unit to maximize the remaining "green space" and use hardscaping to bridge the gap between the structures. Proper placement ensures the yard feels like a shared courtyard rather than a cramped alleyway. It requires careful coordination of utility lines and foundation stabilization before construction begins.
Do I need a permit for a retaining wall in my small yard?
Permit requirements depend on the height of the wall and your specific local building codes. In many jurisdictions, walls exceeding a certain height require professional engineering and city approval. For instance, you should verify local permit requirements for retaining walls over 3 feet in San Mateo. We always recommend checking with your local building department to ensure your project meets all safety and structural standards.
How much does professional small backyard landscaping cost?
Professional costs are determined by the structural complexity of your lot and the materials you select. Factors like site accessibility in dense urban areas and the need for foundation stabilization will influence the final budget. We recommend a structural assessment to get an accurate scope for your property. Investing in high-quality small backyard landscaping ideas ensures the project adds long-term value and durability to your home's footprint.
What are the best trees for privacy in a small backyard?
Columnar trees are the most effective choice for providing privacy without consuming valuable floor space. Varieties such as Italian Cypress or certain narrow junipers grow tall and thin, creating a natural screen that doesn't overshadow your patio. These trees allow you to block the view from neighboring windows while maintaining a minimal footprint. They are an essential tool for creating a private sanctuary in high-density residential areas.
How can I improve drainage in a cramped outdoor space?
Improving drainage requires a combination of permeable materials and engineered runoff paths. In a tight space, water has fewer places to go, so you must direct it away from your home's foundation using catch basins or French drains. Utilizing permeable pavers allows water to filter directly into the ground, reducing the risk of pooling. A professional grading plan is the most reliable way to prevent long-term water damage to your structures.
Is hardscaping or softscaping better for small yards?
Hardscaping is generally the better starting point because it provides the "bones" and functional floor plan for the space. A solid foundation of stone, brick, or wood allows you to use the yard as a true extension of your home. You can then use small backyard landscaping ideas like vertical gardens or built-in planters to add greenery without sacrificing floor area. This balance ensures the yard is both beautiful and structurally sound.