Crawl Space Structural Repair: A Homeowner’s Guide to Stability (2026)
Would you feel safe knowing the "bones" of your home are resting on decaying timber or shifting soil? It's a common anxiety for homeowners in the Bay Area, especially when you notice a door that won't latch or a floor that feels more like a trampoline than a solid surface. You likely worry that these uneven spots signal a looming foundation collapse rather than a simple fix. It's frustrating to see your interior aesthetics suffer while you're left guessing about the integrity of what lies beneath your feet.
This guide provides the clarity you need to approach crawl space structural repair with confidence. You'll learn how to identify the warning signs of failure, compare various stabilization methods, and execute a plan that ensures your home remains level and secure for decades. We'll walk through the technical requirements of foundation stabilization and how new 2026 building codes, such as the California Wildland Urban Interface standards, impact your project. By the end, you'll have a roadmap to protect your property value and restore your peace of mind.
Key Takeaways
- Recognize the physical warning signs, like sloping floors and interior wall cracks, that signal deep-seated structural issues beneath your home.
- Evaluate the differences between manual and hydraulic systems to select the most effective crawl space structural repair for long-term stability.
- Navigate Bay Area-specific challenges, including expansive clay soil and seismic retrofit standards, to protect your foundation from local environmental risks.
- Secure your home's load-bearing components before beginning aesthetic upgrades like kitchen or bathroom remodels to prevent future settling.
- Gain a clear understanding of how reinforcing your home’s "skeleton" preserves its resale value and ensures the safety of your family for decades.
What is Crawl Space Structural Repair?
Crawl space structural repair isn't about covering up a problem; it's about restoring the mechanical integrity of your home's support system. Think of it as orthopedic surgery for your house. While cosmetic repairs might involve patching a crack in the drywall, structural repair targets the root cause: the sagging joists, rotted beams, or sinking piers that let the house shift in the first place. When these components fail, the damage doesn't stay hidden. It travels upward, causing doors to stick, windows to jam, and floors to slope. If left unaddressed, crawl space structural repair becomes an emergency rather than a planned maintenance project.
Before diving into the fixes, it's helpful to understand What is a Crawl Space? and why it's so vital to your home's longevity. A healthy crawl space provides a buffer between the damp earth and your home's framing, but it only works if the load-bearing "skeleton" remains rigid and dry. When this skeleton loses its strength, the entire weight of your home begins to compress the crawl space, leading to cascading failures in the upper floors that can cost significantly more to fix later.
The Components of a Healthy Crawl Space
The stability of your home depends on a few critical parts working in unison. If one fails, the others are forced to carry weight they weren't designed for, leading to a domino effect of structural decay. A professional inspection focuses on three primary elements.
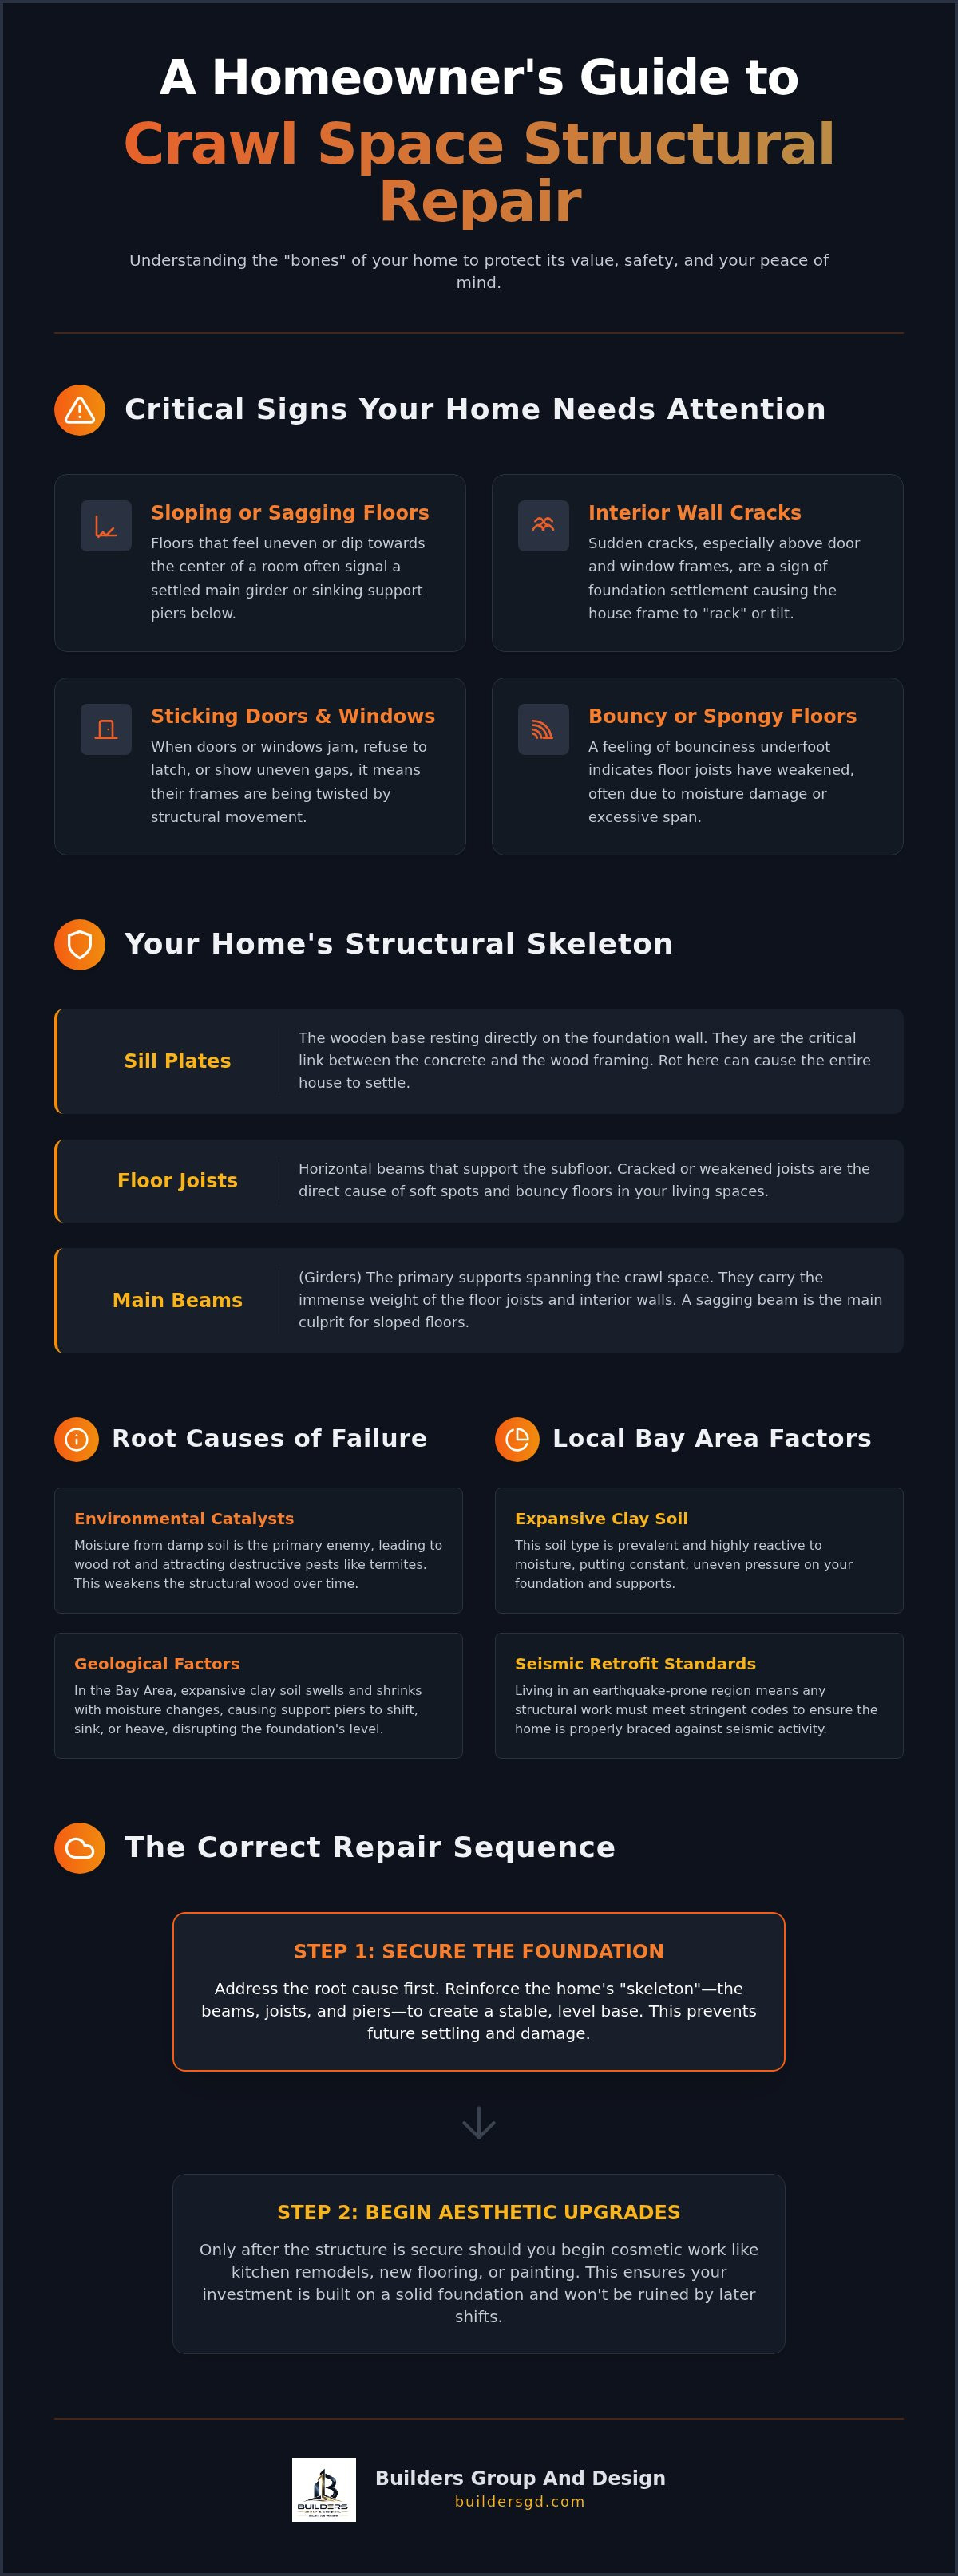
- Sill Plates: These are the horizontal wooden members that sit directly on top of your foundation wall. They act as the interface between the masonry and the wood framing. If they rot due to moisture wicking from the concrete, the entire house can settle unevenly.
- Floor Joists: These horizontal beams support your subfloor and the weight of your furniture and family. When joists "check" or crack, you'll feel it as a soft spot or a bounce in your living room floor.
- Main Beams (Girders): These are the primary load-bearing supports that span the center of the crawl space. They carry the weight of the floor joists and the interior walls above them. A sagging beam is often the culprit behind sloping floors in the center of a room.
Structural vs. Environmental Issues
It's vital to distinguish between a material failure and an environmental catalyst. Most crawl space structural repair projects begin because of moisture. Damp soil leads to wood rot and attracts termites, which eat away at the density of your framing. However, the issue can also be geological. In the Bay Area, expansive clay soil can cause support piers to sink or shift, regardless of how dry the wood is. Identifying whether you're dealing with material fatigue, soil settlement, or pest damage is the first step in a "measure twice, cut once" repair strategy. True structural stability requires a balance of physical reinforcement and long-term moisture management to ensure the new "bones" remain secure for decades.
Critical Signs Your Crawl Space Needs Structural Attention
Identifying the need for crawl space structural repair starts with observing how your home's "skin" reacts to its shifting "skeleton." When the load-bearing components beneath your feet begin to fail, the evidence isn't always found in the crawl space itself. Instead, it manifests in the living areas you occupy every day. One of the most telling signs is a floor that slopes or sags toward the center of a room. This usually indicates that the main girder beam has settled or the support piers have sunk into the soil. If you place a level on the floor and see a significant pitch, your home's internal frame is likely out of alignment.
Structural movement also places immense stress on your home's rigid finishes. You'll often see interior drywall cracks appearing suddenly, particularly above door frames and windows. These are the weakest points in a wall's structure. As the foundation settles, the frame "racks" or tilts, pulling the drywall apart. This same racking effect causes doors and windows to stick or refuse to latch. If you've had to plane down a door just to get it to close, you aren't fixing the problem; you're merely trimming the symptoms of a failing foundation. Gaps appearing between your floorboards and baseboards further confirm this, as it shows the floor system is physically pulling away from the wall studs.
The "Silent" Indicators
Some signs are felt rather than seen. A bouncy or "spongy" feeling when you walk across a room suggests that your floor joists have lost their structural rigidity. This deflection happens when wood is weakened by moisture or when the span is too long for the current load. In kitchens or bathrooms, you might notice new cracks in tile floors or grout lines. Because tile is brittle, it cannot flex with a shifting floor. Another red flag is evidence of "shimming" from previous owners. If you look into the crawl space and see scraps of wood or metal wedged between a pier and a beam, someone has already tried to hide a sag with a temporary band-aid fix.
When to Call a Professional Immediately
Certain indicators suggest a high risk of imminent failure. If you see visible crushing at the ends of a beam or where the joists meet the sill plate, the wood fibers have reached their compression limit. This is a critical structural emergency. Standing water in the crawl space is equally dangerous. It doesn't just rot wood; it liquefies the bearing capacity of the soil, causing support piers to sink rapidly. Large-scale bowing or horizontal cracking in the foundation walls also requires an expert eye. If you notice these severe symptoms, it is time to consult a specialist in foundation stabilization to prevent further decay and restore the safety of your home.
Comparing Structural Repair Methods and Materials
Selecting the right approach for crawl space structural repair requires a clinical assessment of your home’s load path. Every pound of weight from your roof, walls, and furniture must eventually find its way into the soil. When that path is interrupted by a rotted beam or a sinking pier, the "skeleton" of your house begins to buckle. We follow a "measure twice, cut once" philosophy in material selection. This ensures that the components we install today won't need to be replaced in ten years. Modern repairs favor steel over wood because steel provides the rigidity and longevity required for high-stakes physical labor.
The choice between manual and hydraulic stabilization systems depends on the severity of the sag. Manual screw jacks offer precise, incremental adjustments that allow us to level a floor slowly, preventing sudden shocks to your drywall and plumbing. Hydraulic systems provide the raw power needed for initial stabilization in homes with significant structural failure. Regardless of the tool, the goal is the same: restoring the mechanical integrity of the floor system so it can support modern living and seismic forces.
Joist Sistering and Beam Replacement
When a floor joist shows signs of checking or minor rot, we don't always have to remove it. Instead, we use a technique called sistering joists to double the load capacity. This involves fastening a new, identical member alongside the damaged one to bypass the weak point. If the rot is widespread, we replace the entire member. For superior span strength, we often utilize Laminated Veneer Lumber (LVL). LVL is an engineered wood product that resists warping and can carry much heavier loads than traditional dimensional lumber, making it ideal for the primary "bones" of your home.
Support Pier Stabilization
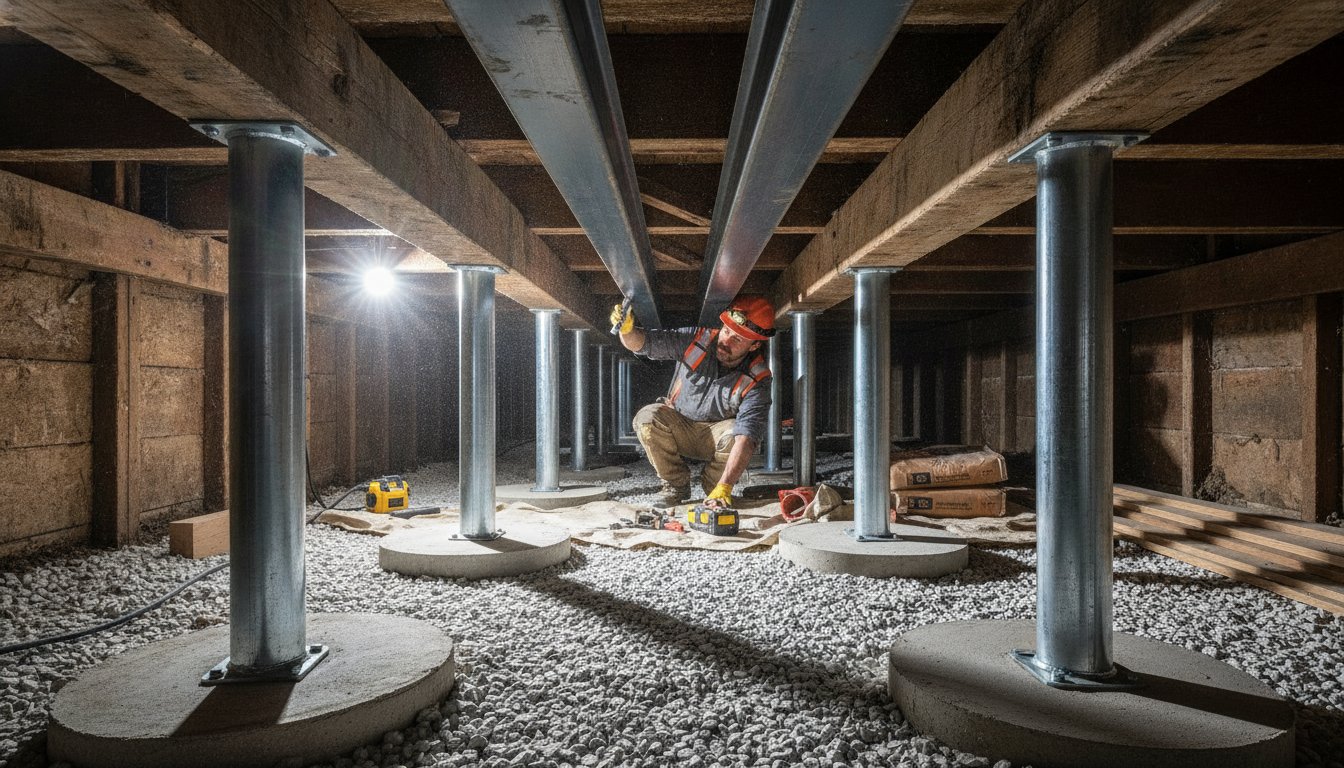
Support piers are the legs your house stands on. If these legs are resting on shifting soil or are made of deteriorating wood posts, your home will never be level. We replace these outdated supports with adjustable steel jacks. These jacks allow for future fine-tuning if the soil settles further. However, a pier is only as good as the footing beneath it. We prioritize pouring deep, steel-reinforced concrete footings to distribute the home's weight across a larger surface area. While some contractors use stackable concrete blocks, permanent steel columns anchored to proper footings provide the structural stability required for long-term peace of mind.
Local Bay Area Considerations: Seismic and Soil Factors
In the Bay Area, crawl space structural repair is uniquely tied to the geography of the region. Homeowners in San Jose and San Francisco often contend with expansive clay soil. This type of earth behaves like a sponge; it swells during the rainy season and contracts during the dry summer months. This constant movement puts immense pressure on your foundation walls and support piers. To ensure a repair lasts, we must account for these soil fluctuations. Performing leveling work during dry weather is often ideal, as the soil is in its most stable state, allowing us to set support piers on a firm base.
Local building codes in cities like Palo Alto are strict regarding structural modifications. Permits are almost always required for framing or foundation work. These regulations ensure that any crawl space structural repair meets modern safety standards, particularly regarding seismic resilience. A stable crawl space is the prerequisite for an effective earthquake retrofit residential project. Without a solid structural frame, seismic hardware cannot do its job during a tremor. It's a waste of resources to bolt a house to its foundation if the wooden "bones" of the crawl space are already failing.
Seismic Retrofitting in the Crawl Space
Structural repair and seismic safety are two sides of the same coin. During a repair, we focus on bolting the sill plate directly to the concrete foundation. This prevents the house from sliding off its base during lateral movement. We also install plywood bracing on "cripple walls," which are the short stud walls between the foundation and the first floor. This reinforcement stops the crawl space from collapsing sideways. By combining these retrofits with your structural repairs, you may qualify for the Earthquake Brace + Bolt (EBB) grant, which offers up to $3,000 for eligible homeowners, or even premium discounts of up to 25% from the California Earthquake Authority (CEA).
Managing Bay Area Microclimates
Our region's diverse microclimates demand tailored solutions. In foggy coastal areas like Tiburon, humidity levels in the crawl space can remain high year-round. This constant moisture accelerates wood rot in your floor joists and beams. Proper ventilation is your first line of defense. Effective January 1, 2026, the California Wildland Urban Interface (WUI) code requires stricter standards for vents to resist embers, which must be balanced with the need for airflow. Maintaining soil moisture consistency through proper drainage and vapor barriers prevents the "heave and shrink" cycle that destabilizes your support piers.
If you're concerned about how local soil or seismic risks are affecting your home's stability, reach out to our team for professional foundation stabilization services.
Integrating Structural Repair into Your Remodeling Project
A successful remodel is only as stable as the surface it rests upon. Homeowners often focus on the aesthetic finishes of a new kitchen or bathroom while overlooking the "bones" of the structure. However, starting an expensive renovation without first addressing crawl space structural repair is a high-stakes gamble. If your foundation isn't level, your new custom cabinetry won't hang correctly, and your expensive tile floors will eventually crack. We prioritize structural integrity because we know that beauty is temporary if the foundation is failing.
Modern design often involves removing interior walls to create open-concept living spaces. When you consider the cost to knock through a wall, you must also account for how that change shifts the weight of your home. Removing a load-bearing wall transfers thousands of pounds of pressure to new points in your crawl space. Without reinforcing the joists and beams below, these new "point loads" can cause the floor to sag under the concentrated weight. We ensure that the load path remains unbroken from the roof down to the soil, providing the strength needed for heavy stone countertops and modern, high-capacity appliances.
Structural Preparation for Open Concepts
Creating an open floor plan requires precise mathematical calculations. When a wall comes down, the weight it once carried must go somewhere else. We calculate these new load points and reinforce the crawl space accordingly. This often involves installing additional support piers or doubling up floor joists to handle the increased stress. We also focus on leveling the subfloor to within a fraction of an inch. This precision is vital for cabinetry installation; a floor that is off-level by even half an inch can make a kitchen island look crooked and cause drawers to slide open on their own.
The Master Craftsman Approach
At Builders Group And Design, we operate as straight shooters who value transparency above all else. We provide clear timelines so you know exactly what to expect during the stabilization phase. Structural work is loud and heavy, but it's the most important part of the project. We move through a methodical, step-by-step sequence to ensure every component fits perfectly. Our final inspection verifies that the crawl space structural repair meets all local building codes and provides a rigid platform for your finish work. This disciplined approach ensures a seamless transition from the "bones" of the project to the final, beautiful result that will remain secure for decades.
Secure Your Home’s Foundation for the Long Term
Investing in the integrity of your home’s framing is the most critical step you can take as a homeowner. We’ve explored how identifying early warning signs like sloping floors and sticking doors can prevent a total foundation failure. By choosing the right materials and addressing specific Bay Area soil conditions, you ensure your house remains a safe place for your family. A proper crawl space structural repair doesn’t just fix a sag; it restores the mechanical integrity of your property and protects your future remodeling investments.
Whether you’re planning a full kitchen renovation or simply want to ensure your house is earthquake-ready, we’re here to help. Our team provides expert structural framing and foundation stabilization across the entire Bay Area, from San Francisco to San Jose. We bring a Master Craftsman approach to every structural project, ensuring your home’s bones are as strong as they were on day one. Schedule a Structural Integrity Assessment with Builders Group And Design today to build on a foundation of peace of mind. Your home deserves a stable future.
Frequently Asked Questions
Is crawl space structural repair covered by homeowners insurance?
Standard homeowners insurance policies generally do not cover structural repairs in the crawl space. Most providers view foundation settlement, wood rot, and gradual ground movement as maintenance issues rather than sudden, accidental losses. However, if the damage resulted from a specific covered peril like a burst pipe, you might have a claim for the resulting structural decay.
How long does a typical crawl space stabilization project take?
Most stabilization projects are completed within two to five business days. A simple joist reinforcement might only take a single afternoon. More complex jobs involving main beam replacements or the installation of multiple steel support piers require more time for precision leveling and site preparation. We provide a specific timeline after the initial assessment so you can plan accordingly.
Can I stay in my home while the crawl space is being repaired?
You can typically remain in your home during the entire process. Since the labor occurs beneath the floorboards, your daily routine isn't usually disrupted. You'll hear the sound of drilling and the mechanical hum of hydraulic jacks, but your utilities and living spaces remain functional. We prioritize a clean job site to ensure your home stays habitable and secure.
Will structural repair fix the cracks in my upstairs drywall?
Repairing the foundation stops the movement that caused the cracks, but it won't physically close them. Once the floor is stabilized and leveled, you'll need to patch and paint the existing drywall cracks. It's best to wait a few weeks after the stabilization is complete to ensure the house has fully settled into its new, secure position before performing cosmetic fixes.
What is the difference between a vapor barrier and crawl space encapsulation?
A vapor barrier is a basic layer of plastic sheeting that covers the crawl space floor to slow moisture evaporation from the soil. Encapsulation is a much more robust solution. It involves sealing the floor, foundation walls, and all vents with heavy-duty liners to create a completely conditioned environment. This system often includes a dehumidifier to maintain consistent humidity levels and protect the wooden framing.
How much does it cost to fix a sagging floor in the Bay Area?
The total investment depends on the number of support piers required and the condition of your existing floor joists. Factors like soil density in San Jose or the height of the crawl space in San Francisco also influence the labor required. While minor fixes are relatively affordable, a comprehensive structural overhaul is a significant investment in your home's long-term resale value and safety.
Do I need a permit for crawl space joist replacement in San Mateo?
Yes, any work involving the load-bearing components of your home requires a building permit in San Mateo. Replacing or sistering joists changes the structural frame of the house. Obtaining a permit ensures that the work is inspected by the city and meets the 2022 California Residential Code, which is vital for your insurance and future home sale.
How often should I have my crawl space inspected for structural issues?
We recommend a professional inspection every 12 to 24 months. Regular checks allow you to catch moisture intrusion or minor wood rot before it necessitates a full-scale crawl space structural repair. Early detection is the most effective way to avoid the high costs associated with deep foundation failure and interior wall damage.