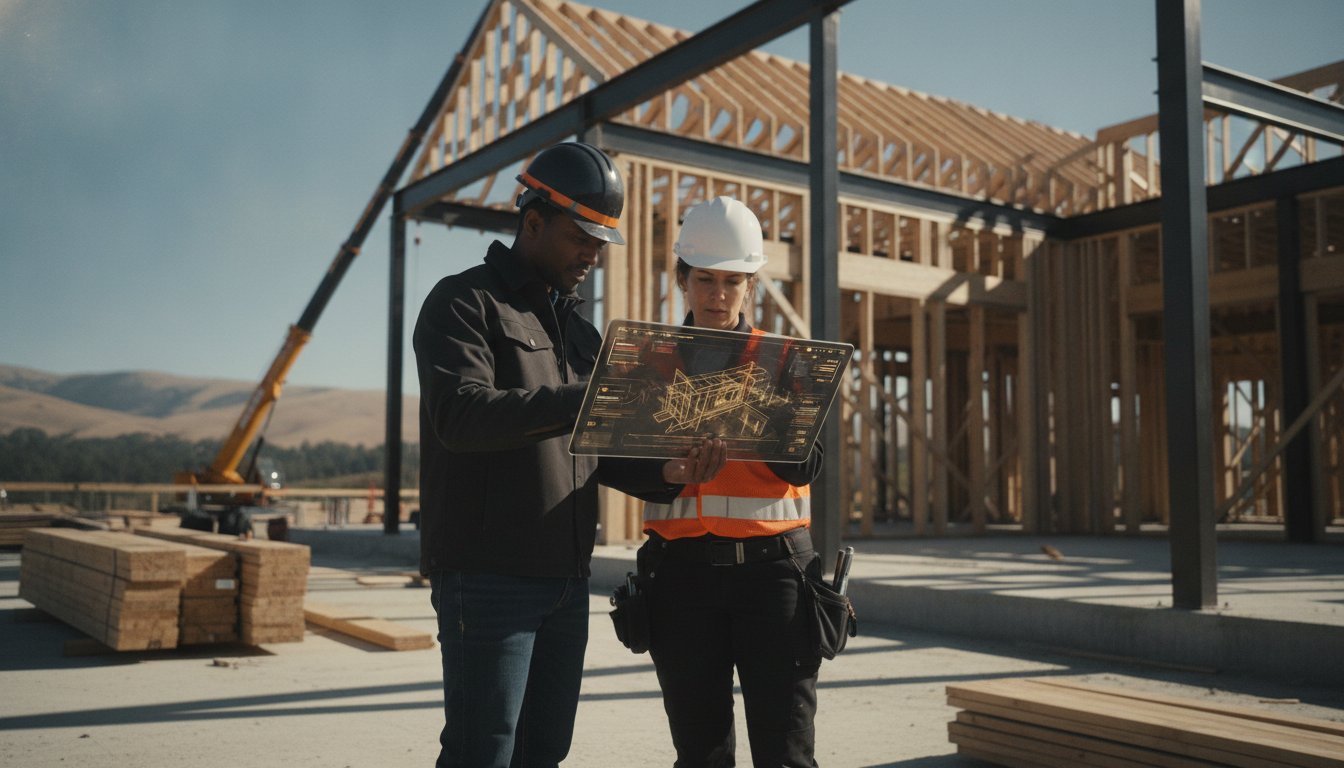
Why Design Build Contractors in Dublin, CA are Redefining Architectural Construction in 2026
A stunning architectural blueprint is only as good as the structural bones that support it. In the current 2026 construction landscape, the traditional hand-off from architect to builder often results in expensive structural surprises and missed deadlines. Choosing a design build contractor Dublin homeowners can trust ensures that your vision is vetted for structural integrity and local building codes before the first shovel hits the dirt. This integrated approach isn't just a luxury. It's the most reliable way to navigate the 2025 California Building Standards Code and Dublin’s unique permitting requirements.
You likely know the frustration of a project that looks perfect on paper but fails to account for seismic reinforcements or the specific demands of the Dublin San Ramon Services District. We understand that you want a home that is both beautiful and built to last. This article explores how the design-build model provides a single point of accountability and accurate budget forecasting. You'll discover how combining architectural design with deep structural expertise eliminates communication gaps and ensures your project meets the rigorous 2025 Title 24 standards without compromising on style.
Key Takeaways
- Learn why hiring a design build contractor Dublin residents trust creates a single point of accountability to protect your architectural vision from structural failure.
- Discover how integrating engineering into the conceptual phase prevents the "unforeseen" structural costs that often derail traditional construction budgets.
- Compare the efficiency of unified teams against fragmented models to understand why the lowest initial bid rarely results in the lowest final price.
- Gain clarity on navigating Dublin’s specific 2026 requirements, including the 2025 California Building Standards Code and local ADU fee incentives.
- Identify the critical criteria for selecting a local partner who prioritizes the "bones" of your home, focusing on foundation stability and load-bearing integrity.
Understanding the Design-Build Model in Architectural Construction
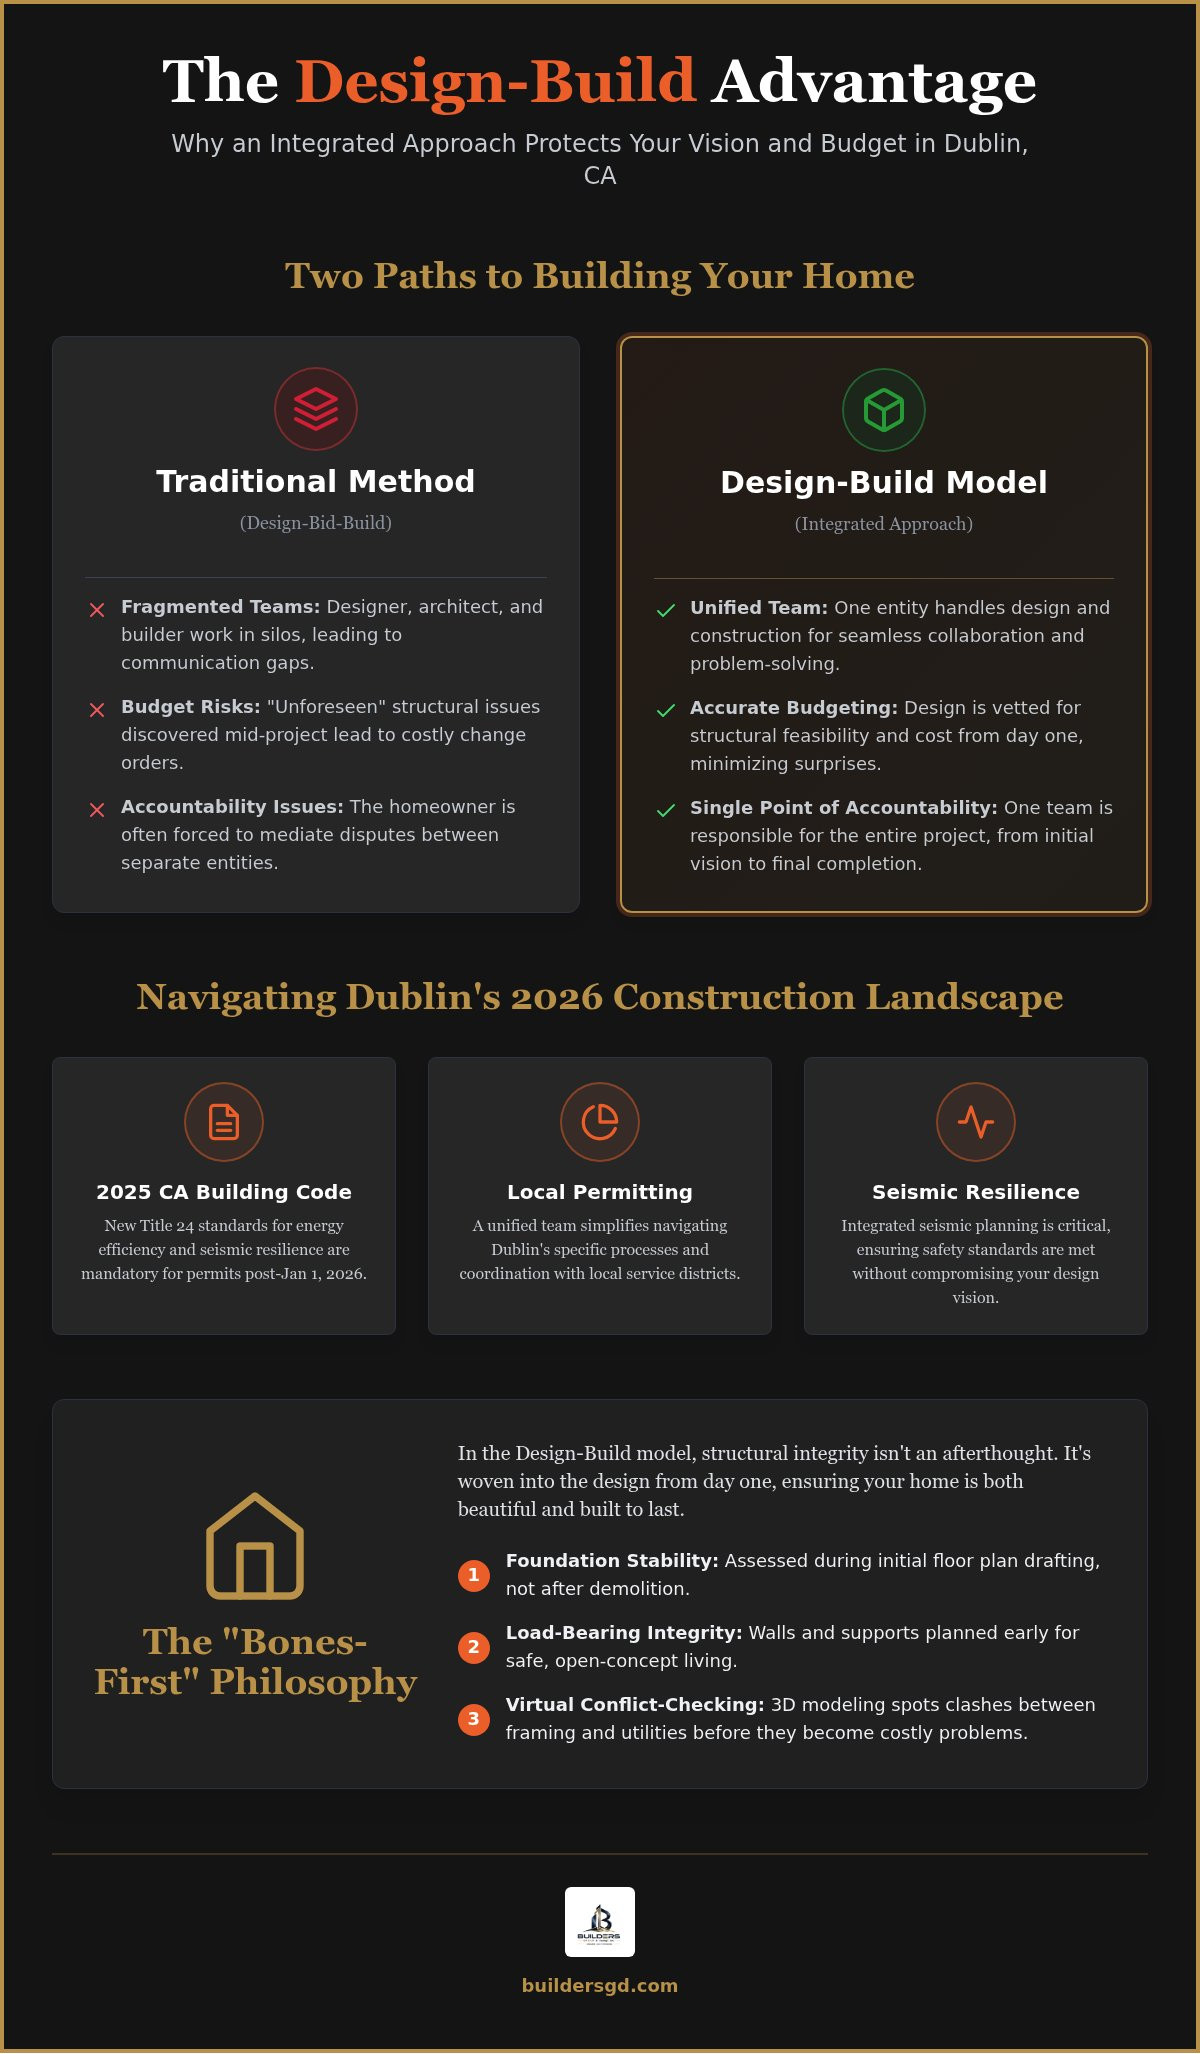
The design-build model is a project delivery system where a single entity provides both the architectural design and the physical construction services. This approach represents a significant departure from the traditional, fragmented "Design-Bid-Build" method. In the old model, a homeowner hired an architect to create plans and then shopped those plans around to various builders for bids. This often created a disconnect between the creative vision and the practical reality of the job site. By contrast, a design build contractor Dublin homeowners hire acts as a unified team. This integration ensures that the person drawing the lines on the paper understands exactly how those lines translate into wood, steel, and concrete.
A single point of accountability is the greatest benefit of this model. When the designer and the builder are part of the same organization, the homeowner no longer has to mediate disputes between two separate businesses. If a structural issue arises during the framing phase, the team solves it internally without charging the client for "design errors" or "contractor misunderstandings." This creates a culture of transparency. It allows for accurate budget forecasting before the first shovel hits the dirt. You get a clear picture of the total cost because the building team has already vetted the design for feasibility.
The Core Components of Architectural Construction
Architectural construction is the art of balancing aesthetic beauty with structural stability. It isn't enough for a home to look modern; it must also be built to last. This process requires a deep understanding of the building's skeleton from the very first meeting. By involving a construction framing contractor during the design phase, we ensure the structural integrity of the project is never an afterthought. We look at load-bearing wall reinforcements and foundation requirements while the floor plan is still being drafted. This "bones-first" philosophy ensures that the architectural vision is supported by a solid physical foundation. You can find more detail on Understanding the Design-Build Model through historical project data that shows how integrated teams consistently outperform fragmented ones in quality and speed.
Why Dublin Homeowners are Choosing Design-Build in 2026
The construction landscape in Dublin has become increasingly complex. As of January 1, 2026, all new permit applications must comply with the 2025 California Building Standards Code (Title 24). These updated regulations demand higher standards for energy efficiency and seismic resilience. Navigating these requirements requires a technical expert who understands both the legal codes and the physical labor involved. Dublin's specific permitting process, including coordination with the Dublin San Ramon Services District, is easier to manage when one team handles every detail. Integrated seismic planning is no longer optional in the Bay Area. A design-build team ensures your home meets these rigorous safety standards without sacrificing the open-concept layout you desire. It streamlines communication and eliminates the blame game that often stalls residential projects.
The Structural Advantages of Integrated Design and Build Services
A home’s beauty is only skin deep if the structure isn't sound. Most homeowners focus on tile and cabinetry, but the real value of a project lies in its "bones." When you work with a design build contractor Dublin homeowners trust, the structural engineering happens alongside the aesthetic design. This integration eliminates the "unforeseen" structural issues that typically derail budgets during the demolition phase. By identifying load-bearing requirements early, we ensure the architectural vision is physically possible before construction begins. The Structural Advantages of Design-Build are most evident when complex renovations require moving weight-bearing elements. We use advanced 3D modeling to test structural framing virtually. This allows us to spot potential conflicts between plumbing, HVAC, and the home's skeleton before a single nail is driven.
Load-Bearing Wall Reinforcements for Open Living
Achieving a modern, open-concept kitchen usually requires removing walls that hold up the roof. This isn't just a demolition task; it's a high-stakes engineering challenge. A design-build team plans for these load-bearing wall reinforcements during the initial sketches. We calculate the exact specifications for steel beams or engineered wood (LVL) headers. This technical precision prevents ceiling sag and ensures your home remains safe. Generalists often guess at these requirements, leading to costly change orders later. Our integrated approach treats these reinforcements as a core part of the design, not an afterthought.
Foundation Stabilization and Seismic Resilience
Dublin’s soil conditions in the East Bay can be challenging. Expansive clay soils shift with the seasons, which can lead to foundation cracks if not addressed properly. When planning residential additions, we integrate foundation stabilization into the very first phase of the design. This "measure twice, cut once" philosophy ensures that your new space won't settle or shift over time. Seismic resilience is also a non-negotiable factor in California. We design your home’s foundation and framing to exceed local safety standards. If you are concerned about the longevity of your project, it’s worth consulting with a structural specialist who understands the unique geology of the Dublin area. This proactive planning protects your investment for decades.
Design-Build vs. Traditional Methods: Addressing the Efficiency Gap
Choosing between a traditional bidding process and a unified team is the most critical decision a homeowner makes. In the traditional "Design-Bid-Build" model, you hire an architect to draw plans and then seek the lowest bidder to build them. This fragmented approach often creates a gap between what is drawn and what is affordable. A design build contractor Dublin families hire closes this gap by bringing the builder’s cost-consciousness into the design studio from day one. This reflects the "Master Builder" philosophy, where the person responsible for the structure is also the one guiding the creative vision. It replaces the common "lowest bid" trap with a focus on total project value.
The Design-Build Institute of America notes that this delivery method is increasingly preferred for its ability to reduce project delivery speed and improve cost control. When the architect and builder work for the same company, they don't waste time blaming each other for design flaws. They solve problems together. This is especially vital for complex projects like a 2nd floor addition, where the existing structure's integrity must be perfectly matched with new architectural plans. Integrated planning ensures that the weight of the new floor doesn't compromise the foundation of the original home.
Cost Transparency and Budget Guardrails
Traditional models often lure homeowners with an initial bid that eventually balloons through change orders. These surprises happen because the builder discovers structural issues the architect didn't account for on-site. In the design-build model, we provide real-time pricing while the sketches are still being made. This acts as a budget guardrail. Industry professionals report that this integrated delivery significantly reduces change orders because the "bones" of the project are vetted early. The contractor serves as a financial steward, ensuring that the materials and structural solutions chosen fit within your pre-determined investment range.
Timeline Acceleration in Dublin Projects
Speed is a major advantage in the competitive East Bay market. Design-build allows for overlapping phases that save months on a typical schedule. We can begin site preparation and foundation stabilization while the final interior finishes are still being selected. We also prioritize early procurement to avoid common Bay Area supply chain delays. By engaging a residential framing contractor in the Bay Area during the design phase, we lock in labor and materials long before we break ground. This methodical approach ensures your home is completed on time and with the structural stability you expect from a professional design build contractor Dublin project.
Navigating the Permitting and Construction Landscape in Dublin, CA
Dublin's Building Division operates under strict timelines and rigorous safety standards. As of January 1, 2026, all new permit applications must adhere to the 2025 California Building Standards Code. This update includes revised Title 24 energy efficiency requirements and expanded CALGreen sustainability mandates. A design build contractor Dublin homeowners partner with manages these complexities during the initial design phase. We ensure your plans reference the 2025 versions of the Building, Residential, and Fire codes before submission. This proactive alignment prevents the costly delays often seen when architects and builders operate in silos. We handle the technical coordination with the Dublin San Ramon Services District (DSRSD) for sewer services, ensuring every utility connection meets local specifications.
Dublin-Specific ADU and Addition Rules
Dublin remains a prime location for adding value through accessory dwelling units (ADUs) and garage conversions. Through December 31, 2026, ADUs under 750 square feet are exempt from city permit fees. This provides a significant financial incentive for homeowners in established West Dublin neighborhoods. However, projects east of Dougherty Road must account for an additional Eastern Dublin Traffic Impact Fee of $2,832. We focus on maximizing your lot coverage while staying strictly within Dublin zoning laws. For broader regional context, you can review these adu builders san jose compliance tips, which highlight similar structural integrity requirements for the South Bay. Our team ensures that detached ADUs meet the same high-integrity framing standards as a primary residence.
Seismic Integrity and the Bay Area Landscape
Seismic safety is the core of architectural construction in the East Bay. Dublin sits in a high-activity zone that requires specialized foundation-to-frame bolting and shear wall reinforcements. We design structures that prioritize earthquake safety through advanced energy dissipation techniques. This involves a precise understanding of structural framing and how it interacts with Dublin's specific soil conditions. We don't just build to code; we build for longevity. This "bones-first" approach means your home is designed to withstand the physical stresses unique to the Bay Area. We verify every structural connection to ensure the skeleton of your home is as resilient as the architectural vision is beautiful.
Ready to secure your project's future? Consult with our structural experts to discuss your Dublin permit strategy and ensure your home meets the latest 2026 safety standards.
Selecting a Dublin Design Build Contractor Focused on Structural Integrity
Choosing a partner for a major renovation requires looking past the surface-level aesthetics. While a beautiful portfolio of finished rooms is important, you must evaluate a firm’s ability to handle structural complexity. Look for evidence of projects that involved moving load-bearing walls, adding second stories, or performing ground-up construction. A reliable design build contractor Dublin homeowners select should be able to explain exactly how they transferred the weight of a new addition down to the existing foundation. Verify their history with the Dublin Building Division and ask for local references who had similar structural work performed. This vetting process ensures you are hiring a team that understands the "bones" of your home.
The best firms operate with a Master Craftsman mindset. This means they prioritize transparency and structural stability over high-energy sales pitches. They should have in-house expertise or a tightly integrated team of structural engineers who collaborate during the earliest design phases. This integration ensures that the architectural vision doesn't fail when the physical labor begins. When you interview a design build contractor Dublin firm, listen for a "measure twice, cut once" philosophy. They should be more interested in the integrity of the final product than in self-promotion. A straight-shooting contractor will discuss potential structural challenges early rather than hiding them behind vague estimates.
Questions to Ask Your Potential Design-Build Partner
Start your interview by focusing on the technical reality of your project. Ask how they handle structural discoveries once the walls are open. A seasoned professional will have a clear protocol for addressing dry rot or outdated framing without stalling the timeline. Ask for specific examples of foundation stabilization they have performed in Dublin's expansive clay soil. If you are planning a kitchen island with seating as part of an open-concept remodel, ask how they will support the necessary floor span. A heavy stone countertop on a large island requires a floor system that won't deflect or sag over time. Their answers will reveal if they are focused on long-term security or just temporary finishes.
The Builders Group And Design Difference
Builders Group And Design prioritizes the skeleton of every project we undertake. We don't just build rooms; we build high-integrity structures designed to last for generations. Our expertise in ground-up construction and complex residential additions allows us to navigate Dublin's strict 2026 building codes with precision. We believe that a home’s beauty is only as reliable as its foundation. Our "measure twice" philosophy is a core part of our daily operations, helping us avoid the costly change orders that plague fragmented construction models. We invite you to experience the peace of mind that comes with a unified, structurally focused team. Start your Dublin project with a structural consultation today to ensure your architectural vision is supported by expert craftsmanship.
Building Your Dublin Home with Structural Certainty
A successful residential project in 2026 requires more than a beautiful blueprint. It demands a deep understanding of the building’s skeleton and the local regulations that govern it. By choosing an integrated model, you eliminate the communication gaps that often lead to budget overruns and structural delays. Your home’s integrity is protected when the design phase accounts for Bay Area seismic requirements and necessary load-bearing wall reinforcements from the very first sketch. This proactive planning ensures that your architectural vision remains physically viable throughout the entire build process.
Working with a design build contractor Dublin homeowners trust provides a single point of accountability for both design and construction. This unified approach ensures that every aesthetic choice is backed by engineering expertise. Whether you are planning a complex addition or a ground-up build, starting with a focus on the "bones" of the structure is the only way to guarantee long-term stability. It’s time to move beyond fragmented construction methods and embrace a process built on reliability and precision.
Take the first step toward a seamless home transformation. Request a Structural Review for Your Dublin Design-Build Project today and build with confidence.
Frequently Asked Questions
What is the main benefit of hiring a design build contractor in Dublin?
The primary benefit is a single point of accountability. You don't have to mediate between an architect and a builder. A design build contractor Dublin team manages the entire project from the first sketch to the final inspection. This integration prevents communication gaps and ensures that structural framing requirements are addressed before construction begins. It provides peace of mind by guaranteeing that the person designing the home understands exactly how to build it.
Is design-build more expensive than the traditional architect-builder route?
It's often more cost-effective in the long run. The traditional route frequently leads to expensive change orders when a builder discovers structural issues in an architect's plans. Design-build provides accurate budget forecasting because the construction team vets the design for feasibility early on. You avoid the "lowest bid" trap where initial savings are erased by unforeseen structural costs. This model prioritizes financial transparency and long-term value for the homeowner.
Does a design-build contractor handle all Dublin city permits?
Yes, the firm handles the entire permitting process. This includes submitting plans to the Dublin Building Division and ensuring compliance with the 2025 California Building Standards Code. We also manage necessary coordination with the Dublin San Ramon Services District (DSRSD) for sewer connections. Having one team navigate these local agencies prevents delays. It ensures that your project meets every specific zoning and safety requirement in the City of Dublin.
Can I use my own architect with a design-build firm?
You can, but the most efficient results come from using the contractor’s integrated team. When you hire a design build contractor Dublin firm with in-house designers, the architectural and structural teams work together from day one. This allows for real-time adjustments to load-bearing wall reinforcements and foundation plans. If you bring an outside architect, the contractor must still perform a full structural review to ensure the "bones" of the design are buildable.
How long does a typical design-build home addition take in Dublin?
Timelines depend on the scope, but the integrated model is typically faster. In Dublin, the design and permitting phase for a residential addition often takes 4 to 6 months. Construction usually requires another 6 to 10 months. Because we overlap design and procurement, we can secure materials early to avoid Bay Area supply chain delays. This methodical approach ensures your project stays on schedule without sacrificing the structural integrity of the build.
What does 'architectural construction' actually mean for my remodel?
It refers to a build-first approach to design. We don't just plan for cabinetry and paint; we design the physical skeleton of the house. This means your remodel is planned around foundation stabilization and load-bearing integrity. It ensures that the visual elements you want, like open-concept kitchens, are supported by high-quality structural framing. It’s about building a home that is as sturdy as it is aesthetically pleasing.
Are ADUs easier to build with a design-build contractor?
Absolutely. Navigating Dublin’s ADU fee incentives and traffic impact fees requires specialized local knowledge. ADUs under 750 square feet currently benefit from city permit fee waivers through 2026. A design-build team handles these details while ensuring the unit meets all seismic and Title 24 energy standards. This streamlined process makes it easier to maximize your lot coverage while staying strictly within the latest California and Dublin zoning laws.
How does design-build improve structural integrity in earthquake zones?
It integrates seismic resilience into the conceptual phase. Instead of treating earthquake safety as an afterthought, we design foundation-to-frame bolting and shear wall reinforcements alongside the floor plan. Engineers and builders work together to ensure the home’s skeleton can dissipate seismic energy effectively. This "measure twice" philosophy is critical in the East Bay, where soil conditions and fault lines require a high-integrity approach to every architectural construction project.