Residential Framing Contractor in the Bay Area: A Homeowner’s Resource Guide
Your home's finished walls and high-end cabinetry are only as straight as the timber hidden behind them. Finding a reliable residential framing contractor in the Bay Area is the difference between a house that settles gracefully and one that develops floor squeaks and cracked drywall within the first year. Most homeowners feel a natural anxiety about structural integrity, especially with the 2025 California Building Standards Code introducing stricter seismic and energy requirements. It's difficult to balance the need for speed with the uncompromising precision required for a safe, level build.
This resource guide will help you master the essentials of structural framing. You'll learn how to select a partner who ensures your home's skeleton is built for a lifetime of stability, even in our unique geological environment. We will walk through the latest seismic code updates, explain how to avoid hidden costs, and show you how to prepare your project for a smooth transition to plumbing and electrical trades. By the end, you'll have the confidence to oversee a build that is as sturdy as it is beautiful.
Key Takeaways
- Understand how a professional framing contractor translates complex blueprints into a precise structural skeleton that supports the entire home.
- Learn the "Plumb, Level, and Square" criteria to verify on-site craftsmanship and ensure your walls are perfectly aligned for future finishing trades.
- Identify the critical structural differences required for specialized projects like ADUs and second-story additions to maintain safe load distribution.
- Discover how a residential framing contractor in the Bay Area ensures compliance with the 2025 California Building Code and rigorous seismic shear wall standards.
- Gain insight into selecting a partner who prioritizes precision and high-grade lumber to prevent long-term issues like floor sagging or wall cracks.
What Does a Residential Framing Contractor Actually Do?
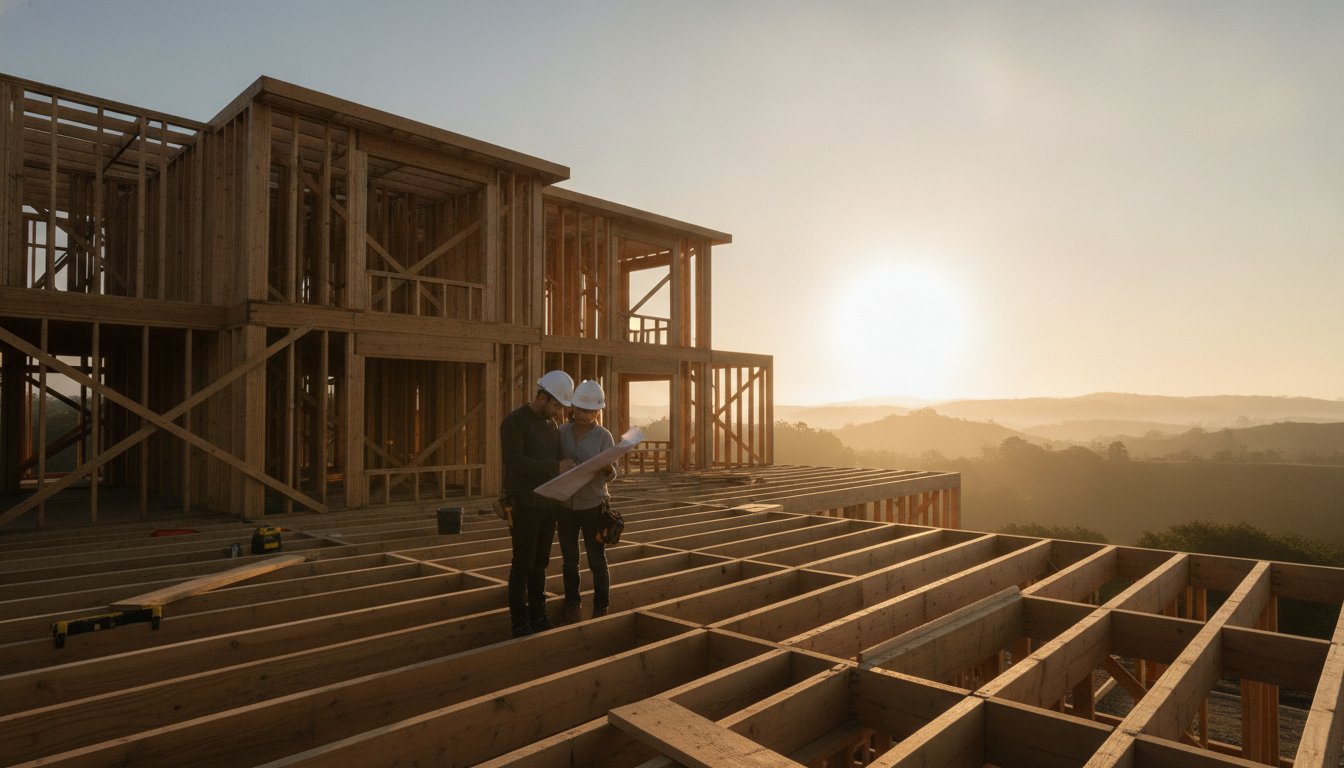
Framing is the most critical phase of construction because it dictates the longevity and safety of your home. While architects design the vision, a residential framing contractor in the Bay Area is the professional who translates those paper blueprints into a physical reality. They build the structural skeleton that supports every other component of the house. This phase is often called "rough carpentry," but that term is misleading. A master craftsman knows that if the framing is off by even a fraction of an inch, every subsequent trade will struggle. Cabinets won't hang straight, and tile will eventually crack.
A deeper look at What is construction framing? reveals how the "bones" of a house distribute weight. In most residential projects, wood is the standard choice due to its versatility and strength-to-weight ratio. However, some modern designs utilize light-gauge steel for increased fire resistance or specific architectural spans. Regardless of the material, the contractor ensures that the structure can withstand gravity and lateral forces. This is the stage where the house truly takes its shape, moving from a flat foundation to a three-dimensional living space.
The Skeleton of Your Home
The frame does more than just hold up the roof; it provides the mounting surface for exterior cladding and interior drywall. If the framing isn't plumb and square, your windows won't slide easily and your doors will swing open on their own. Precision at this stage prevents these common homeowner headaches. We believe in a "measure twice, cut once" philosophy because structural mistakes are expensive to fix once the walls are closed. High-stakes physical labor requires a level of seriousness that respects the architectural intent and the homeowner's investment.
Key Components of Residential Framing
A well-built frame consists of several specialized components working in unison to provide stability:
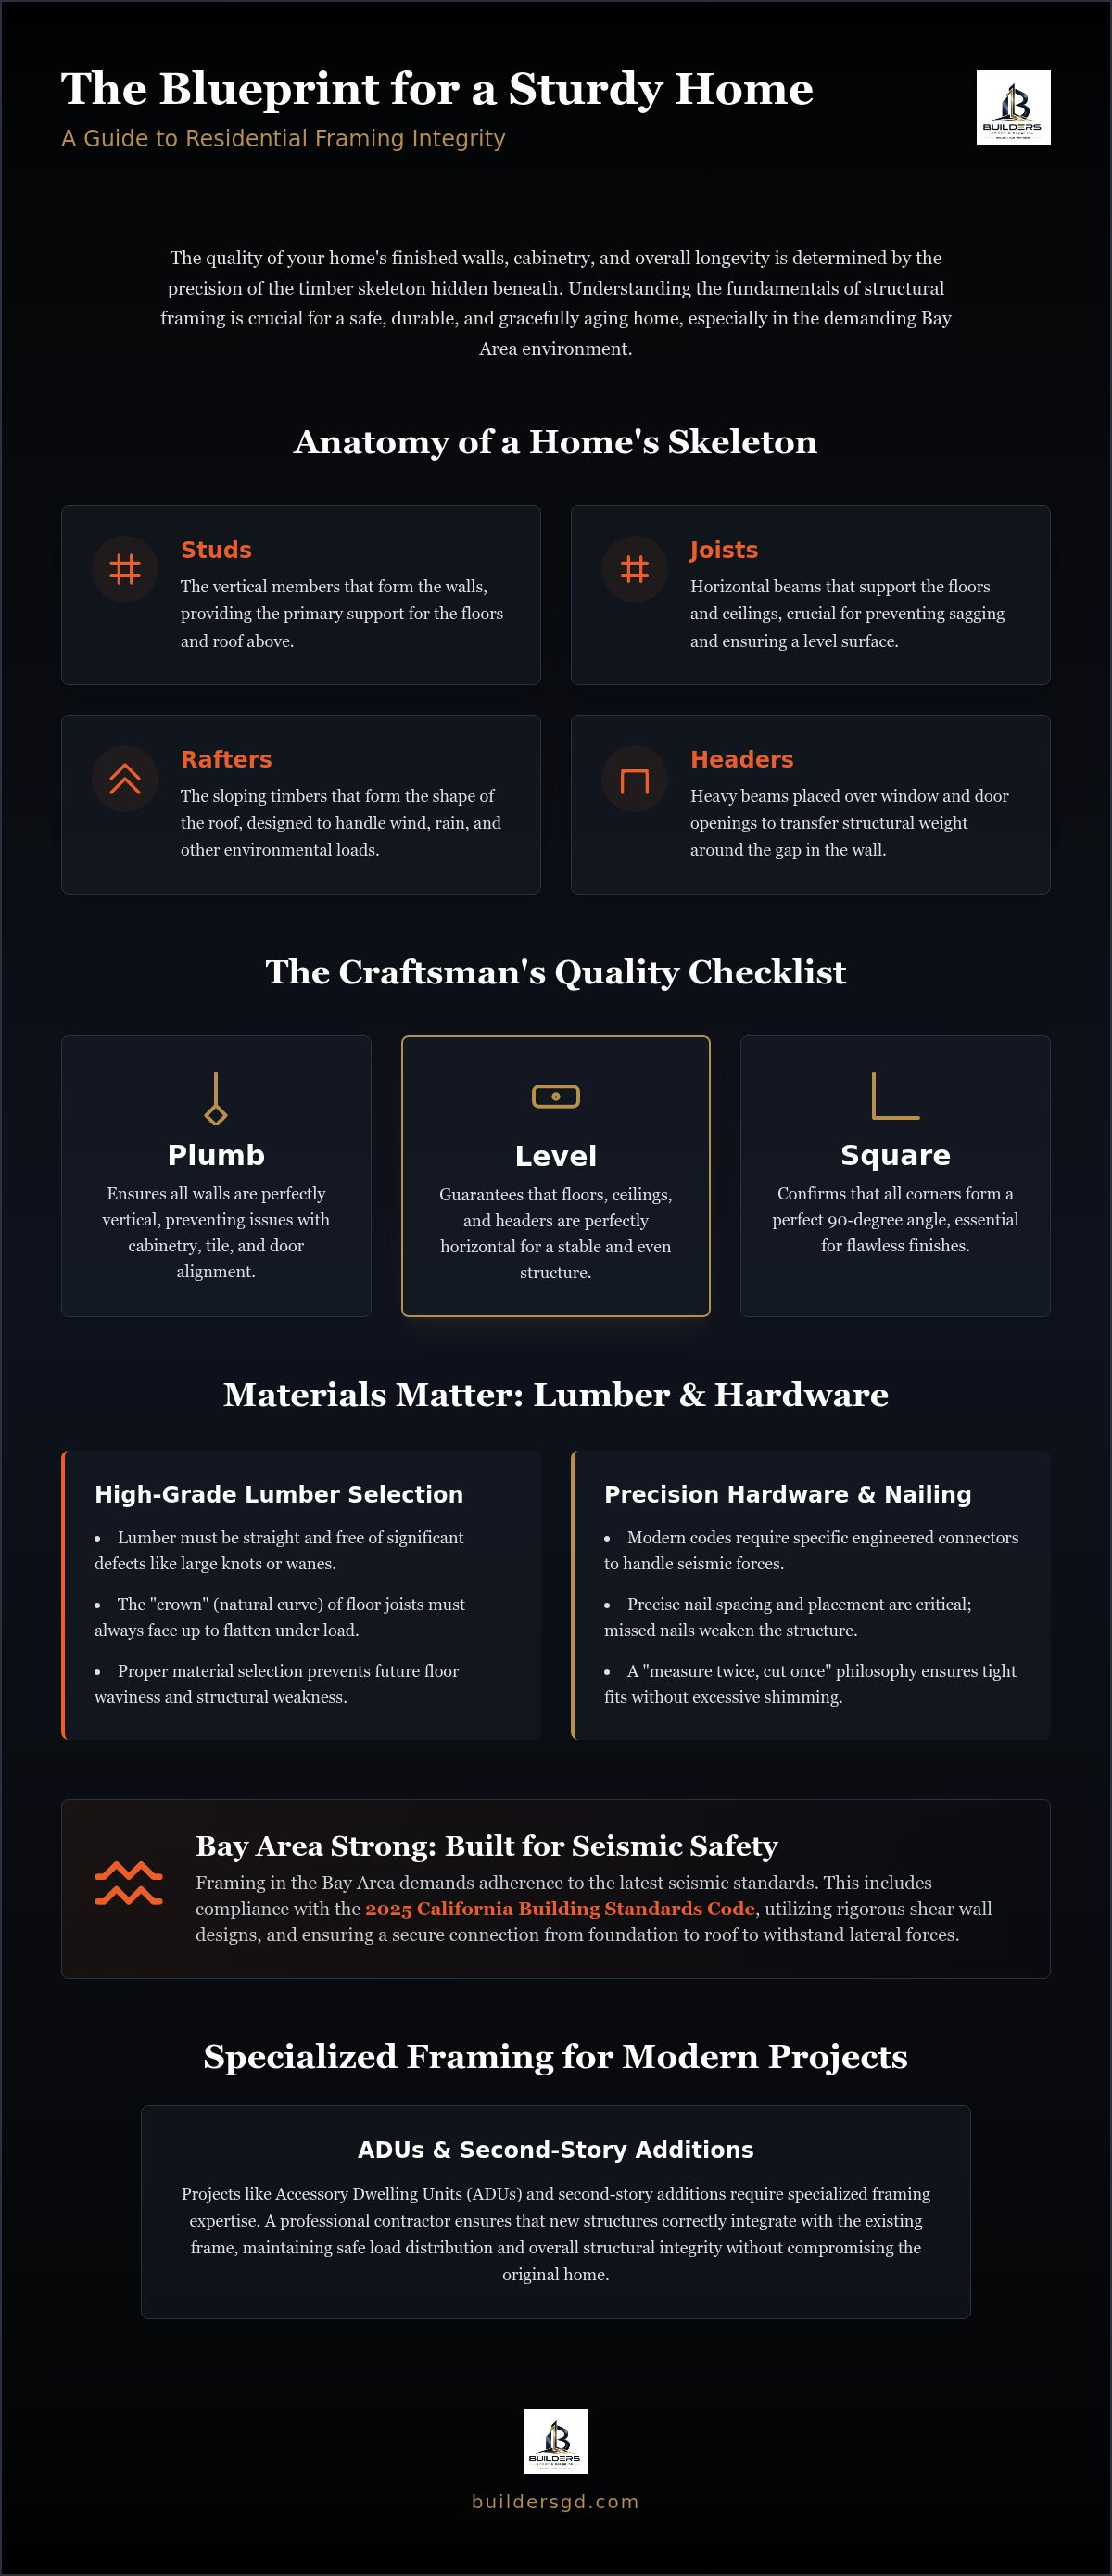
- Studs: The vertical members that form the walls and support the weight of the floors above.
- Joists: Horizontal beams that support the floors and ceilings, preventing sagging over time.
- Rafters: Sloping timbers that form the shape of the roof and handle snow or wind loads.
- Headers: Heavy beams placed over window and door openings to transfer weight around the gap in the wall.
The connection between the wood frame and the concrete foundation is vital for long-term security. This is achieved through sill plates, which are pressure-treated boards bolted directly to the foundation with heavy-duty anchor bolts. This connection keeps the house from shifting during seismic events or high winds. The load path is the continuous line of structural members that transfers the weight of the roof and floors down through the walls and into the foundation.
How to Evaluate Framing Quality and Structural Integrity
Evaluating the work of a residential framing contractor in the Bay Area requires looking past the speed of construction to the precision of the assembly. A frame might look complete from a distance, but its true quality is found in the "Plumb, Level, and Square" test. Plumb means the walls are perfectly vertical. Level means the floors and headers are perfectly horizontal. Square means the corners are exactly 90 degrees. If a contractor fails these basics, every following trade will struggle. You can check for squareness using the 3-4-5 rule on any corner; if the math doesn't work, the house isn't square.
Quality lumber is just as important as the skill of the carpenter. We look for lumber that is straight and free of significant defects. A "crown" is a natural curve in a piece of wood. In floor joists, the crown must always face up so that the weight of the floor eventually flattens it. If a contractor installs joists with crowns facing different directions, your floors will be wavy. You should also watch for "wanes," which are missing chunks of wood or bark on the edges of the timber. While small wanes are acceptable, large ones reduce the surface area for nailing and can weaken the structure.
The hardware and nailing patterns are the final indicators of excellence. Modern building codes require specific engineered connectors and precise nail spacing to handle seismic forces. If you see nails that missed the stud or connectors that are bent to fit, it's a sign of rushed work. A "measure twice, cut once" philosophy ensures that every piece fits tightly without the need for excessive shimming. For homeowners who value this level of structural precision, Builders Group And Design provides the expertise needed for a stable, long-lasting home.
Signs of High-Quality Craftsmanship
A professional job site is organized and clean. Beyond the aesthetics, look for consistent spacing of wall studs and floor joists, typically 16 or 24 inches on center. High-quality headers over doors and windows should have tight tolerances. There shouldn't be large gaps where wood members meet. When joints are tight, the house settles evenly, which prevents future maintenance issues. Precision in the skeleton makes the rest of the project move faster.
Red Flags in Residential Framing
One of the biggest red flags is over-notching or drilling too many holes in joists to run plumbing or electrical lines. This compromises the structural capacity of the wood and can lead to floor failure. Watch out for large gaps in load-bearing connections that are filled with thin, loose shims. These gaps indicate poor measurement and will eventually lead to cracked drywall, sticking doors, and squeaky floors. If the bones aren't right from the start, the finish will never be perfect.
Specialized Framing: ADUs, Additions, and Open Concepts
Framing for specialized projects requires a different mindset than standard ground-up construction. When you hire a residential framing contractor in the Bay Area for a remodel or addition, you're asking them to surgically alter your home's existing skeleton. This work demands a deep understanding of how to marry modern engineered materials with older, often settled, timber frames. Whether you are opening up a kitchen or adding a new wing, the structural integrity of the entire house depends on how these new "bones" are integrated into the old ones.
Maximizing small footprints is the primary goal for ADUs in San Jose. These projects often involve converting existing structures or building compact, standalone units that must meet the same rigorous standards as a full-sized home. For 2nd floor additions, the challenge shifts to load distribution. A professional contractor must verify if the existing first-floor walls and foundation can support the weight of a new story. This often involves reinforcing the lower "bones" before a single board is nailed into the new upper level.
Load-Bearing Wall Reinforcements
Removing a wall to create an open-concept kitchen is a common request, but it is a high-stakes structural change. The process begins with the science of temporary shoring. We build temporary walls to support the ceiling and roof loads before the original wall is removed. Once the weight is secure, we install Laminated Veneer Lumber (LVL) or steel beams to handle the wide spans modern designs require. Every beam must have a clear load path, meaning the weight it carries must travel through new posts all the way down to a reinforced foundation point.
ADU and Garage Conversion Framing
Garage conversions are a popular way to add living space, but they present unique framing hurdles. Most garage slabs were not designed for residential living loads or moisture protection. Foundation stabilization is often the first step in these projects to ensure the new walls remain level for decades. We frame these spaces to meet modern California Title 24 standards, which include specific requirements for insulation depth and energy efficiency. This methodical approach ensures that your converted space feels like a natural extension of the home, not a drafty afterthought. Our "measure twice, cut once" philosophy is never more important than when working within these tight, existing constraints.
Local Building Codes and Seismic Requirements in the Bay Area
Bay Area construction requires a level of structural engineering that most of the country never encounters. A residential framing contractor in the Bay Area must navigate the rigorous standards of the California Building Code (CBC), which prioritizes life safety during seismic events. In cities like San Francisco and Oakland, framing isn't just about holding up the roof. It's about creating a rigid box that can withstand the lateral forces of an earthquake. This is why shear walls, which are sections of the frame reinforced with structural plywood and specific nailing patterns, are a mandatory feature of every local build.
The 2025 California Building Standards Code (Title 24) takes effect on January 1, 2026. This update introduces even stricter seismic design requirements based on the latest U.S. Geological Survey data. For homeowners, this means your contractor needs to be well-versed in the latest hardware, such as Simpson Strong-Tie hold-downs and tension ties. These components ensure that the wood frame remains securely attached to the concrete foundation when the ground moves. Precision here is non-negotiable.
Earthquake-Ready Framing Techniques
Shear walls are the primary defense against lateral movement. They prevent the house from "racking" or leaning during a tremor. In older Bay Area homes, we often focus on foundation bolting to ensure the sill plate doesn't slide off the concrete. This process involves drilling into the existing foundation and installing heavy-duty bolts that anchor the wood frame. Seismic straps prevent house-from-foundation separation by creating a continuous mechanical bond between the structural layers. This level of detail is what separates a standard carpenter from a master craftsman who understands the high stakes of physical labor.
Permitting and Inspections in the Bay Area
The inspection process is a multi-step sequence that validates the integrity of the work before the walls are closed. It typically begins with the rough-in inspection, followed by the shear inspection and the hardware inspection. A professional construction framing contractor manages the inspector relationship by ensuring every nail is visible and every strap is installed according to the approved plans. We prepare the site so that the inspector can verify the "bones" of the house quickly and accurately.
Municipalities from Palo Alto to Walnut Creek have their own local nuances. For example, high-end markets like Hillsborough or Tiburon may have specific requirements for fire-resistant framing materials due to Wildland-Urban Interface (WUI) codes. These 2025 standards mandate stricter fire-resistance for homes in high-risk areas. We handle these complexities so you don't have to worry about permit delays. If you're planning a project that requires strict adherence to these safety standards, partner with us for your structural framing needs to ensure your home is built for a lifetime of stability.
Partnering with Builders Group And Design for Structural Excellence
Choosing a residential framing contractor in the Bay Area is about more than just finding a crew to swing hammers. It's about finding a partner who understands the "bones" of your home are its most valuable asset. At Builders Group And Design, we approach every project with the seriousness that structural labor requires. We don't believe in the high-energy hype of modern marketing. Instead, we rely on a quiet confidence built through years of specialized structural work. From initial foundation stabilization to the complex reinforcement of load-bearing walls, our team ensures your home is built for a lifetime of stability.
Our methodical approach ensures that every component fits together exactly as the architect intended. This precision is what allows your dream kitchen remodel to proceed without the delays caused by sagging floors or crooked walls. We provide a transparent process where expectations are clear from the start. We've earned our reputation as a dependable, seasoned professional in high-end markets like San Mateo and Burlingame by prioritizing the integrity of the final product above all else. We are straight shooters who value your trust and your time.
Why Precision Framing Matters to Us
Structural expertise is directly linked to your home's long-term value. When the framing is handled with a "measure twice, cut once" philosophy, it eliminates the hidden costs of correcting mistakes during the finish phase. A house that is plumb, level, and square is easier to maintain and more resilient against the elements. Our culture of precision isn't just about pride in craftsmanship; it's a practical strategy that saves homeowners money by doing the job right the first time. We treat your home's skeleton with the respect it deserves, ensuring every joist and stud is perfectly positioned.
Next Steps for Your Framing Project
Starting a structural project can feel overwhelming, but our team simplifies the path forward. The first step is to schedule a structural consultation where we can review your specific needs. You'll need to have your architectural blueprints ready, as these are essential for providing an accurate framing estimate. During the first week of the framing phase, you can expect to see significant movement. We focus on site preparation, material delivery, and the installation of sill plates and anchor bolts. As a leading residential framing contractor in the region, we maintain a clean and organized job site to ensure safety and efficiency from day one. We are ready to help you build a foundation for your future.
Secure the Bones of Your Bay Area Home
A home is only as reliable as its internal structure. Precision framing ensures that your walls stay straight and your floors remain level for decades. By focusing on the "plumb, level, and square" standard, you protect your investment from the common settling issues and cracked drywall that plague poorly built structures. Understanding the nuances of the 2025 California Building Standards Code is the best way to ensure your home remains safe and compliant during seismic events.
Partnering with an experienced residential framing contractor in the region means prioritizing structural integrity from the very first nail. We bring specialized expertise in load-bearing wall removal and foundation stabilization to every project. Our team serves homeowners from San Francisco to San Jose with the methodical approach of a master craftsman. We value transparency and clear expectations, ensuring your home's skeleton is ready for any finish you envision. Your project deserves a steady hand and a commitment to longevity.
Request a Structural Consultation with Builders Group And Design today to discuss your framing needs. We are ready to help you build a home that stands the test of time with quiet confidence.
Frequently Asked Questions
How much does a residential framing contractor cost per square foot in 2026?
Total project costs fluctuate based on lumber market volatility and the complexity of your architectural blueprints. Research from early 2026 indicates that U.S. tariffs on Canadian softwood lumber have increased material prices by approximately 30 percent, adding significant expense to new construction. While labor rates are influenced by the local job market, the most accurate way to determine your budget is to provide a complete set of plans for a detailed estimate.
Do I need a structural engineer if I already have a framing contractor?
Yes, you typically need a structural engineer to provide the calculations and stamped plans that a framing contractor uses for construction. The engineer is responsible for the mathematical design and safety of the load-bearing systems. The contractor then translates those technical drawings into the physical skeleton of the home. This partnership ensures that your build meets both the architect's vision and the state's safety requirements.
How long does it typically take to frame a new custom home in the Bay Area?
Framing a custom home usually takes between three to eight weeks depending on the size and structural complexity of the design. Factors such as the availability of specialized engineered wood products and the timing of municipal inspections can impact this window. A methodical crew will prioritize precision over speed to ensure the "bones" of the house are perfectly aligned for the following trades.
What is the difference between a general contractor and a framing contractor?
A general contractor manages the entire project from permits to finish, while a framing contractor is a specialist focused solely on the structural assembly. Many homeowners hire a dedicated residential framing contractor in the region to ensure the highest level of craftsmanship for the home's skeleton. This specialization is particularly valuable for high-stakes projects involving complex seismic requirements or large additions.
Can a framing contractor help with removing a load-bearing wall?
Yes, a specialized framing contractor is the correct professional to handle the removal of load-bearing walls during a remodel. This process involves installing temporary shoring to support the ceiling and roof before a new engineered beam is placed. It is a high-stakes task that requires a deep understanding of load paths and structural stability to prevent future sagging or floor failure.
What are the specific seismic framing requirements for San Francisco homes?
San Francisco homes must adhere to strict shear wall and foundation bolting standards to withstand lateral earthquake forces. The 2025 California Building Code includes updated seismic design requirements that may increase the necessary design forces for homes near active faults. This often involves a higher density of hold-downs, tension ties, and specific nailing patterns that create a rigid, earthquake-resistant structure.
Is steel framing better than wood framing for residential additions?
Wood remains the preferred choice for most residential additions because it's easier to integrate with existing structures and offers excellent strength. Steel is sometimes used for modern designs with very wide spans or in high-fire-risk zones. The 2025 fire-resistance standards for the Wildland-Urban Interface may influence your material choice, so it's best to consult with your contractor based on your specific location.
How do I check if a framing contractor is properly licensed in California?
You can verify a contractor's standing by visiting the California Contractors State License Board (CSLB) website. Enter their license number to confirm the license is active and check for any history of disciplinary actions. This step ensures the professional is properly bonded and carries the workers' compensation insurance required to perform high-stakes structural labor on your property.