
Essential Kitchen Renovation Services for Modern Bay Area Homes
A kitchen that looks beautiful but lacks structural integrity is a liability, not an asset. Most homeowners focus on the finish of the cabinets or the color of the stone, but the real value of your home depends on what stays hidden behind the drywall. You want an open-concept space that flows naturally into your living area, yet the thought of removing a load-bearing wall without the right expertise is enough to stall any project. It's a valid concern, especially with Bay Area building departments enforcing stricter standards in 2026.
Choosing the right kitchen renovation services means finding a partner who prioritizes the foundation and framing of your home. In this article, you'll discover the critical structural and design services required to transform your kitchen into a high-performance space with lasting integrity. We'll walk through the necessity of load-bearing reinforcements, the latest electric-ready Title 24 requirements, and how to ensure your renovation is fully compliant with local jurisdictions from San Jose to San Francisco. By the end, you'll have the confidence to choose a contractor who builds for the long term.
Key Takeaways
- Understand the critical difference between cosmetic "pull-and-replace" updates and full-scale structural remodeling to protect your home's integrity.
- Learn how professional kitchen renovation services manage load-bearing wall reinforcements to safely achieve a modern, open-concept floor plan.
- Compare the logistics of design-build firms and general contractors to determine which model best suits your project's technical requirements.
- Navigate the specific 2026 permitting processes and seismic codes for Bay Area jurisdictions like San Francisco and San Jose.
- Discover why prioritizing the "bones" of your kitchen ensures long-term structural stability and lasting resale value.
Defining Professional Kitchen Renovation Services
Professional kitchen renovation services are often misunderstood as mere aesthetic upgrades. While new cabinetry and countertops are visible results, the core of a modern renovation involves the process of improving broken, damaged, or outdated structures. For Bay Area homeowners in 2026, this means moving beyond the surface. A high-performance kitchen requires a foundation of structural engineering and precise architectural framing. It's about ensuring the room functions as a cohesive unit, from the load-bearing supports to the technical utility updates that power modern appliances.
A general contractor acts as the site's conductor. They manage the complex synchronization of multiple trades, ensuring that electrical, plumbing, and structural teams work in a logical sequence. This oversight prevents costly delays and ensures the integrity of the build. Homeowners are increasingly prioritizing this structural stability. They recognize that a trendy backsplash cannot compensate for a sagging floor or an unpermitted wall removal. Reliable craftsmanship starts with the skeleton of the home.
The Scope of Full-Service Kitchen Remodeling
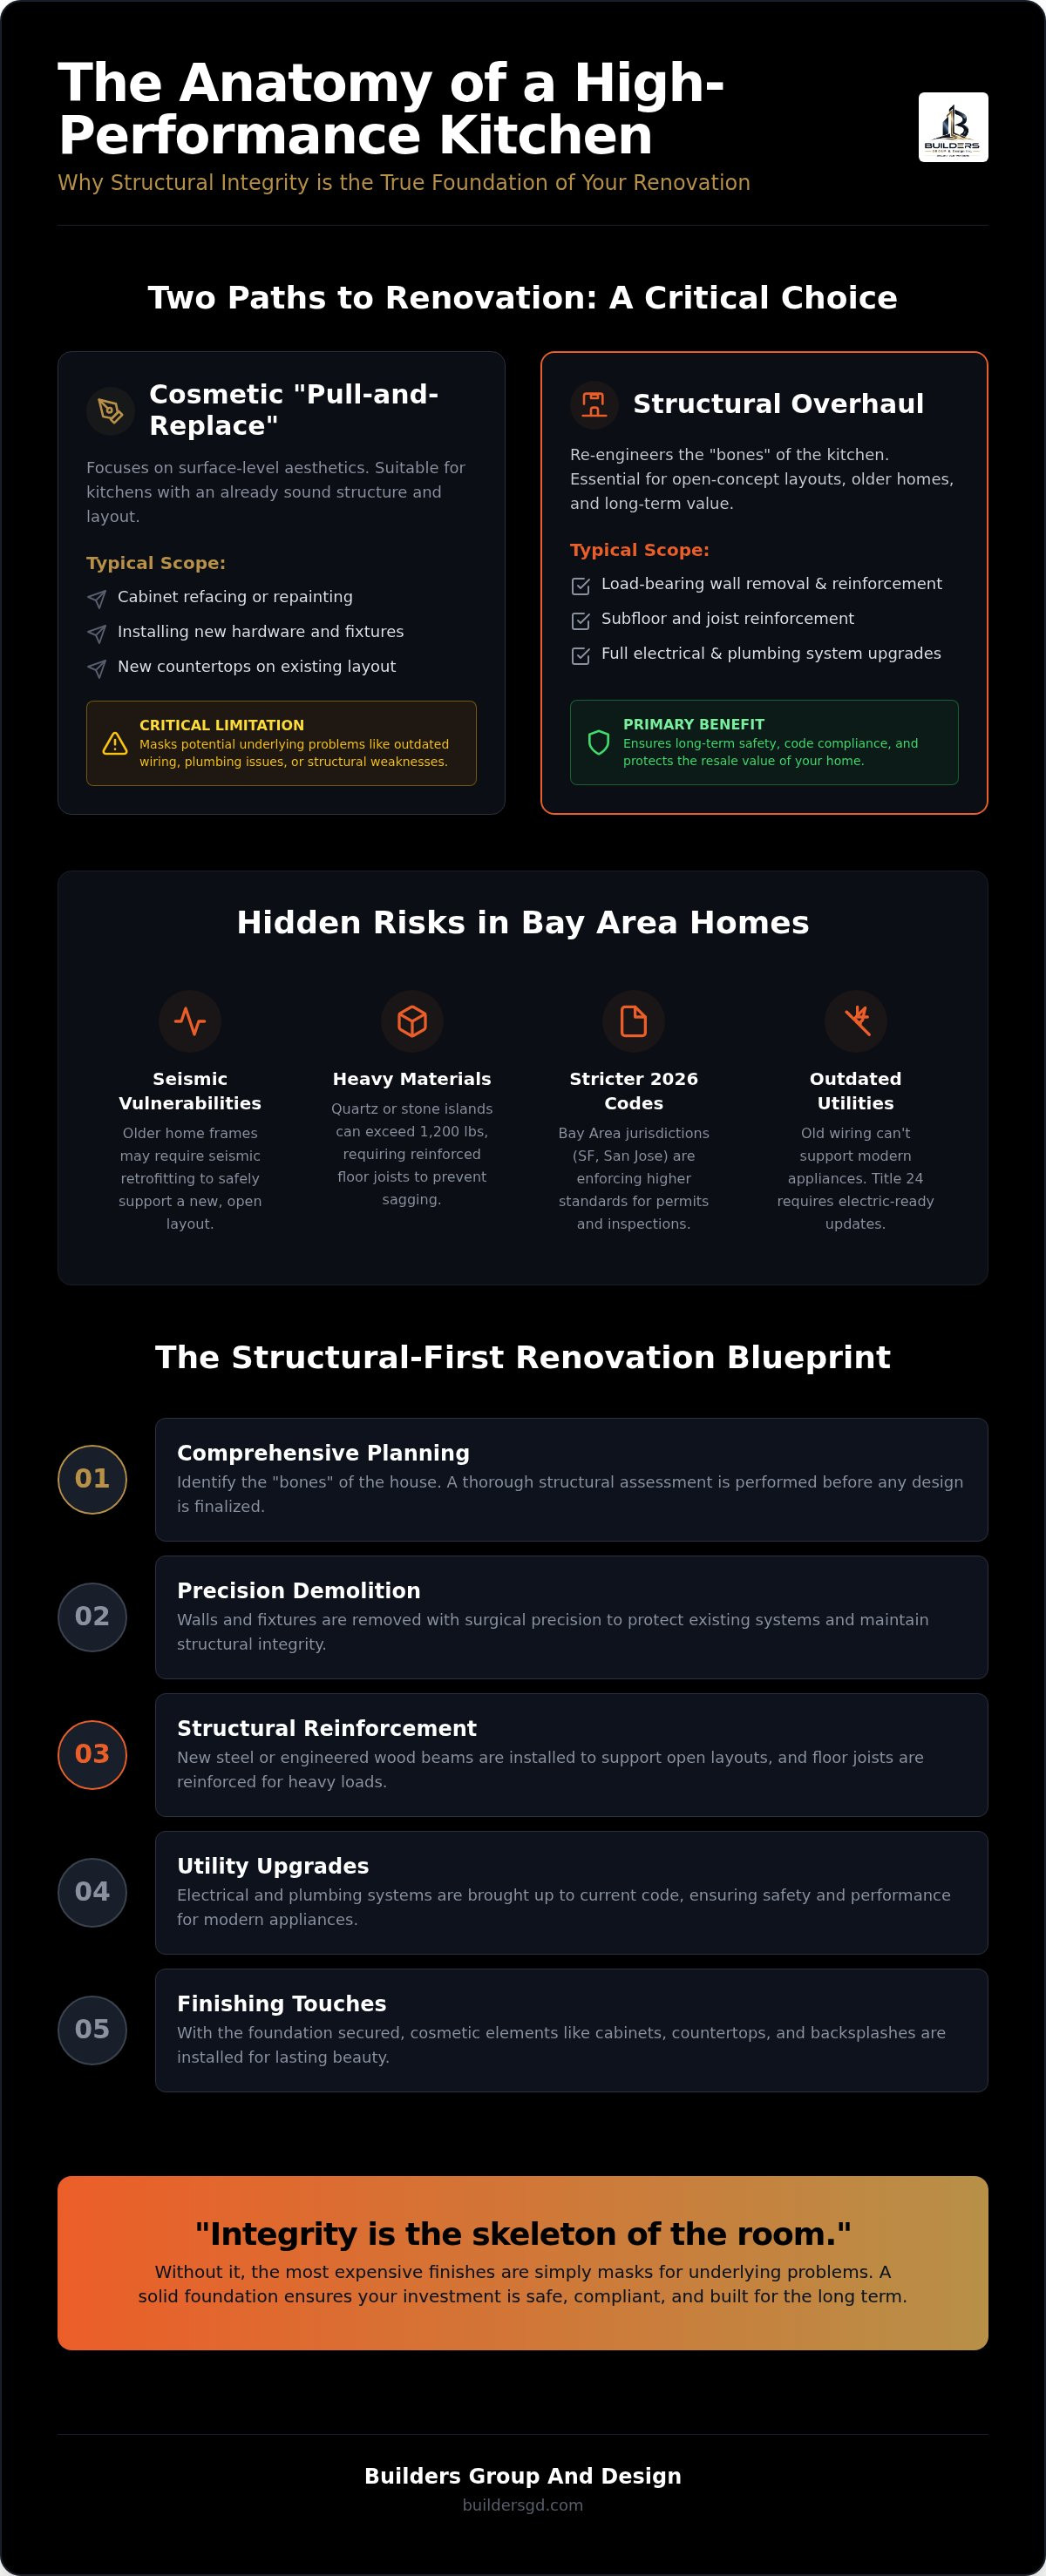
Full-service remodeling begins long before the first cabinet is installed. It starts with a comprehensive planning phase that identifies the "bones" of the house. Demolition must be handled with surgical precision to protect existing systems. During the structural phase, teams may implement foundation stabilization or advanced framing techniques to support new layouts. This master craftsman approach treats the kitchen as a high-performance workspace. Every component, from the subfloor to the ceiling joists, must meet rigorous standards for safety and longevity.
Cosmetic Refreshes vs. Structural Overhauls
It's vital to distinguish between a cosmetic "pull-and-replace" and a structural overhaul. A cosmetic refresh might include cabinet refacing or new hardware. This is suitable for kitchens with a sound layout and healthy infrastructure. However, if you plan to open up your floor plan, you're entering the territory of a structural overhaul. Choosing the right kitchen renovation services requires knowing which path your home needs.
Older Bay Area homes often present hidden challenges like seismic vulnerabilities or outdated wiring. Ignoring these needs during a layout change creates significant risk. A structural-first approach identifies necessary load-bearing wall reinforcements early in the process. This ensures your new open-concept design is safe and compliant with current California building codes. Integrity is the skeleton of the room. Without it, the most expensive finishes are simply masks for underlying problems.
Structural Components: The Foundation of a Modern Kitchen
While high-end finishes get the most attention, the structural integrity of your kitchen determines its lifespan. Modern kitchen renovation services must account for the immense weight of today’s design choices. A large quartz or marble island can easily exceed 1,200 pounds. If your subfloor and joists aren't reinforced, you risk sagging or cracking over time. This is especially true in older Bay Area homes where original framing was never intended to support industrial-grade ranges or heavy stone surfaces. A high-performance kitchen requires a frame that can handle these concentrated loads without shifting.
Before you select a backsplash or a color palette, ensure your home’s bones are ready for the change. Finding a trustworthy contractor who understands these technical requirements is the first step toward a safe build. You need a partner who looks under the floorboards before they look at your mood board. This technical foresight prevents the structural failures that often plague poorly planned renovations.
Framing and Load-Bearing Wall Reinforcements
Creating an open-concept layout usually involves removing at least one wall to connect the kitchen with the dining or living area. If that wall is load-bearing, it requires specialized load-bearing wall reinforcements to redistribute the weight of the roof or second floor. Professional framing contractors use temporary shoring and steel or engineered wood beams to maintain the home’s level during this transition. This precision prevents the common nightmare of doors that won't close or windows that stick after a remodel. We follow a strict "measure twice, cut once" philosophy to ensure every structural member is perfectly aligned and secured.
Foundation Stabilization for Kitchen Additions
Expanding your kitchen footprint or adding heavy professional appliances often necessitates foundation work. Industrial-grade ovens and high-capacity refrigerators place significant pressure on specific areas of your floor. Signs that your kitchen needs structural reinforcement include bouncy floors, hairline cracks in existing tile, or gaps between the baseboard and the floor. Stabilizing the foundation ensures that your kitchen addition doesn't settle differently than the rest of the house, which could cause plumbing leaks or cabinetry misalignment. For homeowners planning a major layout change, assessing your home’s structural capacity is the most important investment you can make during the planning phase.
Comparing Kitchen Renovation Service Models
Selecting the right business model for your kitchen renovation services is a decision that impacts both your budget and your peace of mind. A design-build firm offers a streamlined experience by keeping design and construction under one roof. This prevents the common friction between a creative vision and the physical reality of the build. A general contractor, however, focuses on the execution. They excel at managing the complex logistics of a job site, ensuring that the framing, plumbing, and electrical work happens in the correct order. For homes requiring significant layout changes, a specialized structural contractor is non-negotiable. These experts understand the physics of your home and prioritize the integrity of the skeleton over simple aesthetics.
Evaluating a provider's reliability requires looking at their process, not just their price. In the Bay Area, where seismic safety is a constant priority, you need a partner who understands the local landscape. A dependable contractor is transparent about timelines and potential structural hurdles. They don't hide behind vague estimates. Instead, they provide a clear roadmap for how your kitchen will be transformed from the foundation up. This approach builds a relationship based on clear expectations and professional results. It ensures your project doesn't stall when unexpected structural issues arise.
Full-Service vs. Individual Trade Hiring
Hiring individual trades might seem like a way to cut costs, but it often invites risk. Managing multiple subcontractors requires a technical understanding of how different systems interact. If the plumbing is installed before the framing is reinforced, you may face expensive rework. A holistic approach is essential for maintaining structural integrity. For a typical kitchen remodeling San Jose project, having a single point of management ensures that every phase meets code requirements. It keeps the project on schedule and protects your investment from the hazards of poor trade coordination.
Evaluating Contractor Credentials and Portfolios
When you interview a kitchen renovation contractor, ask to see their in-progress work. A portfolio of finished kitchens is standard, but a portfolio of structural framing shows true expertise. Look for clean job sites and precise beam placements. Experience in specific hubs like Walnut Creek or Palo Alto matters because soil types and permitting nuances vary by city. Ask technical questions about their seismic retrofitting experience. A master craftsman will explain exactly how they secure your new kitchen layout to the existing structure. This level of detail is the hallmark of a professional who values the longevity of their work.
Essential Planning Resources for Bay Area Homeowners
Planning professional kitchen renovation services in the Bay Area requires a technical roadmap that accounts for more than just aesthetics. In 2026, homeowners must navigate a complex landscape of utility mapping and seismic safety. A successful project starts with a precise survey of your home's existing infrastructure. You need to identify gas lines, water mains, and high-voltage electrical circuits before any walls are opened. This technical foresight prevents expensive mid-project corrections and ensures your new layout is physically viable. For those working with restricted footprints, a galley kitchen remodel provides a blueprint for maximizing every square inch of the existing structure without compromising movement.
Seismic considerations are a mandatory part of any renovation in Northern California. Your kitchen must meet current California building codes to ensure the structure remains stable during a seismic event. This involves securing cabinetry to wall studs and ensuring that heavy appliances are properly anchored. Utility updates are equally critical. Under the 2025 California Building Standards Code (Title 24), all kitchen renovations are now required to be "electric-ready." This means you must install the necessary electrical infrastructure to support a future transition to all-electric appliances, even if you choose to keep your gas range for now. Additionally, the 2025 California Electric Code mandates GFCI protection for all kitchen receptacle outlets to ensure user safety.
Local Building Codes and Permitting
Navigating the permit process requires local expertise, as requirements vary significantly between jurisdictions. For instance, San Francisco can charge up to $399 per hour for additional plan review services. Meanwhile, in Santa Clara County, plan check turnaround times have increased by approximately 15% since 2023 due to updated energy code requirements. Structural changes, such as removing a partition or expanding a window, require professional engineering stamps to secure city approval. We recommend allowing ample time in your project schedule for these local reviews, especially in high-demand areas like Lafayette or Hillsborough.
Material Selection and Structural Compatibility
The materials you choose must be compatible with your home's structural capacity. Natural stone flooring or heavy quartz countertops add significant "dead load" to your floor joists. You must verify that your subfloor framing is reinforced to prevent sagging or cracked grout lines over time. This is particularly important when integrating a large kitchen island with seating into an open-concept layout. The concentrated weight of the island requires a sound structural foundation to maintain the home's integrity. To ensure your home is ready for these upgrades, contact us for a comprehensive structural site evaluation before you finalize your material orders.
Ensuring Long-Term Value with Builders Group And Design
Builders Group And Design provides kitchen renovation services that prioritize the physical health of your home. We aren't interested in superficial fixes that ignore underlying issues. Our team focuses on the structural framing and load-bearing wall reinforcements that make modern, open-concept living possible. We believe that a kitchen is only as good as the supports holding it up. This grounded approach ensures that your investment remains secure for decades, not just until the next design trend passes. We bring a sense of quiet confidence to every job site, backed by years of experience in high-stakes physical labor.
Reliability is our primary value. We understand that a kitchen remodel is a significant undertaking that requires a seasoned professional who knows exactly how components fit together. Our communication is methodical and steady. We don't use high-energy marketing hype; we use plain-spoken facts and clear expectations. This transparency helps build an atmosphere of trust and long-term security for every homeowner we serve across the Bay Area. When we manage your project, you're getting a partner who values the integrity of the final product above all else.
A Structural-First Approach to Kitchen Beauty
We treat every project with the seriousness required for complex construction. Before we discuss cabinet finishes, we analyze the "bones" of the room. This includes verifying the floor load capacity and the integrity of existing joists to support heavy modern materials. Our work in Walnut Creek serves as a benchmark for how structural design guides a successful remodel. We've managed transformations where foundation stabilization was the key to unlocking a high-performance space. Choosing a partner who respects the foundation of your home provides a level of security that generic installation services can't match.
Your Next Steps for a Successful Renovation
Starting your project shouldn't feel like a guessing game. We prioritize transparent communication and clear expectations from the first meeting. When you schedule a structural assessment, we'll walk through your current kitchen to identify technical constraints and opportunities. We'll discuss load-bearing walls, utility mapping, and the specific permitting needs for your city. During the consultation, you'll get a straight-shooter's perspective on what's possible and what's necessary for a safe, compliant build. We'll provide a logical, step-by-step sequence that moves your project forward without the frantic pace of less organized teams.
Before our professional team arrives, we recommend clearing out your workspace and identifying any known issues like aging plumbing or outdated wiring. We'll handle the heavy lifting, but your input on how you use the space is invaluable. Our goal is to provide a kitchen that stands as a testament to quality craftsmanship and structural stability. It's about more than just a new look. It's about peace of mind. We apply a "measure twice, cut once" philosophy to every phase of our kitchen renovation services to ensure your home remains a safe and functional environment for years to come.
Building Your Kitchen on a Sound Foundation
A successful kitchen renovation requires more than a vision for new surfaces. It demands a technical understanding of the bones of your home. You now understand how critical structural framing and load-bearing wall reinforcements are for modern open-concept designs. You also know the importance of navigating the latest 2026 California building codes to ensure your project is both safe and compliant. Prioritizing these structural elements today prevents future failure and protects your home's long-term value. When you invest in professional kitchen renovation services, you're choosing to build for longevity rather than just following a trend.
Builders Group And Design is a licensed and insured Bay Area general contractor specializing in the high-stakes labor required for these transformations. We serve homeowners in San Jose, San Francisco, and the East Bay with a focus on reliability and master craftsmanship. Our team understands exactly how components fit together to create a high-performance space. Don't leave the integrity of your home to chance. Request a Structural Kitchen Consultation with Builders Group And Design to start your project with a master craftsman's perspective. Your ideal kitchen is within reach when you build from the foundation up.
Frequently Asked Questions
How long does a typical kitchen renovation service take in the Bay Area?
A typical timeline for high-quality kitchen renovation services ranges from 8 to 12 weeks for the construction phase. This does not include the planning and permitting stages, which can take several months. In 2026, permitting timelines vary across the Bay Area. Santa Clara County has seen a 15% increase in plan check turnaround times due to Title 24 updates. Complex structural work or custom material orders can extend this duration further.
Do I need a permit for a kitchen renovation if I am not moving walls?
You almost always need a permit for a kitchen renovation in the Bay Area. Even if you aren't moving walls, updates to electrical, plumbing, or gas lines require city approval. The 2025 California Building Standards Code mandates specific upgrades whenever a permit is issued. This includes installing water-conserving plumbing fixtures and ensuring all kitchen receptacles are GFCI-protected. Unpermitted work can reduce your home's value by 15-20% at resale.
What is the most important structural service in an open-concept kitchen?
Load-bearing wall reinforcements are the most critical structural service for open-concept designs. When you remove a wall to create an open floor plan, you must redistribute the weight of the roof or second floor. This requires a professional framing contractor to install steel or engineered wood beams. Without these reinforcements, your home risks structural failure, sagging ceilings, or misaligned doors and windows. It is the foundation of a safe layout.
Can I stay in my home during a full-scale kitchen remodeling service?
You can stay in your home, but it is often challenging. A full-scale kitchen remodeling service involves significant dust, noise, and the loss of essential utilities. Water, gas, and electricity are frequently shut off during the rough-in phase. Most homeowners find it more comfortable to set up a temporary kitchen elsewhere or vacate the property during the most intensive demolition and structural framing stages. We prioritize a clean and organized job site to minimize disruption.
How do I know if a wall in my kitchen is load-bearing?
Identifying a load-bearing wall requires looking at the bones of your house. You can check your attic or crawlspace to see if floor or ceiling joists terminate on top of the wall. If they do, that wall is likely supporting the weight of the structure. Exterior walls are almost always load-bearing. However, you should never assume. A structural professional must verify wall types before any demolition begins to ensure the home's integrity and safety.
What is the difference between a kitchen renovation and a kitchen remodel?
A renovation focuses on restoring or improving the existing space, often through cosmetic updates like new cabinetry or paint. A remodel involves changing the actual form or layout of the room. This usually includes structural framing, moving walls, or relocating major appliances. While the terms are often used interchangeably, a remodel is typically more complex. It requires deeper technical expertise to ensure the new configuration remains structurally sound and fully code-compliant.
How do Bay Area seismic codes affect my kitchen renovation plan?
Seismic codes in the Bay Area mandate specific safety measures for all kitchen work. Your plan must include proper anchoring for heavy cabinetry and appliances to prevent movement during an earthquake. If you are making significant structural changes, you may also need to perform seismic retrofitting to the foundation or framing. These requirements ensure your new kitchen layout meets the rigorous safety standards necessary for living in Northern California's active seismic zones.
Why is structural framing important for a new kitchen layout?
Structural framing is the skeleton that supports every other component of your kitchen. Modern layouts often feature heavy quartz countertops or natural stone floors that add significant weight to the subfloor. Proper framing ensures that your floor joists can handle these loads without sagging. It also provides the level surface needed for precise cabinetry installation. Without sound framing, even the most expensive finishes will eventually shift, crack, or fail over time.