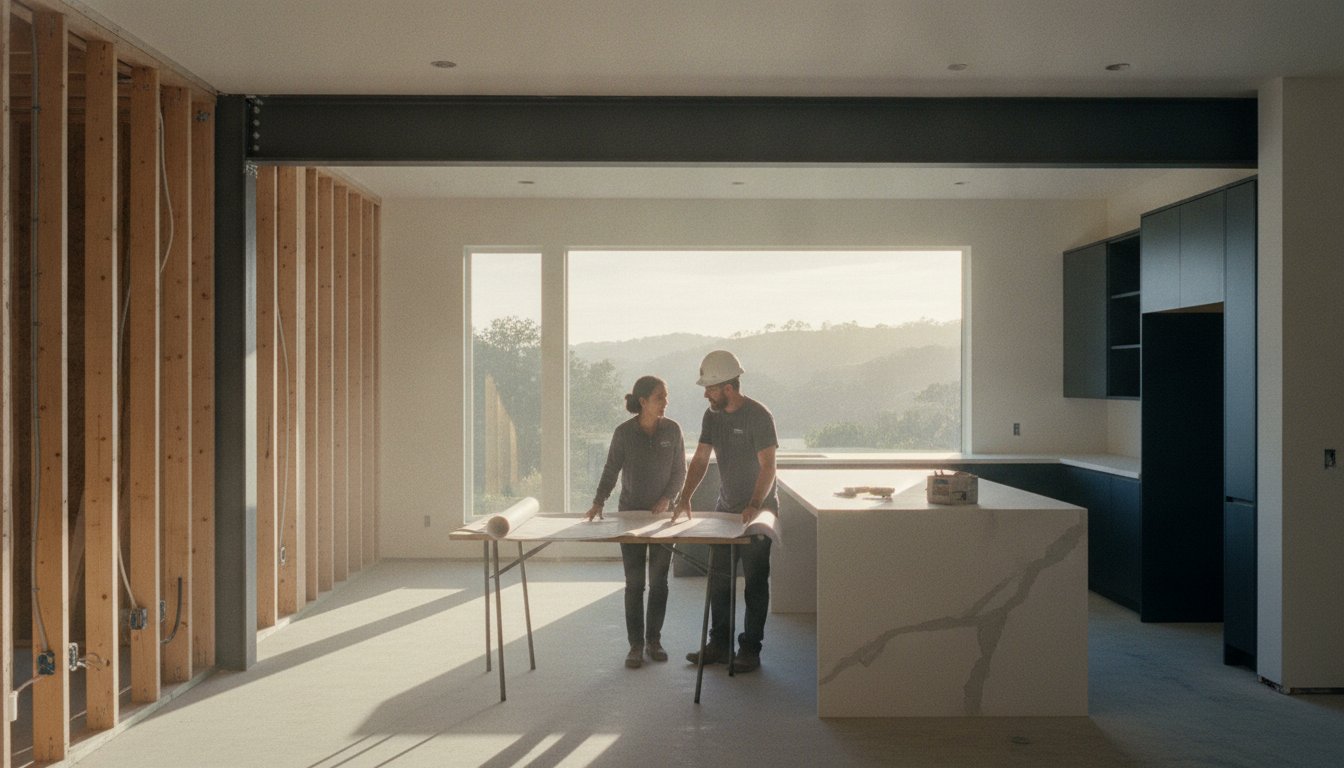
Kitchen Remodeling Walnut Creek: A Structural & Design Guide for 2026
The most expensive mistake in a kitchen remodel isn't picking the wrong cabinet finish. It's ignoring the structural reality behind the drywall. Many homeowners start a project focused on aesthetics, only to hit a wall when they realize their open-concept dream requires complex load-bearing reinforcements. When planning your kitchen remodeling in Walnut Creek, you need a strategy that values the bones of your home as much as the backsplash. It's natural to feel uneasy about removing walls or navigating the strict 2025 California Building Code. You want a space that's beautiful, but you also need to know it's safe and built to last.
This guide provides a clear path to transforming your kitchen by balancing high-end design with structural precision. You'll learn how to navigate the city's mandatory online permit portal and manage the requirements of the 2026-2027 fee schedule without surprises. We'll examine the technical side of framing and foundation stabilization, ensuring your renovation adds real property value. From structural safety to the latest 2026 design trends, we'll show you how to build a kitchen that stands on a solid foundation.
Key Takeaways
- Learn why a structural-first approach is essential for Walnut Creek homes to ensure long-term stability before you select your finishes.
- Discover how professional kitchen remodeling walnut creek begins with foundation stabilization and framing to support high-performance environments.
- Gain technical insights into identifying and managing load-bearing walls to safely transition your traditional layout into a modern open-concept space.
- Understand the 2026 California Building Code updates and the city's new online permit process to avoid project delays and unexpected costs.
- Identify the specific criteria for selecting a contractor with structural expertise to handle high-stakes framing and residential additions.
Planning a Kitchen Remodel in Walnut Creek: More Than Just Aesthetics
Successful kitchen remodeling in Walnut Creek starts beneath the floorboards. While many homeowners focus on marble and paint, the integrity of your home's bones determines the project's longevity. Walnut Creek homes, particularly those built in the mid-century, often face foundation settling or framing issues that modern layouts can't ignore. A structural-first approach ensures that your new kitchen isn't just a facade but a permanent upgrade to your home's stability. It's about building a space that performs as well as it looks.
The East Bay kitchen has evolved significantly over the last few decades. It used to be a service area tucked away at the back of the house. Today, the demand for open-plan design has turned the kitchen into the primary social hub of the home. Removing walls to connect with the living room is a standard request, but it requires precise load-bearing wall reinforcements to prevent ceiling sag or structural failure. This transition requires a partner who understands the physics of your home, not just the color palette.
In 2026, property values in Contra Costa County reward homeowners who prioritize quality over quick fixes. Potential buyers look for work that is fully permitted and engineered to modern standards. A master craftsman understands that every cut matters. Unlike a standard general contractor who might overlook a compromised floor joist, a structural specialist identifies these risks during the planning phase. This "straight shooter" transparency prevents the unexpected costs that often derail a kitchen remodeling walnut creek project halfway through construction.
The Walnut Creek Modern Kitchen: 2026 Trends
2026 marks a clear shift toward warmer, earthy tones like soft greens and clay. Homeowners are moving away from the clinical look of all-white kitchens. Smart technology is now integrated directly into the infrastructure rather than sitting on the counter. We see more multi-functional islands that serve as prep stations, dining tables, and tech hubs. These features require upgraded electrical framing and structural support to handle heavy stone tops and modern power demands.
Assessing Your Current Kitchen Layout
Assessing your layout is about more than cabinet placement. Galley kitchens often feel like bottlenecks in busy households. Transitioning to an L-shape or investing in a residential addition can create the necessary square footage for a functional social space. Before choosing finishes, you must evaluate the subfloor and foundation. If the "bones" are weak, even the most expensive cabinetry will eventually shift and misalign. We look for these structural bottlenecks early to ensure a seamless transition to your new design.
Structural Foundations: The "Bones" of a High-Performance Kitchen
A high-performance kitchen requires more than a premium range and custom cabinetry. It demands a skeleton that can support the physical reality of modern design. Structural remodeling is the practice of prioritizing a building’s integrity before a single finish is selected. In kitchen remodeling walnut creek, this often means looking beneath the surface to address decades of settling or outdated building practices. If you ignore the bones, your luxury investment will eventually show its age through cracked grout, sticking drawers, and misaligned doors.
Foundation stabilization is frequently the first step for projects in the East Bay. The local soil and the age of many Walnut Creek properties mean that floors are rarely level. We assess the crawlspace and foundation piers to ensure the home can handle the increased weight of a modern renovation. High-end appliances and massive stone countertops add significant point loads that original mid-century framing was never designed to carry. We don't just cover up these issues; we fix them at the source.
Our team at Builders Group And Design ensures every project is structurally sound by conducting a thorough assessment of the existing framing and foundation. We believe in a "measure twice, cut once" philosophy that values transparency. This grounded approach gives you peace of mind, knowing that your kitchen is built on a foundation of reliability and strength.
Foundation Stabilization for Kitchen Islands
Modern kitchen islands have grown into massive, multi-functional workstations. When you combine a three-inch mitered quartzite edge with a dual-zone wine cooler and a prep sink, you're placing thousands of pounds on a small section of floor. We reinforce these areas with additional joists or structural blocking. This process prevents the floor from bowing, which is a common issue in older homes when the structural assessment is skipped. Ensuring your home can support these heavy loads is essential for a seamless finish.
Framing and Subfloor Preparation
Precision in the framing stage is what separates a master craftsman from a general laborer. We utilize advanced leveling techniques to ensure the subfloor is perfectly flat. This is critical for the installation of large-format tiles and custom cabinetry. If the floor is off by even a fraction of an inch, the cabinets will require shims that compromise the aesthetic. Additionally, we upgrade structural framing to meet the 2026 seismic standards. This proactive approach prevents future cracks in your backsplash and keeps your kitchen rigid for decades. For homeowners who value longevity, starting with a structural framing assessment is the only logical choice.
Open Concept Transitions: Managing Load-Bearing Walls and Framing
The most frequent request for kitchen remodeling walnut creek is the removal of walls to create a seamless flow between the kitchen and living areas. While the aesthetic benefit is clear, the structural risk is high. Many homes in the region utilize traditional framing where internal walls carry the weight of the roof or the second floor. Identifying a load-bearing wall requires looking at the direction of the ceiling joists. If the wall runs perpendicular to the joists, it is almost certainly structural. We also check for posts or walls directly above or below the area to confirm the load path before any demolition begins.
A beam is only as strong as the posts supporting it. We trace the load all the way to the foundation. If a new post is carrying a concentrated load, we often have to pour a new concrete footing in the crawlspace. This prevents the post from sinking into the ground over time. It's a step many contractors skip, but it's vital for structural integrity. Whether you are planning a full gut or a targeted kitchen remodeling walnut creek project, the structural transition is the most critical phase. We prioritize the "bones" of the home to ensure your open-concept dream doesn't become a structural nightmare.
The Process of Knocking Through a Wall
Before the first stud is cut, we install temporary shoring. This involves building "dead man" walls to support the ceiling while the original structure is removed. For wide spans, we typically use structural steel or Laminated Veneer Lumber (LVL) beams. These materials offer the strength needed to support thousands of pounds without sagging. Load-bearing wall reinforcements are specialized structural components, such as beams and posts, designed to redistribute a home's weight safely after a partition has been removed. This process keeps your house stable during the "cut" and provides a permanent solution for wide-open spaces.
Integrating Structural Support with Design
You have two primary options for the final look of your transition. We can "flush mount" the beam into the ceiling joists for a completely flat ceiling. This is the most popular choice for a modern, minimalist look. Alternatively, you can leave the beam exposed and wrap it in decorative wood to match the architectural style of your home. We apply commercial kitchen remodeling standards to residential projects to ensure maximum durability. This level of framing precision prevents the subtle shifting that leads to wall cracks or door alignment issues years down the line. We focus on a natural integration that makes the new framing look like it was always part of the original design.

Navigating Walnut Creek Building Permits and Local Regulations
The bureaucratic side of a kitchen remodel is just as critical as the framing. In Walnut Creek, the rules changed significantly on January 1, 2026, with the adoption of the 2025 California Building Code. This update impacts everything from structural load requirements to energy efficiency. Managing this process requires more than just filling out forms. It requires an understanding of how local officials interpret these new standards. If your paperwork is incomplete or your plans don't reflect current codes, your project will stall before the first wall is removed.
The city has moved to a strictly digital workflow. All permit applications for kitchen remodeling walnut creek must now be submitted through the online portal. Paper or emailed applications are no longer accepted. This system tracks every phase of your project, from the initial plan check to the final sign-off. A professional contractor handles this digital trail for you, ensuring that the 2026-2027 fee schedule is followed and that all required documents are uploaded correctly. This proactive management prevents the weeks of downtime that often plague unorganized projects.
Your project will undergo a series of mandatory inspections to verify structural and safety compliance. These typically include:
- Foundation Inspection: Verifying that any new footings or stabilization work meets the engineering specs.
- Framing Inspection: Checking load-bearing wall reinforcements and beam placements before they're covered by drywall.
- Electrical and Plumbing Rough-in: Ensuring all hidden systems meet safety codes.
- Final Inspection: The final walkthrough that grants your official sign-off.
Seismic and Energy Code Compliance
California Title 24 standards are stricter than ever in 2026. These regulations dictate your kitchen's lighting efficiency and appliance energy draws. However, the most vital local consideration is seismic safety. A kitchen gut is the best time to perform seismic retrofitting, securing your home's frame to its foundation. We ensure your remodel meets these 2026 environmental and safety standards from the start, protecting both your family and your investment.
Working with Local Inspectors
Inspectors in Contra Costa County are thorough. Common pitfalls that fail Walnut Creek kitchen inspections include improper circuit grounding or insufficient structural blocking for heavy islands. We follow a "measure twice, cut once" philosophy to ensure we pass every check the first time. Our team at Builders Group And Design maintains professional relationships with local building departments, which helps streamline the scheduling of these vital visits. If you want to ensure your project stays on track and meets every local requirement, partner with a contractor who understands Walnut Creek permits.
Choosing Your Walnut Creek Kitchen Remodeling Partner
Selecting a contractor for your kitchen remodeling walnut creek project is a decision that impacts your home's safety for decades. You aren't just hiring someone to install appliances. You're hiring a team to manage the structural integrity of your most valuable asset. While many local listings focus on star ratings or aesthetic galleries, they often overlook the technical expertise required for high-stakes physical labor. You need a partner who understands framing, foundation stabilization, and the 2026 building codes inside out.
There's a fundamental difference between a handyman and a structural remodeling group. A handyman is suitable for minor repairs or cosmetic updates. However, once you decide to remove a wall or expand your floor plan, you need a specialist. A structural group carries the specific insurance and licensing required for residential additions and load-bearing wall reinforcements. We prioritize transparency in the "bones" of the project. If we find a compromised joist or a settling foundation pier, we tell you immediately. Addressing these issues early leads to a more stable, higher-value finish.
The Builders Group And Design Advantage
Our team brings a history of structural stability to every East Bay project. We've built our reputation on being straight shooters who value reliability over hype. We don't just guess at what's behind your walls; we perform thorough assessments to ensure every cut is precise. Because we also specialize in ADUs and garage conversions, we have the specialized knowledge to integrate complex kitchen expansions into your existing home footprint seamlessly. We treat your home with the respect a master craftsman would, focusing on longevity and structural safety above all else.
Starting Your Remodeling Journey
Preparing for your first consultation is the first step toward a successful build. Bring any original blueprints of your home if you have them. It's also helpful to have a clear list of your functional goals, such as increasing natural light or creating an open-plan flow. In 2026, realistic timelines must account for the digital permit process and mandatory inspections we covered earlier. A well-planned kitchen remodeling walnut creek project typically moves faster and stays on budget. When you're ready to move beyond aesthetics and focus on a kitchen built to last, we're here to help. Schedule your Walnut Creek kitchen consultation with Builders Group And Design today.
Building Your Future on a Solid Foundation
A successful kitchen renovation is about more than modern cabinets and 2026 color trends. It's a long-term investment in the "bones" of your home. By prioritizing structural stability and navigating the new 2026 building codes early, you avoid the common pitfalls of unexpected costs and project delays. Your vision for a seamless open-concept space depends entirely on the precision of your framing and the strength of your foundation. When you approach kitchen remodeling walnut creek with a structural-first mindset, you're building for both today and the decades ahead.
Our team is a local Bay Area family-owned and operated business that understands the high stakes of this type of physical labor. We specialize in load-bearing wall reinforcements and provide deep expertise in foundation stabilization and structural framing. We believe in transparency and the "measure twice, cut once" philosophy that ensures your peace of mind. Get a Structural Assessment for Your Walnut Creek Kitchen Remodel to ensure your home remains safe, level, and secure. We look forward to helping you build a functional space that truly stands the test of time.
Frequently Asked Questions
How much does kitchen remodeling in Walnut Creek cost in 2026?
Project costs depend on the complexity of the structural changes and the quality of the finishes you select. Homeowners should plan for a budget that accounts for the 2026-2027 fee schedule for city permits and design fees, which typically represent 5% to 8% of the total investment. Large portions of the budget are usually allocated to custom cabinetry, which often accounts for 30% to 35% of the total, followed by professional-grade appliances and labor. We provide a clear breakdown of structural requirements during the assessment phase to prevent unexpected costs.
Do I need a permit for a kitchen remodel in Walnut Creek if I am not moving walls?
Yes, you need a permit for most kitchen remodeling walnut creek projects that involve electrical, plumbing, or mechanical updates. The City of Walnut Creek requires these permits to ensure all work meets the 2025 California Building Code standards. While cosmetic changes like painting or replacing a backsplash might not require a permit, any work that touches the home's "bones" or utility systems must be documented through the city's online portal. This protects your home's resale value and ensures the safety of the installation.
How long does a typical kitchen renovation take from start to finish?
A comprehensive remodel generally takes between three to five months once construction begins. This timeline includes the demolition phase, structural framing, utility rough-ins, and the final installation of finishes. The duration is influenced by the current turn-around times for city inspections and the lead times for custom materials like cabinetry or stone. We provide a methodical schedule at the start of every project to ensure you know exactly when each phase will be completed.
Can I stay in my home during a structural kitchen remodel?
You can stay in your home, but the kitchen area will be a construction zone and completely unusable. Structural work involving load-bearing wall reinforcements and foundation stabilization creates significant dust and noise. We isolate the work area with protective barriers, but you'll need to set up a temporary meal station or plan to eat out. If the project involves major utility shut-offs, some homeowners find it more comfortable to stay elsewhere during the most intensive weeks of the build.
Is it worth removing a load-bearing wall for an open-concept kitchen?
Removing a load-bearing wall is one of the most effective ways to increase both the functionality and the market value of your home. It transforms a cramped layout into a social hub that better suits modern living. While it requires specialized engineering and the installation of structural steel or LVL beams, the result is a seamless transition that makes the home feel larger and more inviting. This investment typically offers a high return because it addresses the layout issues that modern buyers avoid.
What is the difference between a kitchen refresh and a structural remodel?
A kitchen refresh is a cosmetic update that focuses on surface-level changes like painting cabinets or replacing hardware. A structural remodel is a "bones-out" renovation that addresses the building's integrity. This includes leveling uneven floors, reinforcing the foundation, or changing the room's footprint through wall removal. If your home has settling issues or a dysfunctional layout, a structural approach is necessary to ensure your new finishes don't crack or shift over time.
How do I know if my kitchen floor needs foundation stabilization for a heavy island?
You should check for bouncy floorboards or visible gaps between the baseboards and the flooring. Modern kitchen islands are significantly heavier than those built decades ago, especially when topped with thick quartz or marble. If your kitchen remodeling walnut creek project includes a large island with integrated appliances, we perform a crawlspace inspection to verify the joists can handle the load. We often install additional blocking or piers to prevent the floor from sagging under the new weight.
Does Builders Group And Design handle the electrical and plumbing permits as well?
We manage all necessary permits for your project, including structural, electrical, and plumbing documentation. Our team handles the entire application process through the Walnut Creek online permit portal to keep the project on schedule. This integrated approach means you don't have to coordinate between different agencies or worry about paperwork errors. We ensure every phase of the project is fully permitted and ready for the mandatory city inspections, providing you with a seamless transition from design to completion.