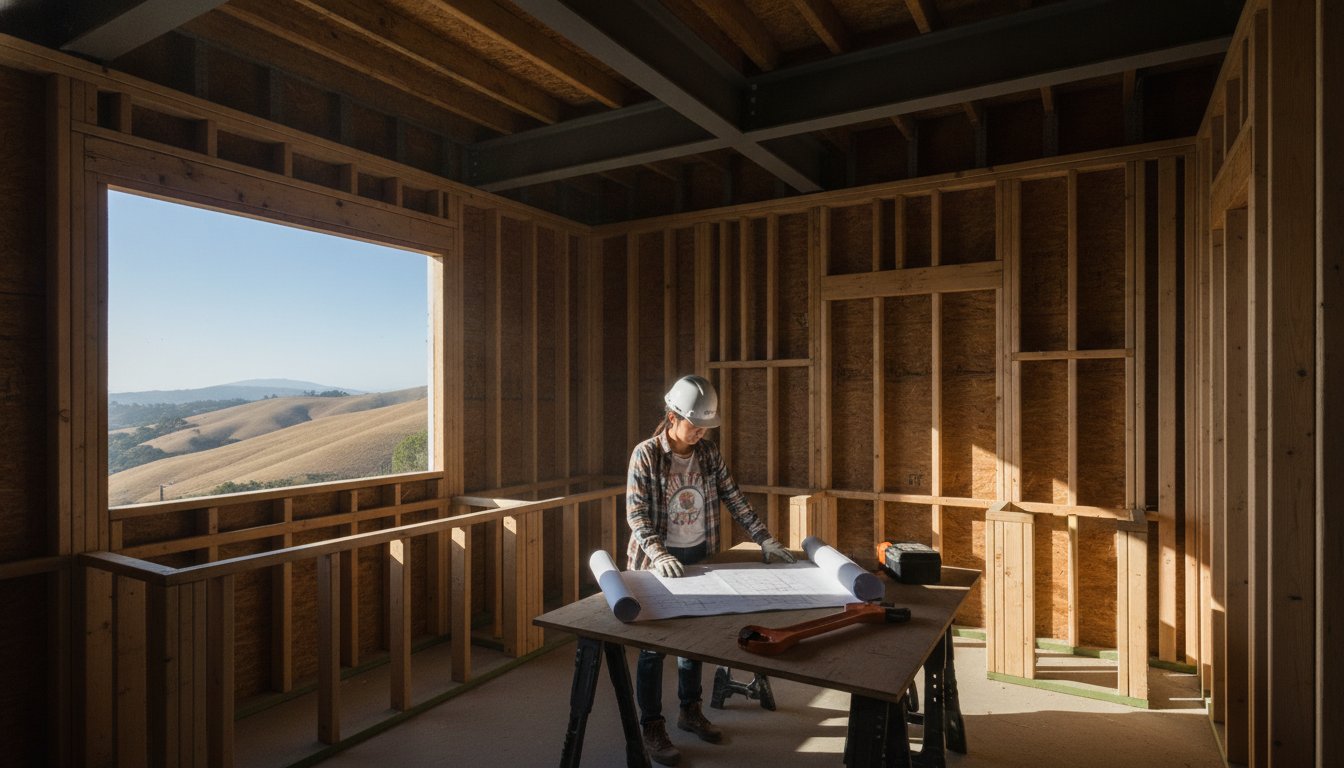
Kitchen Remodeling San Jose: The 2026 Buyer’s Guide to Structural Quality
A kitchen's true value isn't found in the marble countertops or the smart appliances; it lives behind the drywall. In a region where seismic activity is a constant reality, the structural integrity of your home is the only thing that protects your investment. Most homeowners planning a kitchen remodeling san jose project feel a mix of excitement and deep anxiety. You likely want a beautiful space, but you're also worried about hidden costs, the complex 2026 permit requirements, and whether your older home can handle modern layout changes.
It's a valid concern because the "bones" of your renovation determine its long-term safety and ROI. This guide provides a structural-first approach to your remodel, ensuring you navigate the San Jose Building Division's standards with confidence. We'll walk through the updated 2025 California Building Standards Code (Title 24), explain the current 4 to 11 week permit timelines, and show you how to build a kitchen that is as sturdy as it is stunning. By focusing on precision and local compliance, you can move forward with a clear timeline and total peace of mind.
Key Takeaways
- Learn why prioritizing the "bones" of your home over cosmetic finishes is the most effective way to ensure long-term seismic safety and value.
- Discover how to identify load-bearing walls and the specific framing requirements needed for a safe open-concept layout.
- Navigate the 2026 San Jose Building Division permit process with a clear understanding of current timelines and Title 24 energy efficiency standards.
- Evaluate kitchen layouts like Galley, L-Shape, and U-Shape based on your home's unique square footage and structural constraints.
- Use a professional vetting checklist to find a contractor for kitchen remodeling san jose who specializes in structural integrity and foundation stability.
Planning Your Kitchen Remodeling in San Jose: Why Structure Matters
Successful kitchen remodeling san jose starts with a shift in perspective. While high-end finishes and designer fixtures catch the eye, they only hold long-term value if the support system beneath them is sound. We view a kitchen project as a structural investment first. San Jose sits near major fault lines, making seismic stability a functional requirement rather than an optional upgrade. A Master Craftsman approach means we prioritize the "bones" of the room. We ensure the framing, foundation, and load-bearing elements are ready for the weight of modern appliances and heavy stone surfaces.
The renovation process often reveals that what looks like a simple cabinet swap actually requires significant structural reinforcement. We follow a "measure twice, cut once" philosophy. This deliberate planning prevents the sagging floors or cracked tile that often plague lower-quality renovations. By focusing on the integrity of the build from day one, we protect your home and your family. A kitchen that is built correctly remains safe and beautiful for decades, not just a few years.
The ROI of Structural Kitchen Renovations
Kitchens are high-performance spaces. They require robust electrical circuits, updated plumbing, and precise framing to function correctly. These structural upgrades significantly increase home appraisal values in the Bay Area. Modern San Jose real estate buyers look for confidence in the home's infrastructure. They want to know the "hidden" work meets the 2025 California Building Standards Code. Addressing these issues now prevents expensive repairs in the 2030s. A kitchen that is structurally sound provides a much higher return on investment than one that merely looks modern on the surface.
San Jose's Aging Housing Stock and Remodeling Challenges
Many mid-century homes in San Jose present unique structural challenges. Outdated wiring and undersized framing are common discoveries once we open the walls. Foundation stabilization is often the necessary first step before installing heavy custom cabinetry or quartz countertops. If you're planning an open-concept layout, reinforcing load-bearing walls is critical. We use precise framing techniques to ensure your home's weight is distributed safely. This focus on the foundation ensures that your kitchen remodeling san jose project stands up to the specific demands of our local geography and aging residential structures.
Selecting High-Performance Materials and Layouts for 2026
A successful kitchen remodeling san jose project relies on a layout that respects the physical limits of the home. We analyze every square foot to ensure the space is efficient and structurally sound. The three most common layouts, Galley, L-Shape, and U-Shape, each serve different needs. Galley kitchens work best in narrow footprints where every inch of wall space is valuable. L-shape layouts excel in open-concept homes because they allow for a natural transition into living areas. U-shape designs provide the most countertop surface but require a wider footprint to avoid feeling cramped. We help you choose the configuration that maximizes movement without compromising the structural integrity of your framing.
High-performance materials are the standard for 2026. A family kitchen undergoes significant daily stress, so durability is a priority. We look beyond the surface color to the physical properties of the material. For example, while quartzite offers a stunning natural look, it is exceptionally heavy. This requires us to verify that your subfloor and joists can support the additional load. Choosing materials that stand the test of time means your kitchen will remain functional well into the 2040s. If you're ready to discuss the technical details of your project, our team at Builders Group And Design can help you evaluate your home's capacity for these upgrades.
Optimizing the Kitchen Work Triangle
The work triangle remains the gold standard for efficient kitchen flow. This concept connects the sink, stove, and refrigerator in a path that minimizes unnecessary steps. In modern galley kitchen remodels, we often adapt this triangle into a linear "work zone" to maintain efficiency in tight quarters. Balancing an open floor plan with these functional zones is a precise task. We ensure that your kitchen remains a high-performance workspace while still feeling integrated with the rest of the home.
Countertop and Cabinet Selection Guide
Your choice of countertops and cabinetry defines the kitchen's "bones." Engineered quartz is popular for its low maintenance and consistent density. Quartzite provides a more unique, natural aesthetic but demands more structural support. Solid surface materials offer seamless transitions but may not handle heat as well as stone. Regardless of the material, the framing of your cabinets is what truly matters. We use sturdy box construction to ensure your heavy stone tops don't cause the cabinetry to rack or sag over time. This structural foundation is also essential when integrating a kitchen island with seating. An island is a heavy addition that requires careful placement and, occasionally, floor reinforcement to handle the concentrated weight.
Navigating Open Concept Designs: Load-Bearing Walls and Framing
The most frequent request for kitchen remodeling san jose is the transition to an open floor plan. Homeowners want to remove the barriers between the cooking area and the living space to create a more integrated environment. However, removing a wall is a significant structural event. A partition wall is purely cosmetic and relatively simple to remove. A load-bearing wall is an essential part of your home's support system. Removing the latter without a proper plan can lead to structural failure, a sagging roofline, or issues with your home's seismic performance. We treat every wall removal as a precise engineering task rather than a simple demolition.
This phase of the project requires the expertise of a construction framing contractor. They act as the specialist for your home's skeleton, ensuring that every modification maintains or improves the building's integrity. Identifying a load-bearing wall involves a thorough inspection of the attic, the crawlspace, and the joist direction. Once we identify these critical components, we develop a plan to transfer the weight safely to the foundation. This usually involves the installation of structural beams and reinforced posts that can handle the specific stresses of a San Jose residence.
Structural Reinforcements for Open Floor Plans
When we remove a load-bearing wall, we must replace it with a horizontal support system. We typically install LVL (Laminated Veneer Lumber) beams or steel headers to carry the weight of the floor or roof above. This change shifts the load path of the entire house. In many older San Jose homes, this shift means we also need foundation stabilization. We may need to pour new concrete footings to support the concentrated weight at the ends of the new beam. This ensures your home remains compliant with modern seismic standards, providing a stable frame that protects your investment during an earthquake.
Framing and Subfloor Preparation
A beautiful kitchen floor requires a perfectly level foundation. After wall removal, we often find that the two original floors don't meet evenly. We address this by checking joist spacing and structural deflection. If the subfloor flexes too much, your new large-format tile or hardwood will eventually crack or separate. We reinforce the joists to ensure a rigid, level surface. Our team follows a "measure twice, cut once" approach to every piece of structural framing. This methodical process guarantees that the bones of your kitchen remodeling san jose project are ready for the finish materials, preventing structural movement and costly repairs in the future.
The San Jose Remodeling Process: Permits, Logistics, and Execution
Execution is where planning meets reality. A successful kitchen remodeling san jose project follows a methodical timeline that balances technical requirements with daily living. The process begins with a detailed design phase, followed by a rigorous permit application period. Once the city grants approval, the physical work moves through demolition, structural framing, and rough-in installations for plumbing and electrical systems. Only after these "hidden" components pass inspection do we move to the finishes. This sequence is not flexible. Skipping a step or rushing the inspections can lead to project delays and code violations that compromise your home's value.
A professional project manager is essential for navigating these logistics. They coordinate the arrival of trades and materials to ensure the site remains organized. This role is particularly critical in residential San Jose neighborhoods where space is limited and noise ordinances are strictly enforced. We focus on maintaining a clean, efficient job site that respects your property and your neighbors. If you are ready to begin this process with a team that values transparency, contact Builders Group And Design to schedule your initial consultation.
Navigating San Jose Building Permits
The San Jose Building Division has updated its requirements for 2026. Any project involving structural changes, such as removing load-bearing walls or modifying foundation footings, requires a full plan review. As of January 1, 2026, all new permit applications must comply with the 2025 California Building Standards Code (Title 24). This includes strict energy efficiency and seismic standards. We use the SJePlans portal for all digital submissions to streamline the process. For structural kitchen renovations, you should factor in a timeline of 4 to 11 weeks for the plan check, depending on current application volumes at the city office.
Project Logistics and Homeowner Preparation
Living through a remodel requires practical preparation. We recommend setting up a temporary kitchen in a separate area of the home before demolition begins. Dust management is our priority during the heavy construction phase. We use high-grade barriers and HEPA filtration to protect the rest of your living space. The sequence of work follows a logical flow:
- Demolition: Safe removal of old materials and identification of any hidden structural issues.
- Framing: Installation of new support beams and wall reinforcements.
- Rough-ins: Routing of new gas lines, plumbing, and electrical circuits behind the walls.
- Finishes: Installation of cabinetry, countertops, and flooring once the structure is closed.
Clear communication is the foundation of our work. You should expect regular updates on the project's progress and upcoming inspection dates. This steady rhythm helps manage expectations and ensures the build stays on schedule.
Hiring the Right Kitchen Remodeling Contractor in San Jose
Selecting a partner for your kitchen remodeling san jose project requires looking past the portfolio. While a gallery of finished projects shows aesthetic talent, it doesn't reveal the quality of the work behind the walls. You need a contractor who prioritizes the structural integrity of your home. This is especially true in the Bay Area, where seismic codes and aging foundations present constant challenges. Structural expertise is the deciding factor for both residential and commercial kitchen remodeling projects. In both cases, the "bones" must support heavy equipment, complex plumbing, and high-performance layouts. A local partner who understands the San Jose Building Division’s specificities will save you time and protect your investment.
The right contractor acts as a straight shooter, providing clear expectations rather than vague promises. They should be able to explain exactly how they will handle the load-bearing elements of your home. This transparency builds trust and ensures that your renovation is built to last for decades. When the structural phase is handled correctly, the rest of the project follows a predictable and organized path. We believe in a "measure twice, cut once" philosophy that eliminates guesswork and delivers a finished product that is as safe as it is beautiful.
Key Questions for Your Remodeling Partner
Vetting a contractor involves asking technical questions that reveal their level of expertise. You should ask about their specific experience with load-bearing wall reinforcements and framing in San Jose. Verify their licensing and insurance, and ask for a history of projects within the city limits. A professional team will provide a detailed breakdown of the structural phase, including how they plan to manage inspections and permit requirements. This level of detail ensures you aren't surprised by hidden structural costs mid-project. If a contractor can't explain the load path of your new layout, they aren't the right fit for a high-stakes remodel.
Why Builders Group And Design is the Structural Choice
At Builders Group And Design, we focus on the foundation and framing because we know that's where peace of mind is built. Our team handles the entire process, from the initial structural analysis to the final cabinet installation. We pride ourselves on being a dependable partner for homeowners who value precision and longevity. By managing both the complex framing and the fine finishes, we ensure that every component fits together perfectly. If you want a kitchen that is built on a solid foundation, schedule a structural consultation with Builders Group And Design today. Let's build a space that stands the test of time.
Building Your Future on a Solid Foundation
Investing in a kitchen remodel is a significant decision for your home's longevity. By prioritizing structural integrity and seismic safety, you ensure your investment remains secure for decades. You now understand that high-performance materials and open-concept layouts require more than just aesthetic planning; they demand expert framing and foundation stabilization. Navigating the 2026 San Jose permit landscape is a complex task, but with a structural-first approach, you can move forward with confidence.
At Builders Group And Design, we bring a Master Craftsman's precision to every kitchen remodeling san jose project. We specialize in structural framing and load-bearing wall reinforcements, ensuring your home's bones are as strong as its finishes. Our team provides the local expertise needed to handle the technical logistics of your renovation with transparency and care. We offer a Master Craftsman Quality Guarantee to give you total peace of mind throughout the entire build.
Start Your San Jose Kitchen Remodel with Builders Group And Design
We're ready to help you build a space that combines long-term safety with exceptional quality. Your vision deserves a foundation that lasts.
Frequently Asked Questions
Do I need a permit for kitchen remodeling in San Jose?
Yes, you need a building permit for any kitchen project that involves more than cosmetic updates. The San Jose Building Division requires permits for all electrical, plumbing, and structural modifications. This process ensures your home meets the 2025 California Building Standards Code (Title 24) for safety and energy efficiency. Most 2026 applications are handled digitally through the SJePlans portal.
How much does a typical kitchen remodel cost in San Jose in 2026?
Industry data for 2026 shows that a minor kitchen remodel in San Jose typically starts around $20,000. Mid-range projects generally fall between $35,000 and $65,000, while major high-end renovations involving structural changes can exceed $100,000. These figures are industry averages and vary based on your specific material choices and the complexity of your home's framing.
Can I remove a load-bearing wall to create an open-concept kitchen?
You can remove a load-bearing wall as long as you install a engineered support system to carry the weight. This usually involves Laminated Veneer Lumber (LVL) beams or steel headers that transfer the load to reinforced posts. We also verify your foundation footings to ensure they can handle the new concentrated weight without settling or shifting over time.
How long does a full kitchen renovation take in the Bay Area?
A full kitchen renovation in the Bay Area generally takes between four and six months from design to final inspection. You should factor in four to 11 weeks for the San Jose Building Division to complete the permit plan check. The physical construction phase typically lasts eight to 12 weeks, depending on the extent of the structural work required.
What is the best countertop material for high-use kitchens?
Engineered quartz is the most practical choice for high-use kitchens because it is non-porous and resists scratches. If you prefer natural stone, quartzite offers excellent durability but is significantly heavier. Regardless of the material, we ensure your cabinetry and subfloor are reinforced to handle the weight of these dense slabs without sagging.
Should I update my electrical panel during a kitchen remodel?
You should update your electrical panel if your home is more than 30 years old or if you are adding high-draw appliances like induction cooktops. Modern kitchen remodeling san jose projects must comply with strict electrical codes that prioritize safety. An upgraded panel provides the necessary capacity for smart technology and prevents tripped breakers during daily use.
What is the difference between a kitchen refresh and a structural remodel?
A kitchen refresh is a cosmetic update that includes painting, cabinet refacing, or new hardware without changing the room's layout. A structural remodel involves altering the footprint, moving walls, or upgrading the underlying framing and plumbing. Structural projects require permits and a higher level of technical expertise to ensure the home's skeleton remains stable.
How do I choose between different kitchen remodeling contractors in San Jose?
Choose a contractor who prioritizes the "bones" of the project and demonstrates a deep understanding of local building codes. Ask for specific examples of their work with foundation stabilization and load-bearing wall reinforcements. A reliable partner will act as a straight shooter, providing a detailed structural plan and a clear timeline rather than just a gallery of pretty photos.