Commercial Addition Contractor: A Structural Guide to Expanding Your Business Space
A commercial addition is more than just extra square footage; it is structural surgery that tests the very bones of your existing building. You likely worry about how a new foundation will bond with the old one or if the Bay Area's complex permit process will stall your growth for months. These anxieties are common for any business owner looking to scale. Finding the right commercial addition contractor means finding a partner who prioritizes structural stability over quick fixes. It requires a steady, methodical approach to protect the integrity of your workspace.
You deserve an expansion that feels like a natural extension of your original build, not a clunky afterthought. It's entirely possible to meet strict zoning laws and seismic regulations without completely halting your daily operations. This guide explores the essential steps for a successful build, from foundation stabilization to final ADA compliance. We'll show you how to manage the complexities of local permitting and what to look for in a contractor to ensure your project increases both your operational capacity and your long-term property value.
Key Takeaways
- Understand why commercial additions require more technical precision than ground-up construction or standard residential projects.
- Learn the essential credentials to look for when hiring a commercial addition contractor to ensure your project meets professional standards.
- Navigate the specific seismic retrofitting and ADA compliance requirements unique to San Francisco and the wider Bay Area.
- Discover how phased construction planning prevents your expansion from disrupting daily operations and revenue.
- Identify the structural "bones" of your building that dictate the success of your new expansion.
Understanding the Complexity of Commercial Additions
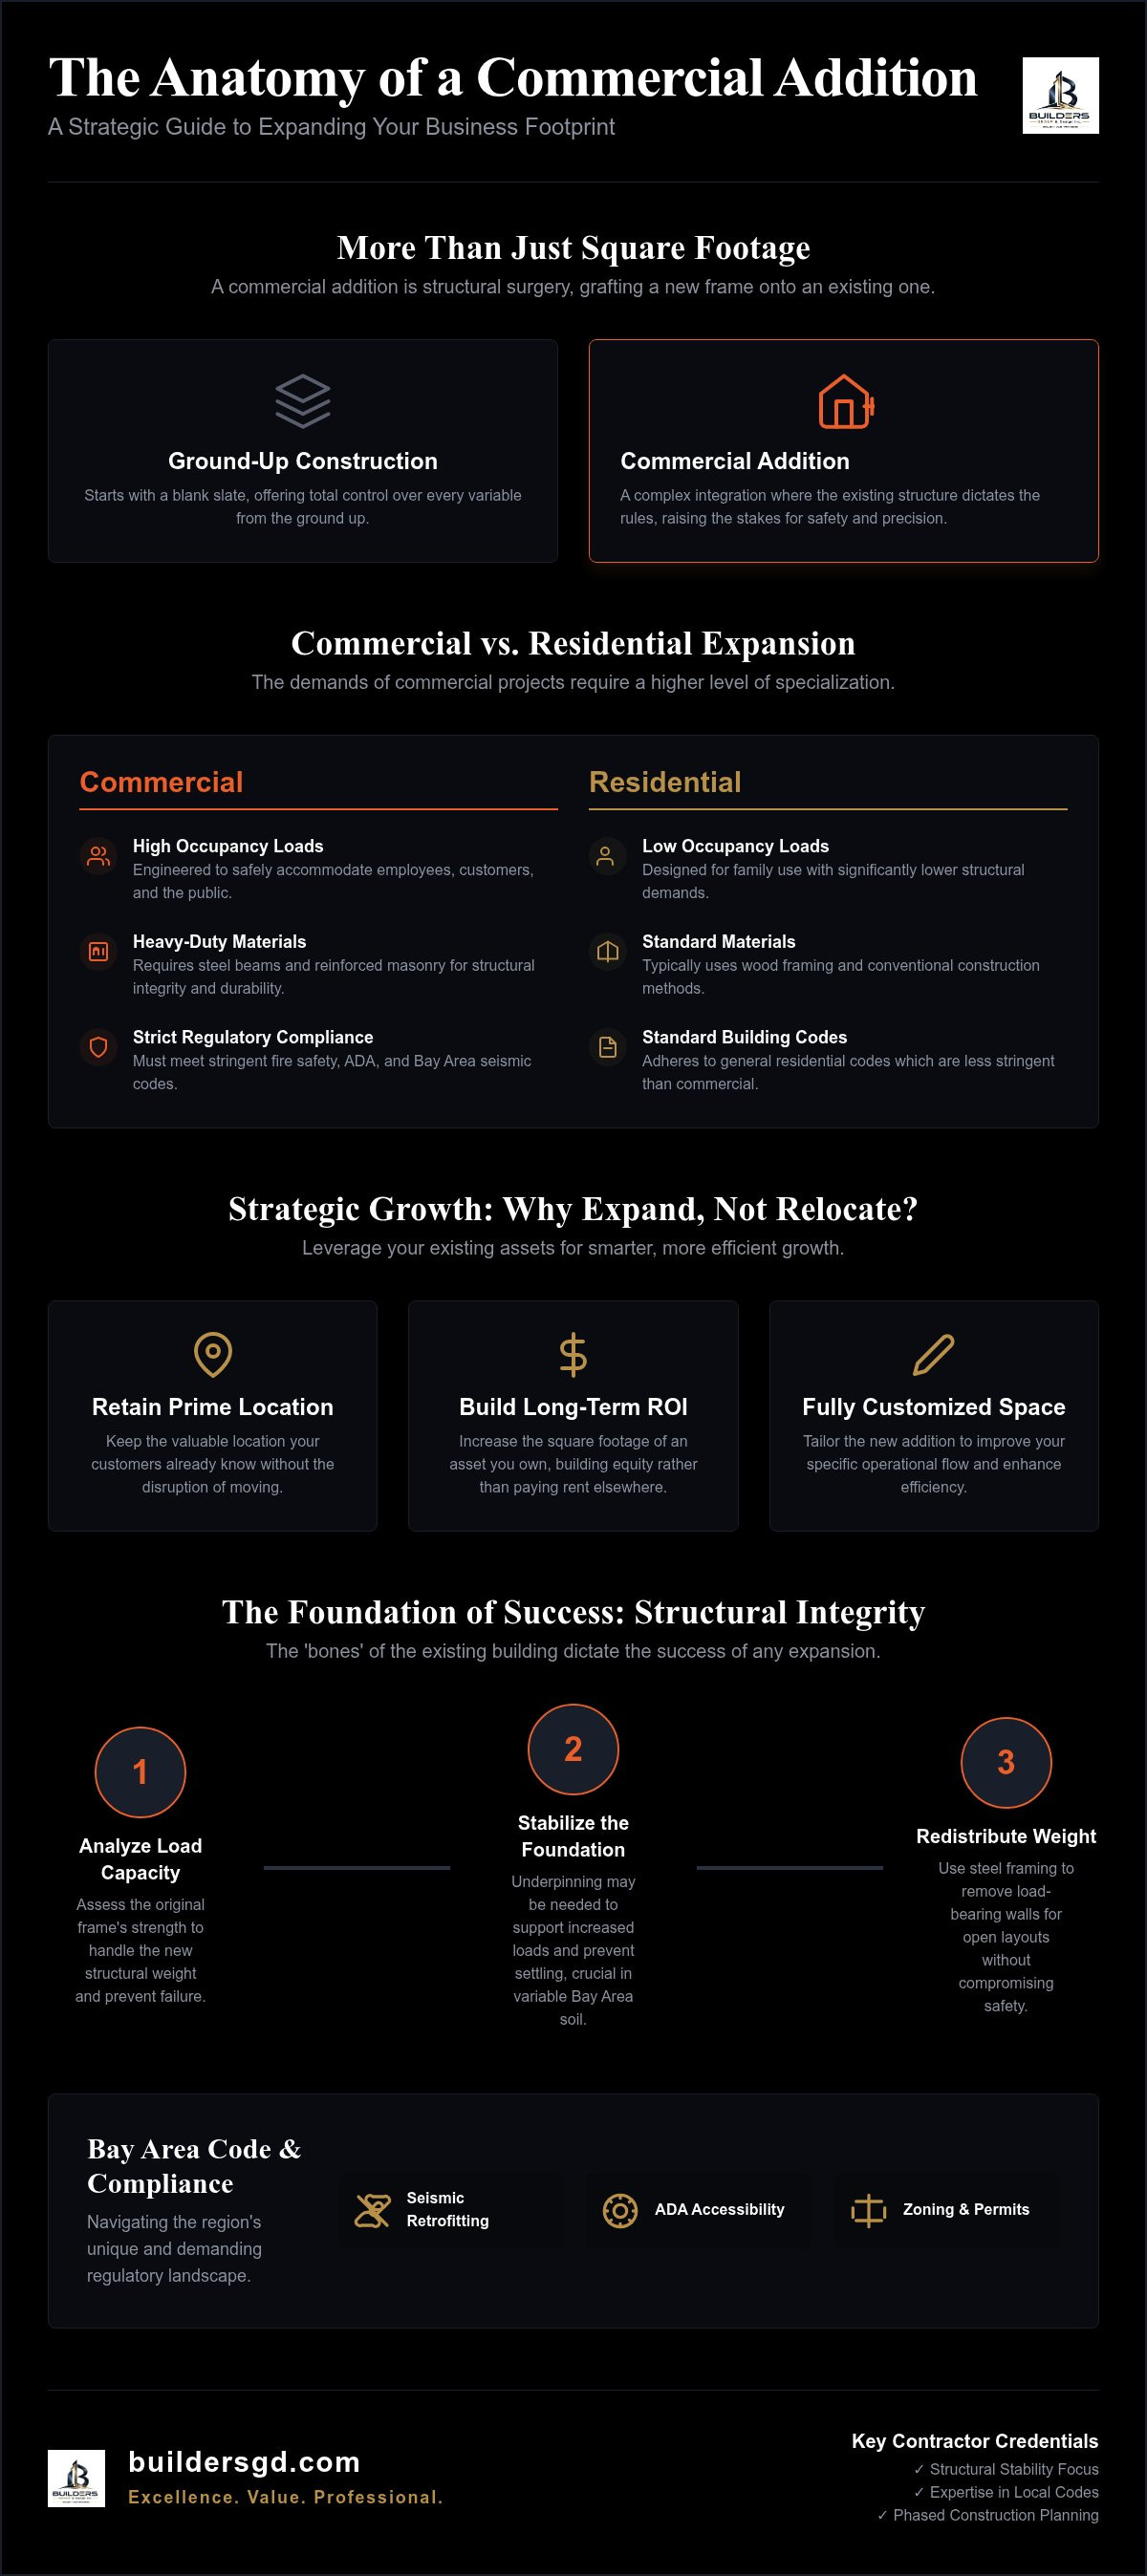
A commercial addition is a structural expansion of an existing business property. Unlike ground-up projects where you start with a blank slate, an addition requires you to graft new bones onto an old frame. This process is often more complex than starting from scratch. You must account for how the new load will affect the existing foundation and structural framing. A skilled commercial addition contractor views the entire building as a living structural system. Every connection point must be precise to maintain the safety and stability of the whole.
Understanding the construction process for additions requires a focus on integration. In ground-up builds, you control every variable. In an addition, the existing building dictates the rules. This complexity often translates to higher stakes for safety and liability. You aren't just building a wall; you're ensuring the entire facility remains compliant with modern codes while under construction. When you hire a commercial addition contractor, you're looking for someone who understands these physical constraints and respects the integrity of the original structure.
Commercial vs. Residential Expansion: Key Differences
Commercial projects involve much higher occupancy loads than a typical home. This demand requires heavy-duty structural framing and specialized materials like steel beams or reinforced masonry. In California, the bar is even higher. You must meet stringent fire safety protocols, ADA accessibility standards, and rigorous seismic requirements. Residential contractors often lack the heavy equipment or the specialized insurance needed for these high-stakes environments. The liability is simply different when the public enters your building daily.
Why Business Owners Choose Additions Over Moving
Expanding an existing space is a strategic move to retain a prime location. In high-value areas like Palo Alto or San Mateo, moving your entire operation can be prohibitively expensive and disruptive. By choosing an addition, you increase the square footage of an asset you already own, which drives long-term ROI. You aren't just paying rent; you're building equity in a location your customers already know.
Customization is another major factor. You can tailor the new space to improve your specific operational flow. For example, some businesses focus on commercial kitchen remodeling to enhance output, while others need more warehouse capacity. A tailored expansion ensures the building works for your business, not the other way around. It's about making the most of your current footprint without the headache of a total relocation.
Structural Integrity: The Foundation of a Successful Expansion
The success of any commercial expansion depends entirely on the "bones" of the existing building. You can't simply bolt a new structure onto an old one without checking the skeleton first. A professional commercial addition contractor starts by analyzing the load-bearing capacity of your current facility. If the original frame isn't strong enough to handle the new weight, the entire project is at risk. Structural framing acts as the skeleton of your expansion. It must be robust enough to bridge the gap between the old and new sections seamlessly.
Foundation Stabilization and Underpinning
In the Bay Area, soil quality varies wildly from the hills of San Francisco to the valleys of San Jose. Expansive clay or uncompacted fill often leads to uneven settling if it isn't addressed early. When you're adding a second story or a heavy storage wing, the existing foundation might require underpinning to support the increased load. Foundation stabilization is the process of reinforcing an existing base to prevent future structural shifting. This step ensures that the new addition doesn't pull away from the original building over time. It provides the peace of mind that your investment rests on solid ground.
Load-Bearing Walls and Open Concept Commercial Spaces
Modern business operations often require open, flexible floor plans. Achieving this usually involves removing load-bearing walls, which requires precise engineering to maintain structural safety. Choosing the right material is critical here. While wood is common in residential work, commercial durability often demands steel framing to span larger distances without bulky columns. This level of technical expertise is what separates a specialized construction framing contractor from a general handyman. They understand how to redistribute weight through temporary shoring while the permanent reinforcements are installed.
When you're vetting remodeling contractors, ask for specific examples of how they've handled structural transitions in the past. It's not just about the finished look; it's about the technical precision behind the drywall. Choosing an experienced commercial addition contractor ensures that these structural nuances are never overlooked. If you're ready to discuss the specific structural needs of your facility, Builders Group And Design provides the straightforward expertise needed for complex Bay Area builds. We focus on the integrity of the work so your business can grow without structural setbacks.
Vetting Remodeling Contractors Near Me for Commercial Projects
Searching for "remodeling contractors near me" often yields a long list of residential experts. While these professionals excel at home aesthetics, a commercial addition requires a different level of technical precision. Residential work rarely deals with high-occupancy building codes or the specialized fire suppression systems required for business spaces. A commercial addition contractor must understand the physical demands of a facility that sees hundreds of people daily. When you vet a partner, look past the surface finishes. Focus on the complexity of their structural work and their ability to integrate new framing into existing load-bearing systems.
The Checklist for Commercial-Grade Contractors
Evaluating a contractor requires more than a quick look at a portfolio. You need to verify that they possess the specific credentials for high-stakes commercial labor. This includes specialized insurance, bonding, and a deep understanding of California's evolving building laws. For instance, effective January 1, 2026, Senate Bill 517 requires contractors to disclose subcontractor information upon request. A reliable partner will provide this data without hesitation. Your checklist should include:
- Commercial Licensure: Verification of a valid California contractor's license with no history of wage or safety violations.
- Technical Coordination: A proven track record of working seamlessly with architects and structural engineers to translate blueprints into physical reality.
- Safety Protocols: Documented safety plans that meet or exceed OSHA standards for active business environments.
- Structural Depth: A portfolio that features foundation stabilization, steel framing, or load-bearing wall reinforcements rather than just cosmetic updates.
Understanding the Master Craftsman Philosophy
A "measure twice, cut once" philosophy is the only way to handle a commercial expansion. This approach prioritizes the integrity of the final product over self-promotion or high-energy marketing. A master craftsman doesn't rush the planning phase. They spend time analyzing how every component fits together before a single beam is moved. This methodical pace helps to build a sense of composure and control on the job site. It ensures that the construction process remains organized and well-planned from day one.
Transparency is another hallmark of a seasoned professional. You should expect clear expectations regarding material procurement and project timelines. In the Bay Area, where labor rates for skilled trades range from $48 to $70 per hour, efficiency is vital. A grounded, professional tone from your commercial addition contractor indicates they value your time and budget. They act as a local partner who is more interested in the "bones" of your building than in trendy corporate buzzwords. This level of reliability provides the peace of mind needed for high-stakes physical labor.
Navigating Bay Area Codes, Zoning, and Permits
Building in the Bay Area involves some of the strictest regulations in the country. Cities like San Francisco, San Jose, and Oakland have specific local amendments to the California Building Code (CBC) that you must follow. A seasoned commercial addition contractor knows that seismic retrofitting isn't optional; it's a structural necessity for any expansion. These rules ensure that new additions can withstand local tectonic activity without compromising the original building's stability. In San Francisco, for instance, lot line constraints often require specialized fire-rated assemblies that differ from the requirements in more suburban areas like Walnut Creek.
ADA compliance is another critical factor that impacts your budget and design. Any commercial expansion triggers requirements for accessible paths, restrooms, and parking. It's not just about the new square footage. Often, an addition requires you to upgrade existing features to meet current federal and state standards. New 2026 energy codes also demand the use of high-performance glazing and low-carbon concrete. These materials add to the technical complexity of the project but improve long-term operational efficiency. Ignoring these details early leads to expensive corrections during the final inspection phase.
Zoning Laws and Setback Requirements
Zoning laws dictate the maximum footprint and height of your project. Each city has specific setback requirements that limit how close you can build to property lines. A site survey is the first step before any blueprints are drafted. This data ensures your plans are realistic and legally viable for your specific lot. This attention to detail is similar to the process used by adu builders san jose, where local compliance is the foundation of every successful build. You don't want to find out halfway through the design that your expansion violates a local easement.
The Permit Approval Process
The permit approval process for commercial work in the Bay Area typically takes 4 to 8 weeks for an initial review. This timeline can stretch longer if your plans lack the necessary technical detail. Your structural plans must be stamped by a California-licensed engineer to be accepted by the building department. Managing inspections throughout the build is also vital to keep the project on schedule. A professional commercial addition contractor coordinates these visits and prepares the site to ensure every phase passes without a work stoppage. They act as the bridge between your business goals and the city's safety requirements.
If you need a partner who understands these local nuances and can handle the heavy lifting of the permit process, contact Builders Group And Design to discuss your structural expansion. We focus on the "bones" of the project so you can focus on running your business.
Seamless Execution: Partnering with Builders Group And Design
A successful expansion requires a partner who understands that construction is a physical reality, not just a set of drawings. Builders Group And Design bridges the gap between your growth goals and the technical requirements of your building's skeleton. As an experienced commercial addition contractor, we prioritize the structural "bones" to ensure your investment stands for decades. Our team approaches every project with the steady focus required for high-stakes physical labor. We don't rely on hype; we rely on the integrity of our craftsmanship.
Business interruption is often the biggest hurdle for growing companies. We implement a phased construction plan to keep your operations running while we expand your footprint. This methodical approach minimizes noise and dust in active areas. We coordinate every delivery and heavy lift to respect your operational hours. Whether you're transitioning from a residential 2nd floor addition to your first commercial space or expanding a large warehouse, we maintain the same level of precision. We ensure the new build looks and functions as if it were part of the original design.
Our Approach to Structural Excellence
We specialize in the technical components that other remodelers might avoid. Our core services include foundation stabilization and load-bearing wall reinforcements to ensure your new space is safe and compliant. Choosing the right commercial addition contractor means finding a partner who values the integrity of the final product above all else. The Master Craftsman guarantee means we don't cut corners on the frame or the foundation. We handle the heavy lifting of Bay Area permits and local compliance for you. This transparency allows you to focus on your business while we manage the complexities of the building department.
Start Your Commercial Expansion Today
Your journey begins with a detailed structural consultation. We assess the integrity of your existing building to determine the most efficient path forward. This step allows us to develop a realistic budget and timeline that respects your cash flow and operational needs. We believe in clear expectations and earned trust. Contact Builders Group And Design to secure a grounded, professional partner for your next project. Let's build a foundation for your business's future success together.
Building a Stronger Future for Your Business
Expanding your commercial space is a significant investment in your company's future. It requires more than just a vision; it demands a deep understanding of structural framing and foundation stabilization. You now know that the "bones" of your building dictate the success of any new expansion. By prioritizing technical precision and navigating the specific seismic requirements of the Bay Area, you protect your property's value and your employees' safety. Finding the right commercial addition contractor ensures these complexities are handled with a "measure twice, cut once" philosophy.
Choosing a partner who values transparency and clear expectations is the final piece of the puzzle. Builders Group And Design serves 15+ Bay Area cities as a Licensed California General Contractor and specialists in structural integrity. We understand the local codes and the physical reality of high-stakes construction. When you're ready to take the next step, Schedule your structural consultation with Builders Group And Design. We look forward to helping you expand your operational capacity with a build that is as sturdy as your business.
Frequently Asked Questions
What is the average cost per square foot for a commercial addition in the Bay Area?
Total costs depend on the intended use of the space and the current condition of your building's bones. Factors like labor rates, which currently range from $48 to $70 per hour for skilled trades, and the choice of materials like steel framing or low-carbon concrete influence the budget. Each expansion requires a specific structural assessment to determine the necessary foundation stabilization and load-bearing reinforcements. A professional quote provides the most accurate path forward for your specific property.
How long does a commercial addition project typically take from planning to completion?
The timeline varies based on the scope of work and the speed of local building departments. Initial permit reviews in major Bay Area cities typically take 4 to 8 weeks. Once construction begins, the duration depends on the complexity of the structural framing and any required seismic retrofitting. We prioritize a methodical pace to ensure the project remains organized and avoids the delays often caused by rushed planning or poor coordination.
Do I need to close my business during the construction of a commercial addition?
You don't always need to halt operations during an expansion. A skilled commercial addition contractor implements a phased construction plan to isolate work zones from your daily business activities. This approach minimizes noise and dust while keeping your facility safe for employees and customers. We coordinate heavy lifts and major structural changes during off-peak hours to respect your operational flow and prevent revenue loss during the build.
What is the difference between a commercial addition and a commercial remodel?
An addition increases the physical footprint or height of your building, while a remodel updates the existing interior. Additions are more structurally intensive because they require new foundations and structural framing to support the expanded load. Remodels focus on layout changes and finishes within the current shell. Because additions involve grafting new structures onto old ones, they require a higher level of technical precision to ensure long-term stability.
Are there specific seismic requirements for commercial additions in San Francisco?
San Francisco enforces strict seismic retrofitting codes for any project that alters a building's structural system. An addition must ensure that the entire facility meets current safety standards for tectonic activity. This often involves foundation stabilization and the installation of steel moment frames to handle lateral forces. Because of dense city lots, your commercial addition contractor must also account for lot line constraints and specific fire-rated assemblies required by local amendments.
Can I add a second story to my existing one-story commercial building?
Adding a second story is possible if your current foundation and framing can support the increased vertical load. This process typically requires underpinning or foundation stabilization to reinforce the base of the building. A structural engineer must analyze the existing bones and provide stamped plans to verify safety. It's a complex task that transforms your property's capacity without increasing its footprint, making it a high-value option for land-constrained areas.
How do I know if my current foundation can support a commercial expansion?
A structural consultation is the only way to verify your foundation's capacity. We conduct a site survey and soil analysis to determine if the ground and the existing concrete can handle the weight of an addition. If the current system is insufficient, we use load-bearing wall reinforcements and underpinning to bridge the gap. This assessment ensures your expansion rests on a stable base and prevents uneven settling between the old and new structures.
What permits are required for a commercial addition in San Jose?
San Jose requires a combination of building, electrical, plumbing, and mechanical permits for any commercial expansion. You must also secure a site development permit if the project changes the building's footprint or impacts local setbacks. Your plans must be stamped by a California-licensed engineer to pass the initial city review. We manage the entire permit process to ensure your project complies with all local zoning laws and the latest California Building Code.