
Email: [email protected]
CSLB License: 1119776
Phone: (925) 369-0491
Address: 3100 Oak Rd STE 120, Walnut Creek CA 94597
Blog
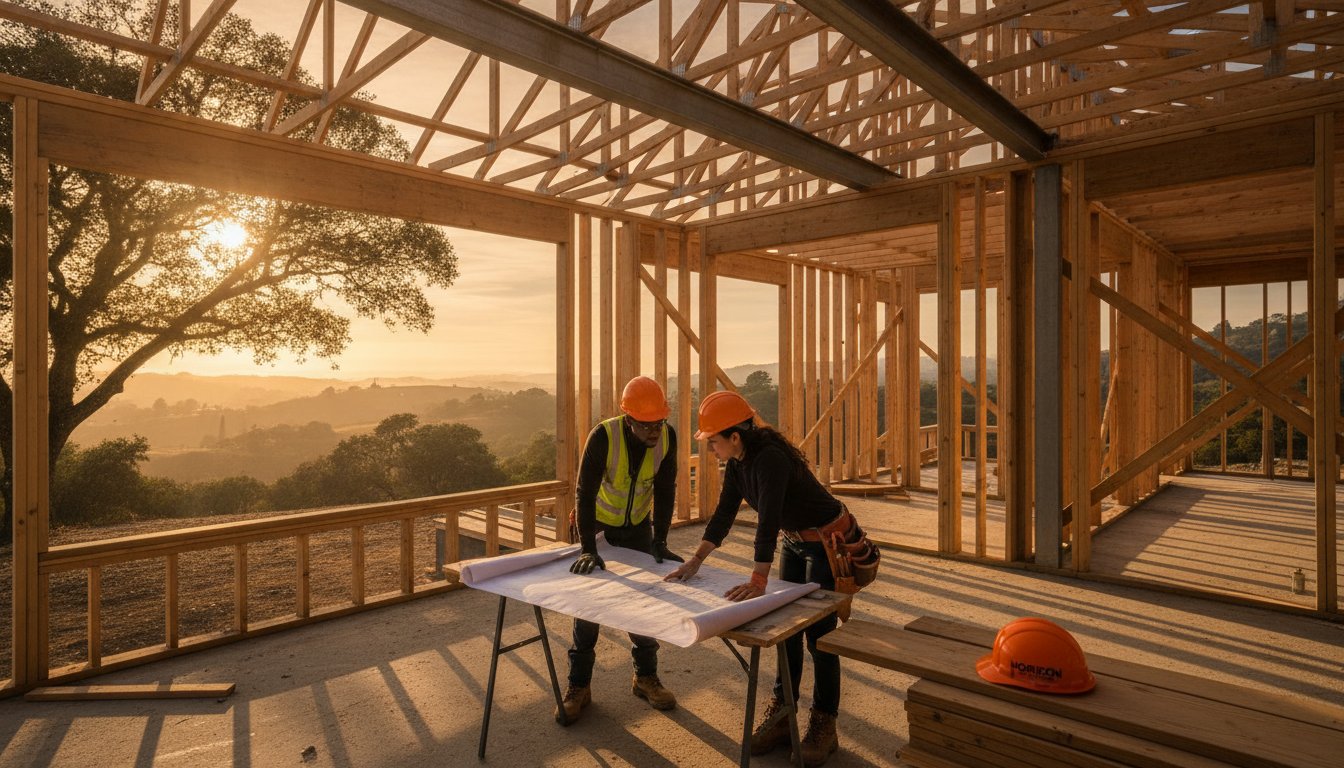
Choosing a Residential Construction Company: 2026 Guide
The longevity of your home depends more on the steel and timber hidden behind your drywall than the marble on your kitchen counters. It's a hard truth that many homeowners overlook until a foundation settles or a load-bearing wall begins to sag. You likely feel the weight of this investment, especially with 30-year construction loan rates sitting at approximately 6.625 percent in August 2026. Selecting the right residential construction company is about finding a partner who prioritizes the bones of the build over aesthetic distractions.
We understand that navigating Bay Area building codes and the March 2026 federal shifts in permitting can feel like a full-time job. You want a structurally sound home without the nightmare of hidden costs or failed inspections. This guide shows you how to evaluate a residential construction company through the lens of structural integrity, local expertise, and transparent project management. We will examine the essential steps for ground-up construction, ADU value, and the technical precision required for a build that stands the test of time.
Key Takeaways
- Learn why the structural "bones" of a home, including framing and foundations, are the most critical investment for long-term stability.
- Understand the specific role of a professional residential construction company in managing complex ground-up builds and structural reinforcements.
- Discover how to navigate Bay Area permit requirements and site feasibility to avoid hidden costs during the pre-construction phase.
- Explore the technical requirements for converting garages or building ADUs to ensure they add genuine property value and meet safety standards.
- Use our Master Craftsman checklist to verify a contractor's specialized insurance and their ability to handle high-stakes engineering projects.
What Does a Full-Service Residential Construction Company Do?
A residential construction company in 2026 does more than manage a job site; it acts as the primary safeguard for your largest physical asset. While many homeowners confuse simple remodeling with full-scale construction, the difference lies in the bones of the building. A specialist focuses on the integrity of the frame and the stability of the foundation. This expert builder approach combines architectural design with the reality of structural engineering to ensure a home doesn't just look good, but remains safe for decades.
For ground-up projects, having a single point of contact is vital. It streamlines communication between engineers, city planners, and tradespeople. This oversight prevents the common disconnect where a beautiful design fails to account for the physical constraints of the site. For a comprehensive overview of the residential construction process, one must look at how these technical phases integrate from the first shovel in the ground to the final roof truss. Precision at this stage is what separates a standard build from a high-performance home.
The Spectrum of Residential Construction Services
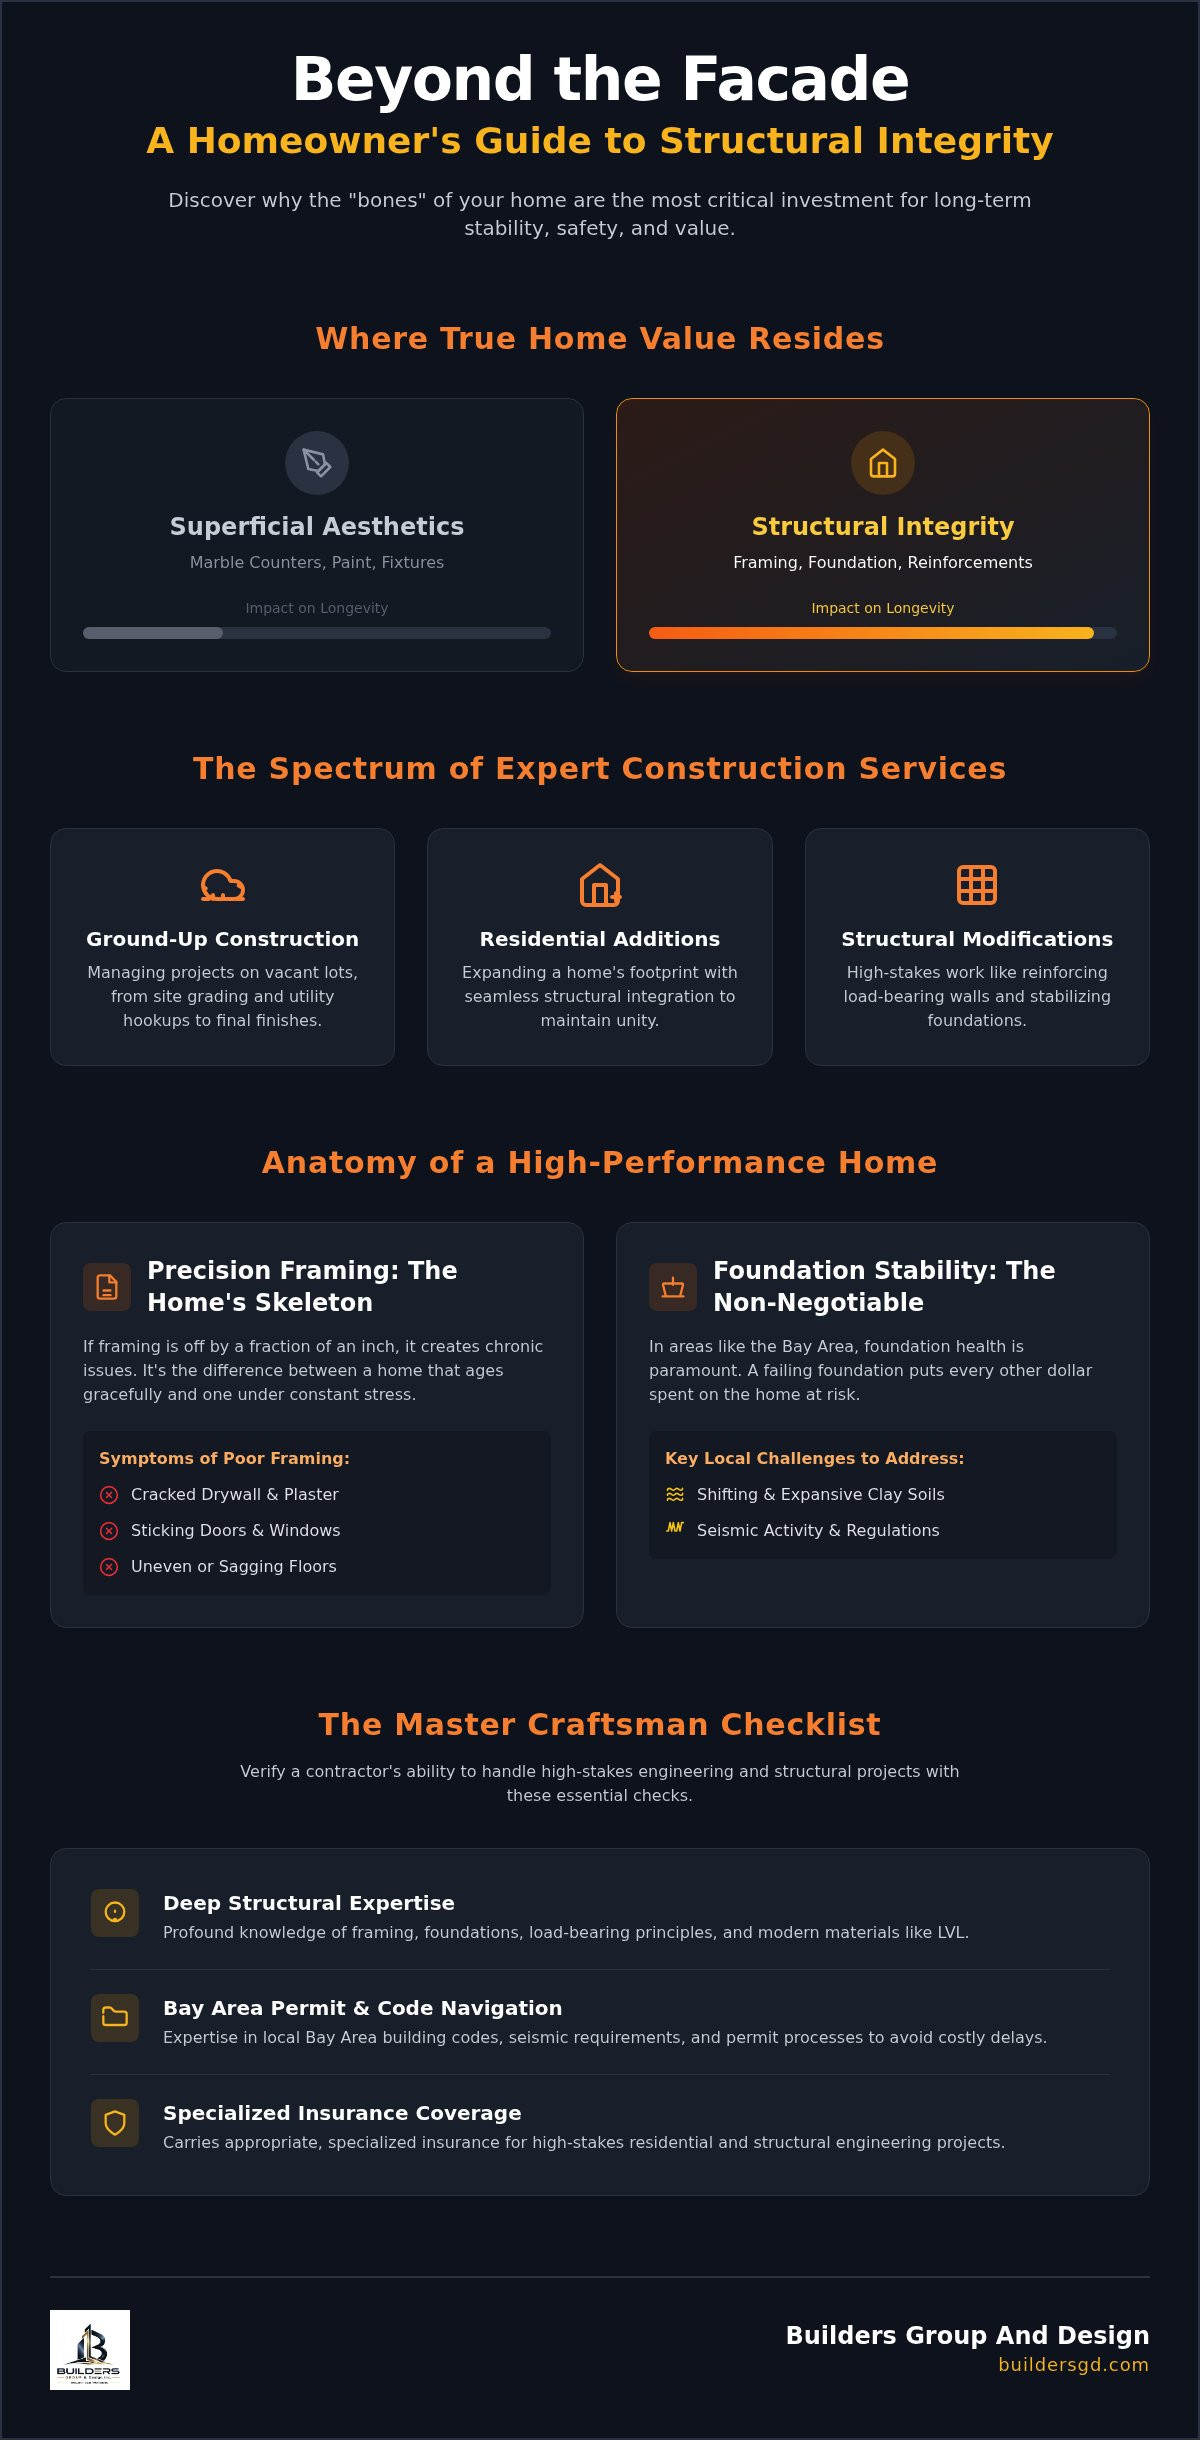
Choosing a residential construction company requires understanding the breadth of their technical capabilities. The work typically falls into three demanding categories:
- Ground-up construction: This involves taking a vacant lot and managing everything from site grading and utility hookups to the final finish.
- Residential additions: These projects expand your home's existing footprint. They require seamless integration with the original structure to maintain structural unity.
- Structural modifications: This includes high-stakes work like load-bearing wall reinforcements and foundation stabilization.
Why General Contracting Requires Structural Expertise
A general contractor without deep structural knowledge is a liability. In the Bay Area, where seismic activity and strict building codes are the norm, the relationship between design and framing is critical. Expert builders ensure that the load-bearing wall reinforcements match the engineer's specifications exactly. They understand that a mistake in the skeleton of the home cannot be easily fixed once the drywall is up.
This expertise is especially important for foundation stabilization. If the foundation isn't secure, every other dollar spent on the home is at risk. Navigating the specific codes in San Mateo, Walnut Creek, or San Jose requires a partner who understands local soil conditions and permit lead times. Precision in the framing phase prevents sagging floors and cracked walls later. It's about getting the skeleton right the first time.
Evaluating Structural Expertise: Framing, Foundations, and Reinforcements
The skeleton of your home is where the real value lives. While paint and tile are easily swapped, the structural bones are permanent. A qualified residential construction company prioritizes these invisible elements because they dictate the home's longevity. Before you commit to a build, reviewing NAHB's builder hiring checklist helps ensure your contractor has the right technical foundation for high-stakes physical labor.
The Critical Role of Structural Framing
Precision framing is the difference between a house that ages gracefully and one that develops chronic issues. A professional construction framing contractor ensures every stud and joist is perfectly plumb and level. If the framing is off by even a fraction of an inch, you will see it later in the form of cracked drywall, sticking doors, or uneven floors. These aren't just cosmetic annoyances; they are symptoms of a structure under stress.
Material choice is equally important. Many modern builds utilize engineered lumber like Laminated Veneer Lumber (LVL) for longer spans and increased stability. Traditional timber still has its place, but the right choice depends on the specific engineering requirements of your floor plan. For more details on local standards and material selection, see our residential framing contractor guide.
Foundation Stabilization and Structural Repair
In the Bay Area, shifting clay soils and seismic activity make foundation health a non-negotiable priority. You might notice signs of settlement like diagonal cracks above door frames or sloping floors in older homes. A seasoned residential construction company will assess these "red flags" before any aesthetic work begins. It is a common mistake to invest in a high-end kitchen or bathroom remodel on top of a failing base.
Stabilizing a foundation is a prerequisite for adding a second story or a heavy kitchen island. If you plan to expand your home's footprint, the existing foundation must be reinforced to handle the new load. This process often involves underpinning or slab leveling to create a secure base. Investing in professional structural repairs now prevents catastrophic failure once the weight of a new addition is applied.
Load-bearing wall reinforcements are another high-stakes task. Removing a wall to create an open-concept living space requires a deep understanding of how weight is distributed through the structure. It is not just about knocking down a partition; it's about installing the correct steel or wood beams to pick up the slack. This level of technical precision is why a "measure twice, cut once" philosophy is the only way to build safely.
A Step-by-Step Guide to Planning Your Residential Build
Planning a project of this scale requires a methodical sequence to ensure success. A seasoned residential construction company doesn't just start digging. They begin with data and a clear understanding of the site's physical limits. This phase determines if the project is physically and financially viable before the first nail is driven. It's about moving through a logical, step-by-step sequence that builds composure and control for the homeowner.
Phase 1: Feasibility and Structural Assessment
Before dreaming of luxury finishes, you must assess the site's capacity. If you're considering a 2nd floor addition, the existing foundation is the first point of inspection. It must be capable of carrying the significant weight of a new story. For ground-up builds, soil testing is a non-negotiable step. The results dictate the foundation depth and the type of stabilization required to prevent future settlement.
This is also the time to separate your budget into structural "must-haves" and cosmetic "nice-to-haves." A Master Craftsman knows that the bones of the home take priority. If the budget is tight, it's better to invest in premium framing and foundation work than in high-end appliances that can be upgraded later. Precision at this stage prevents the "hidden costs" that often plague ground-up construction.
Phase 2: Navigating the Bay Area Permitting Maze
Zoning laws in San Jose and Walnut Creek are distinct and demanding. In 2026, permitting timelines still vary significantly by municipality, though recent federal shifts aim to streamline environmental reviews. An expert builder uses a design-build workflow to manage these complexities. This means the construction team and the designers work together from day one. They ensure permit applications meet local city requirements on the first submission, which can save months of back-and-forth with planning departments.
The timeline for structural approvals in 2026 remains a critical factor in your project schedule. A professional residential construction company handles the technical documentation for load-bearing wall reinforcements and seismic upgrades. This proactive approach ensures that once the build begins, there are no legal or structural surprises to halt progress.
The Build Phase and Quality Control
Once permits are secured, the physical work moves through a steady rhythm. It starts with the foundation and progresses through framing, roofing, and mechanical systems. A reliable partner integrates inspections at every major milestone. This isn't just about passing city requirements; it's about internal quality control. Structural sign-offs ensure the framing matches the engineering plans exactly. The process ends with a final punch list, confirming that every component fits together as intended and the home is ready for occupancy.
Maximizing Property Potential: ADUs and Garage Conversions
Accessory Dwelling Units (ADUs) have become a cornerstone of California's housing strategy, offering a practical way to increase property value without the cost of new land. However, these units are more than just small houses; they are complex engineering projects that must integrate with your existing property. A professional residential construction company treats an ADU with the same structural seriousness as a primary residence. Whether you're building a detached cottage or converting a garage, the "bones" of the unit determine its long-term ROI.
In high-demand areas, working with specialized ADU builders in San Jose is essential for navigating local setbacks and utility requirements. These projects often serve as both additional living space and significant property value drivers, provided they are built to last. If you're ready to expand your property's footprint, you can start your ADU consultation with our team today.
Structural Requirements for Garage Conversions
A garage is not a bedroom until its foundation and framing meet residential standards. Most garage slabs were never intended for living quarters; they often lack the vapor barriers necessary to prevent moisture from seeping into your flooring. Upgrading these slabs is the first step in a successful conversion. It's a technical process that prevents mold and wood rot years down the line.
Framing also requires a complete overhaul. Garage walls are typically built with minimal studs that aren't deep enough for modern insulation or complex electrical runs. We reinforce these walls to ensure they can support the weight of new windows and heavier roofing materials. This ensures the conversion feels like a natural extension of the main residence rather than an afterthought. We don't cut corners on the skeleton of the build.
ADU Planning and Compliance
Choosing between a detached or attached ADU involves different structural considerations. A detached unit is essentially a ground-up build that requires its own site analysis and foundation work. Attached units, conversely, must be tied into the existing home's load-bearing systems. This requires a residential construction company that understands how to distribute new weight without compromising the original structure's integrity.
Utility tie-ins are another critical hurdle. Your current electrical and plumbing systems must have the load-bearing capacity to support an additional kitchen and bathroom. In 2026, staying within local setbacks while maximizing square footage is a balancing act. We focus on precise measurements and clear communication with city planners to ensure your unit is compliant and built to the highest engineering standards.
Choosing Your Partner: The Master Craftsman Checklist
Selecting a partner for a ground-up build or a complex addition is a high-stakes decision. You aren't just hiring a crew; you're choosing the stewards of your home's structural integrity. A reliable residential construction company should lead with transparency and technical proof. This final stage of your journey requires looking past the surface to ensure the "bones" of your project are in expert hands. It's about finding a partner who values the "measure twice, cut once" philosophy as much as you value your investment.
Start by verifying more than just a basic license. Ask for proof of specialized structural insurance that covers high-stakes physical labor like foundation stabilization or load-bearing wall reinforcements. When you review a portfolio, look past the high-resolution photos of marble islands. Ask to see progress shots of the framing and the foundation. A true Master Craftsman takes pride in the precision of the skeleton, not just the beauty of the skin. If a contractor can't show you the technical phases of their past work, they may lack the depth you need.
Questions to Ask Your Residential Contractor
Direct communication is the best way to gauge a builder's expertise. You need to know exactly how they handle the unpredictable nature of heavy construction. Ask these specific questions before signing a contract:
- How do you handle unforeseen foundation issues? Soil is unpredictable. A seasoned residential construction company has a clear protocol for pivoting when site conditions change after breaking ground.
- Will you use in-house framing crews or sub-contractors? In-house crews often provide better quality control over the structural skeleton of the home.
- What is your process for load-bearing wall reinforcements? Listen for mentions of temporary shoring and engineering sign-offs. These are non-negotiable for safety.
The Red Flags of Inexperienced Builders
Price is often the first place an inexperienced builder reveals themselves. If an estimate for structural work is significantly lower than other bids, be cautious. They may be cutting corners on material grade or utilizing labor that lacks specialized framing experience. In the Bay Area, a lack of familiarity with seismic requirements is a critical failure. Our region demands specific hardware and anchoring techniques that aren't optional.
Another major red flag is any pressure to skip permits for "minor" structural changes. This is a risk to your safety, your insurance coverage, and your property value. A professional partner knows that city inspections are a vital layer of quality control. They should welcome the oversight. Transparency in the itemized estimate is your best defense. Every structural component should be clearly listed so you know exactly where your budget is going.
Building Your Legacy on a Solid Foundation
Building a home or adding an ADU is a significant commitment that requires more than just a creative vision. It demands a residential construction company that prioritizes structural framing and foundation stabilization above all else. You've learned that the integrity of your build depends on precise engineering and navigating the complex permit requirements of San Jose or Walnut Creek. By focusing on the technical skeleton of your project and vetting partners for structural expertise, you ensure your investment remains secure for decades.
Our team at Builders Group And Design specializes in these high-stakes projects. We bring Master Craftsman precision to ground-up construction and complex additions across the entire Bay Area. We don't just build houses; we secure investments. Whether you're planning a garage conversion or a new residence, we provide the technical expertise required for a successful build that stands the test of time.
Take the next step toward a structurally sound home. Contact Builders Group And Design for a Structural Consultation today. Your legacy deserves a foundation that lasts.
Frequently Asked Questions
How do I choose the best residential construction company for my project?
You should prioritize technical expertise over aesthetic finishes when selecting a partner. Evaluate their experience with structural framing and foundation stabilization by reviewing progress photos of their past work. A qualified residential construction company will provide a detailed, itemized estimate that clearly explains the "bones" of the project rather than hiding structural costs under general categories.
What is the difference between a general contractor and a residential construction company?
A general contractor often acts as a project manager who coordinates various trades for a wide range of projects. A specialized residential construction company typically maintains deep in-house expertise in the physical skeleton of the home. This includes specialized knowledge of load-bearing wall reinforcements and complex framing that a generalist might sub-contract to others without direct oversight.
Can a residential construction company help with foundation stabilization?
Yes, foundation stabilization is a core structural service provided by expert builders. It's often a necessary first step in older Bay Area homes before starting a remodel or adding a second story. Ensuring the base of the home is secure protects your long-term investment and prevents future issues like cracked drywall or misaligned door frames.
Is a permit required for load-bearing wall reinforcements in the Bay Area?
Yes, a permit is mandatory for any work involving load-bearing wall reinforcements in San Jose, Walnut Creek, and surrounding cities. These changes affect the structural integrity of the entire building and require engineering sign-offs. Skipping permits for structural work is a major red flag that can lead to legal issues and safety hazards during a future property sale.
How much does ground-up construction cost per square foot in 2026?
The cost for ground-up construction varies significantly based on site conditions, material choices, and the complexity of the architectural design. In the Bay Area, seismic requirements and environmental regulations often influence the final budget more than in other regions. You should also account for separate costs like land acquisition, utility hookups, and city permit fees when planning your total investment.
How long does a typical residential addition take to complete?
A custom residential addition generally takes 12 to 18 months to complete once construction begins. You must also factor in the pre-construction phase, which includes design and permitting. In 2026, the permitting process in most Bay Area municipalities typically adds another 1 to 3 months to the overall project timeline.
Can I stay in my home during a structural remodel?
Staying in the home is usually not recommended during high-stakes structural work. Projects involving foundation repair or the removal of load-bearing walls often require utility shutdowns and create significant dust and noise. For your safety and peace of mind, it's often more efficient to vacate the premises until the structural skeleton is secure and the home is dried-in.
What are the benefits of a design-build construction company?
The design-build model provides a single point of responsibility for both the architectural plans and the physical construction. This approach ensures that the design is grounded in structural reality from the start, which reduces the risk of expensive change orders. It also streamlines the permitting process by having the builders and designers work together to meet local city requirements on the first submission.
Email: [email protected]
Phone: (925) 369-0491
CSBL License: 1119776
Address: 3100 Oak Rd STE 120, Walnut Creek CA 94597


Quick links
Business hours
Monday: 9am to 5pm
Tuesday: 9am to 5pm
wednesay: 9am to 5pm
Thursday: 9am to 5pm
friday: 9am to 5pm
Copyright 2026. Builders Group And Design. All rights reserved.