The Homeowner Guide to Planning a Sunroom Addition in 2026
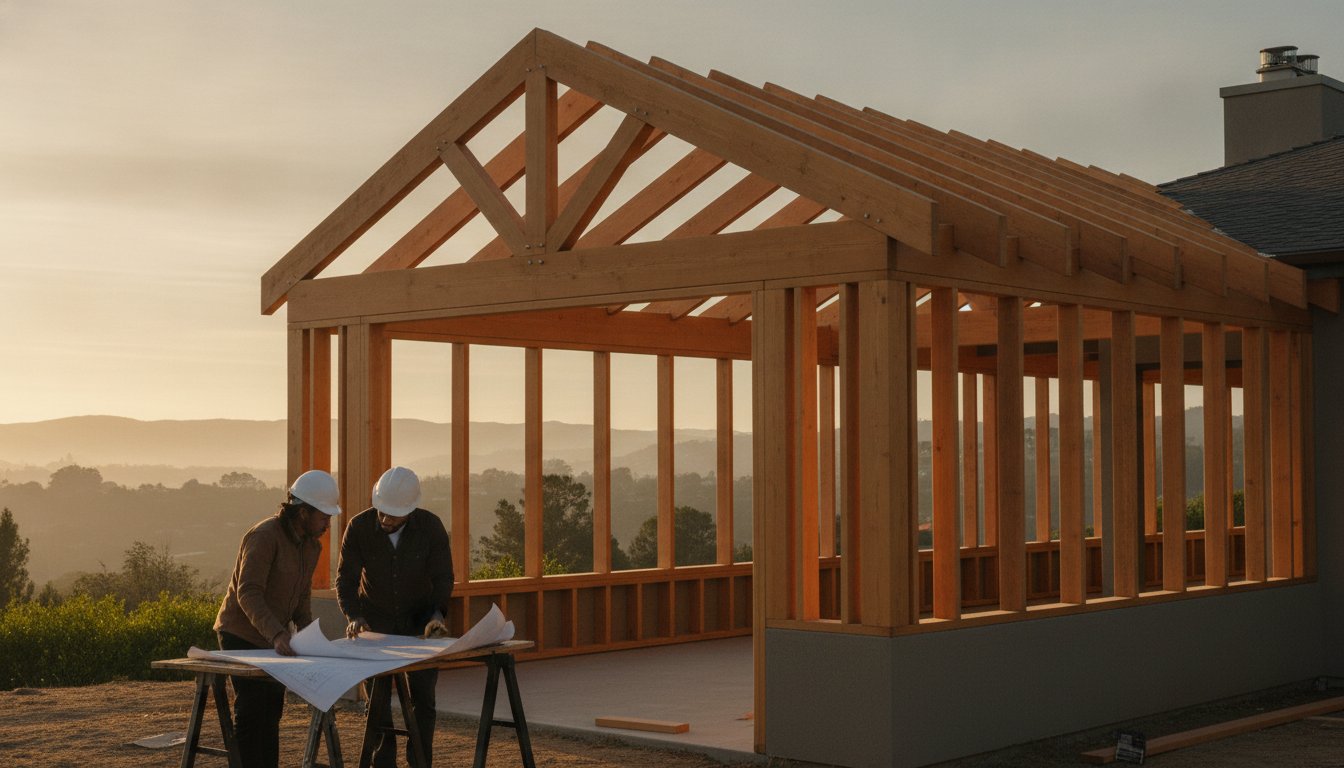
A sunroom is a structural addition, not just a window package. Its success depends entirely on the integrity of the "bones" and how well the new framing ties into your existing roofline. You likely want a light-filled retreat that increases your property value, but you might also worry about drafty corners, high utility bills, or the headache of local zoning laws. These are the practical realities that separate a high-quality extension from a temporary fix. A sunroom addition must be built with the same precision as your main house to ensure it remains dry and comfortable for decades.
Our approach is rooted in the "measure twice, cut once" philosophy of a seasoned professional. This guide will show you how to plan a structurally sound, energy-efficient space that feels like a natural part of your home's footprint. We'll cover the 2025 California Building Standards Code (Title 24) requirements that took effect in 2026 and explain how to navigate the complex permit environment in the Bay Area. From foundation stabilization to fire-resistant materials, you'll learn exactly what's required to create a year-round usable space that stands the test of time.
Key Takeaways
- Understand why a custom, stick-built approach ensures your new space functions as a permanent extension rather than a temporary attachment.
- Evaluate the differences between three-season and four-season designs to determine which model meets your climate and comfort needs.
- Learn why foundation stabilization and precise roof tie-ins are the most critical steps for a successful sunroom addition.
- Navigate the 2026 California Title 24 energy standards and local Bay Area zoning laws to avoid costly permit delays.
- Follow a methodical build sequence that prioritizes structural framing and seamless integration with your home's existing architecture.
What is a Sunroom Addition? Defining Your New Space
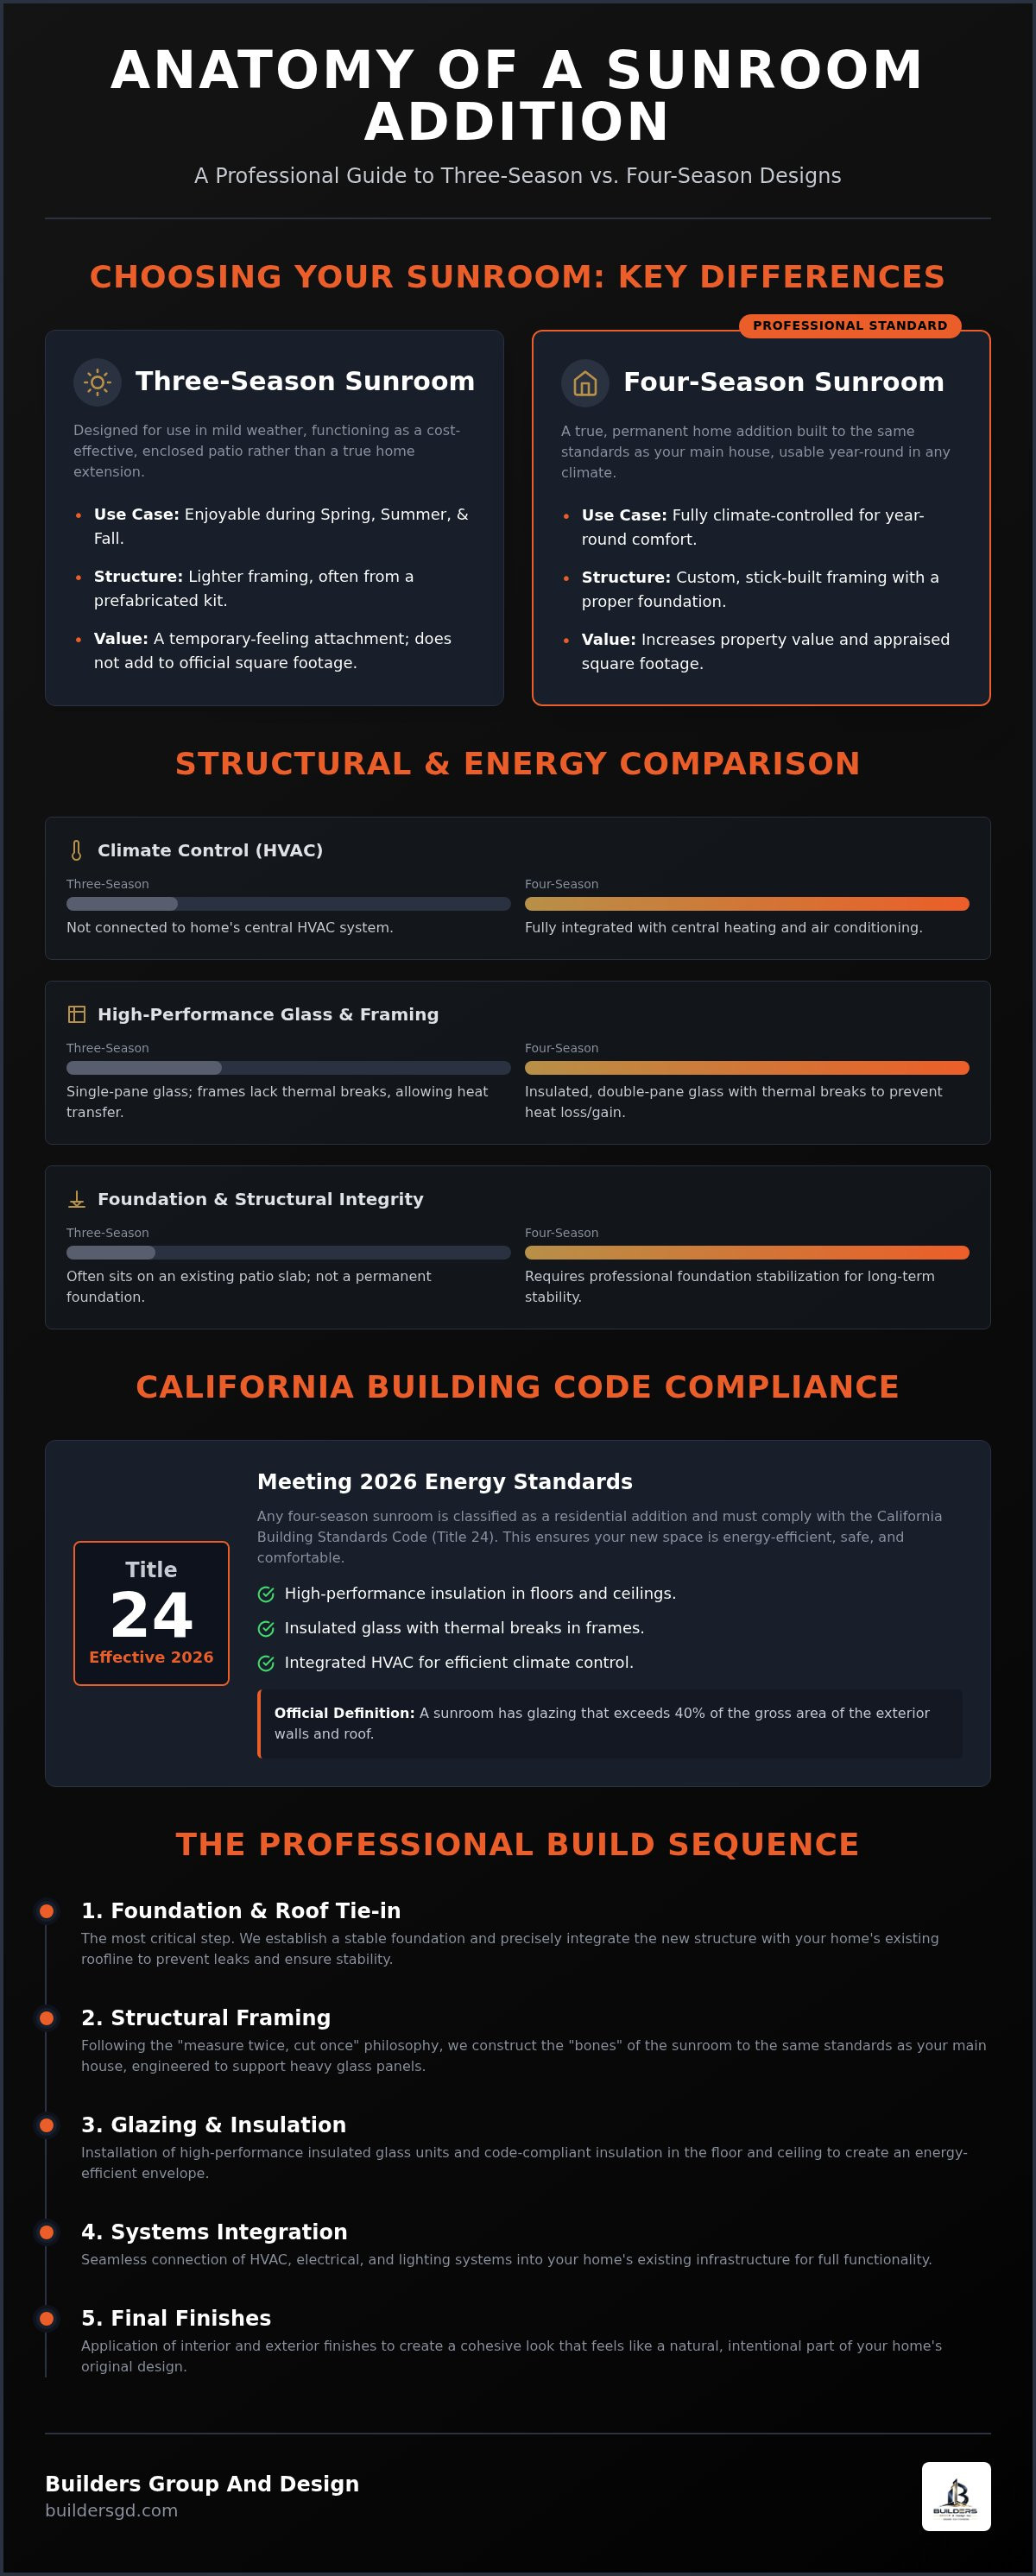
A sunroom addition is a specialized residential extension designed to maximize natural light through a high glass-to-wall ratio. According to the California Residential Code, these structures are defined by having glazing that exceeds 40% of the gross area of the exterior walls and roof. For a detailed look at the history and variations of these spaces, you can explore What is a Sunroom?. Unlike a standard room built with traditional siding and smaller windows, this addition serves as a transparent bridge between your indoor living area and the outdoors.
We distinguish between "stick-built" additions and prefabricated kits. A kit is often a light-duty frame that sits on an existing patio. It lacks the structural "bones" required for long-term stability. In contrast, a custom-built addition involves foundation stabilization and professional framing. This approach ensures the new structure is a permanent part of your home's footprint. It offers a higher return on investment because it's built to the same rigorous standards as the rest of your residence.
Beyond the aesthetic appeal, these spaces offer versatile floor plans. You can configure them as home offices, dining areas, or yoga studios. Because they are permanent residential additions, they contribute directly to your home's appraised square footage. This structural permanence is what drives property value. Success depends on a seamless tie-in to the existing house to prevent leaks and ensure a unified appearance.
Sunroom vs. Traditional Room Addition
The primary difference lies in the structural focus. A traditional 2nd floor addition or bedroom extension prioritizes privacy and thermal mass. A sunroom focuses on the view. Because of the high glass content, the engineering must account for different load-bearing requirements. You aren't just adding a room; you're adding a specialized environment that requires precise structural framing to support heavy glass panels while maintaining the home's overall integrity.
The "Four-Season" Standard
To be truly usable throughout the year, a sunroom must meet "four-season" standards. This means it functions as a fully insulated, code-compliant living space. Starting January 1, 2026, the updated California Building Standards Code (Title 24) mandates specific energy efficiency levels for all new additions. Meeting these standards requires:
- Integrated HVAC systems that connect to your home’s central climate control.
- High-performance insulated glass with thermal breaks in the framing to prevent heat transfer.
- Proper floor and ceiling insulation that mirrors the protection of your main living areas.
This transition from a seasonal porch to a permanent structure turns a simple sunroom addition into a valuable, year-round asset for your family.
Comparing Sunroom Types: Three-Season vs. Four-Season
Choosing the right sunroom addition starts with understanding how you intend to use the space. While aesthetic choices like paint and flooring matter, the structural classification determines your comfort and the project's legal status. Solariums and conservatories offer striking all-glass roofs, but they present unique thermal challenges. A glass roof requires specialized engineering to manage weight and heat gain. Without proper planning, these glass structures can become unusable during a typical Bay Area summer. Your choice between a seasonal retreat and a year-round living area will dictate every phase of the construction process.
Three-Season Sunroom Characteristics
Three-season rooms are designed for use during spring, summer, and fall. They are often cost-effective because they utilize lighter framing materials and don't require connection to your home's HVAC system. Most entry-level models use single-pane glass or double-pane units without a thermal break in the frame. A thermal break is a non-conductive material placed between the interior and exterior sections of the metal or vinyl frame. Without it, heat and cold transfer directly into the room. In Northern California, a three-season room will feel quite chilly on a damp January morning in Walnut Creek or San Jose. These spaces are excellent for enjoying the view, but they lack the "bones" needed for full climate control.
The Four-Season Structural Advantage
A four-season room is a true residential extension. It must comply with the same building codes as your primary residence, including the strict 2026 California Title 24 energy standards. These rooms feature high-performance insulation in the floors and ceilings. They also integrate with your home's existing heating and cooling systems. This ensures the space remains a comfortable temperature regardless of the weather outside. Because these rooms are part of your home's heated square footage, they add more significant long-term value to the property.
Achieving this level of comfort requires a focus on the skeleton of the build. You should partner with experienced construction framing contractors to ensure the new walls and roof tie-ins are perfectly aligned. Precise framing prevents the common issues of sagging or air leaks that plague lower-quality kits. If you are planning a permanent extension, you can explore our structural solutions to see how we handle complex residential tie-ins.
Ultimately, the four-season standard offers the most reliability for a sunroom addition. It treats the new space as a permanent part of the home's thermal envelope. This approach protects your investment by ensuring the room is usable 365 days a year. It avoids the "hot box" or "ice box" effect common in poorly insulated glass structures. By prioritizing structural integrity from the start, you create a space that feels like it was always meant to be there.
Ensuring Structural Integrity: Foundation and Tie-ins
A sunroom addition is only as reliable as its foundation. While homeowners often focus on the glass and the view, the structural "bones" determine the project's longevity. Glass is heavy and rigid. Any minor shift in the ground can lead to cracked panels or jammed doors. We prioritize foundation stabilization to ensure the new structure remains level and secure for decades. This methodical approach protects your investment from the ground up.
Foundation Stabilization and Footings
In cities like Palo Alto and Walnut Creek, soil conditions vary significantly. We conduct thorough site preparation to determine if a concrete slab or a raised floor foundation is appropriate for your specific lot. A concrete slab provides a sturdy base for heavy glass walls, while a raised floor might be necessary for sloped terrain or to match an existing crawl space. The primary goal is to prevent the new foundation from settling independently of the main house. Independent settling creates stress at the connection points, leading to structural gaps and air leaks.
Tying the new roof into the existing roofline is a complex engineering task. It requires precise calculations to ensure proper drainage and weight distribution. We use high-quality moisture barriers and custom flashing at these intersection points. Flashing is the metal shielding that directs water away from the seams. Failure to install these components correctly is the leading cause of addition failure. A "measure twice, cut once" philosophy ensures the tie-in is watertight and matches your home's original architecture.
Structural Framing and Wall Integration
Creating a seamless transition usually involves removing a portion of your home’s exterior wall. This process requires load-bearing wall reinforcements to support the weight of the house above the new opening. Experienced home remodeling contractors manage these connection points by installing steel or engineered wood headers. These headers bridge the span and transfer the load safely to the foundation footings.
This phase of the sunroom addition is where structural precision matters most. We reinforce the existing framing to handle the new loads while maintaining the integrity of the original structure. By focusing on the structural skeleton first, we create an open-concept transition that feels like a natural part of the home. This steady, deliberate approach eliminates the risk of sagging or structural instability over time, providing you with long-term peace of mind.
Planning and Permits for Bay Area Sunroom Additions
Building a sunroom addition in the Bay Area requires more than just skilled labor; it requires a deep understanding of the most strictly regulated building codes in the country. In 2026, the regulatory landscape has shifted to prioritize energy efficiency and structural resilience. Navigating these rules correctly ensures your project is legal, safe, and adds real value to your property. Unpermitted work is a high-risk gamble that can reduce a home's resale value by 15-20% in our local market. Following the rules from the start protects your investment and provides peace of mind.
Title 24 Energy Efficiency Compliance
The 2025 California Building Standards Code (Title 24) took effect on January 1, 2026. This code applies to all new permit applications for residential additions. For a sunroom addition, compliance focuses heavily on the "thermal envelope." You must prove that your glass and insulation meet specific performance metrics. We calculate the U-factor, which measures how well a window prevents heat from escaping, and the Solar Heat Gain Coefficient (SHGC), which measures how much solar radiation enters the room. Meeting these mandatory insulation levels is essential for four-season rooms to ensure they don't strain the home's energy grid or your utility budget.
Local Zoning and Setback Considerations
Zoning laws in cities like Palo Alto and Walnut Creek dictate exactly where you can build on your lot. Setback requirements specify the minimum distance required between your sunroom and the property line. Lot coverage ratios are equally important; they limit the total percentage of your backyard that can be covered by structures. In dense areas like San Francisco, easement restrictions or utility lines may also impact your footprint. We manage these variables during the planning phase to avoid costly revisions during the plan review process.
Obtaining a building permit for a room addition typically requires four to eight weeks for plan review in 2026. This timeline accounts for the detailed review by both the Planning and Engineering Departments. Even for detached structures over 120 square feet, the city must review and approve your plans. Working with a licensed contractor who understands these local nuances is the only way to guarantee code compliance. If you're ready to start the planning process, contact us for a structural consultation to ensure your project meets all local Bay Area requirements.
The Build Process: From Foundation to Final Finish
The build phase turns your blueprints into a physical reality. It's a methodical process that requires strict adherence to the project's structural engineering. We divide the construction of a sunroom addition into four distinct phases. This ensures every component, from the deep footings to the final window seal, meets our "measure twice, cut once" standard. Precision is mandatory. A well-organized site moves through these steps with predictable efficiency.
Phase 1 begins with site preparation and foundation stabilization. We don't just pour concrete; we ensure the soil is ready to support the heavy glass and framing. Phase 2 moves to structural framing and the critical roof tie-in. This is where the addition begins to look like part of your home. In Phase 3, we install the windows, doors, and exterior envelope. This seals the structure against the elements. Finally, Phase 4 covers interior finishes, electrical work, and HVAC integration. This sequence prevents delays and ensures the integrity of the build.
The Critical Framing and Envelope Phase
Installing the skeleton of the addition is the most high-stakes part of the project. We align every rafter and stud to match the existing house. Once the framing is secure, we prioritize weatherproofing. This involves installing high-quality moisture barriers and flashing before the glass arrives. We coordinate closely with structural engineers for final framing inspections. This verification step confirms that the "bones" of your sunroom are ready to handle local seismic and wind loads. It's the structural foundation for everything that follows.
Final Integration and Quality Control
The final phase focuses on the details that make the new space feel permanent. We pay close attention to flooring transitions. The goal is a level, seamless move from your original living area into the new sunroom addition. We also conduct rigorous testing on the HVAC performance and window seals. We check for air leaks and ensure the temperature remains consistent with the rest of your home. This testing phase is critical for meeting the Title 24 energy standards we discussed earlier.
The project concludes with a final walk-through. We verify that every finish meets Master Craftsman standards. This isn't just about a clean site; it's about confirming the structural and aesthetic integrity of the work. You'll see exactly how the components fit together to create a secure, year-round space. This steady and deliberate process is why a professional build outlasts any prefabricated alternative. We take pride in the longevity of our work; it's built to stay level and dry for the life of your home.
Building Your Year-Round Retreat with Structural Confidence
Planning a sunroom addition in 2026 requires a focus on the "bones" of the project rather than just the glass. You now understand that a successful extension depends on precise foundation stabilization and meeting the latest California Title 24 energy standards. By choosing a four-season design and prioritizing a professional roof tie-in, you ensure your new space remains a comfortable, valuable part of your home for decades. It's about more than just aesthetics; it's about protecting the structural integrity of your primary residence.
As specialists in structural framing and foundation stabilization, we bring a "measure twice, cut once" philosophy to every residential addition. We serve the entire Bay Area, from San Jose to Walnut Creek, ensuring every project meets the highest standards of craftsmanship and safety. If you're ready to move from the planning phase to construction, we can help you navigate the complexities of local zoning and engineering. Request a structural consultation for your sunroom addition to get started on a project built for longevity. Your home deserves an extension that is as sturdy as it is beautiful.
Frequently Asked Questions
Does a sunroom addition add value to my home in the Bay Area?
Yes, a professionally built sunroom addition adds measurable value to your property. In the Bay Area, habitable square footage is at a premium and directly impacts your home's appraisal. If the room is code-compliant and integrated into the home's thermal envelope, it functions as a permanent extension. Unpermitted structures often have the opposite effect; they can reduce your home's resale value by up to 20% because they create a liability for future owners.
How much does a typical sunroom addition cost to build in 2026?
Total costs vary based on the structural requirements and the glass-to-wall ratio you choose. Labor typically accounts for 40% to 60% of the total project investment. Custom four-season rooms require a higher investment than seasonal kits because they involve foundation stabilization, insulation, and HVAC integration. We recommend prioritizing high-performance materials that meet 2026 energy standards to ensure long-term savings on your utility bills.
Do I need a building permit for a three-season sunroom?
You need a permit for any sunroom attached to your home in the Bay Area. Local planning departments in cities like Palo Alto or San Francisco require a review for any structure that alters the home's footprint. Even detached sunrooms exceeding 120 square feet must be approved by local Engineering Departments. Skipping the permit process can lead to heavy fines and significant complications when you eventually try to sell your property.
Can a sunroom be built on an existing deck or patio?
Most existing decks and patios aren't designed to support the concentrated weight of a glass structure. A sunroom addition requires a stable, reinforced foundation to prevent the glass from cracking or the doors from sticking. We usually install new footings or reinforce the existing slab before framing begins. This ensures the new addition doesn't settle independently of the main house, which is the primary cause of structural gaps.
What is the best glass for a sunroom in California’s climate?
High-performance, insulated glass with a Low-E coating is the best choice for California. This glass regulates the temperature by reflecting heat while allowing natural light to fill the room. Under the 2026 Title 24 standards, your glass must meet specific U-factor and Solar Heat Gain Coefficient ratings. These metrics prove the material is efficient enough to keep your home cool during a Bay Area summer without overworking your HVAC system.
How long does it take to complete a sunroom addition from start to finish?
The total timeline depends largely on local permit lead times. In 2026, obtaining a building permit in the Bay Area can take between four and sixteen weeks depending on the city. Once we secure the permits, the physical construction typically takes several weeks. This includes the methodical phases of site preparation, structural framing, and final interior finishes. We follow a steady sequence to keep the project moving forward without delays.
Can I use my sunroom as a home office or gym year-round?
You can use a four-season sunroom addition as a home office or gym year-round. These rooms are built with full insulation and integrated climate control systems that connect to your home's central grid. This prevents the space from becoming too hot in July or too cold in January. Three-season rooms aren't suitable for daily year-round use because they lack the thermal protection required for comfortable work or exercise during winter months.
Will adding a sunroom increase my property taxes?
Adding a sunroom generally increases your property taxes. Any addition that increases the square footage or the market value of your home will trigger a reassessment by the county. The exact increase depends on the value of the new construction and your local tax rate. While this adds to your annual expenses, it also reflects the increased equity you've built in your property through a permanent, code-compliant residential addition.