Choosing the Right Home Remodeling Contractors: A Structural Integrity Resource (2026)
A beautiful kitchen island won't matter if the floor joists beneath it are sagging under the weight of new stone countertops. Most homeowners focus on the finish, but the real value of your project lives in the framing and foundation. It's natural to feel anxious when opening up walls in an older Bay Area home, especially with the fear of hidden structural issues or the complexity of the 2026 California Building Standards Code. You need a partner who understands that a remodel is only as good as the bones it's built upon.
Finding the right home remodeling contractors means looking past the portfolio photos to find a team that prioritizes structural integrity. We agree that your peace of mind is just as important as the final aesthetic. In this guide, you'll discover how to evaluate professionals based on their technical expertise and their ability to navigate local permitting requirements like the new Wildland-Urban Interface standards. We'll provide a clear framework for vetting your team, explaining why the difference between framing and finishing determines if your home is built to last for the next fifty years.
Key Takeaways
- Learn how to vet home remodeling contractors by verifying CSLB standing and ensuring their portfolio includes complex structural framing.
- Understand the critical difference between cosmetic-only updates and structural remodeling that protects your home's load-bearing stability.
- Navigate the complex phases of major renovations, from initial engineering blueprints to securing permits within Bay Area municipalities.
- Discover how specialized additions like ADUs and seismic retrofitting maximize long-term property value while meeting 2026 California building codes.
- Identify the red flags in low-ball bids and learn to compare estimates based on material quality and structural inclusions.
The Essential Checklist for Vetting Home Remodeling Contractors in 2026
Selecting home remodeling contractors is the most critical decision in any construction project. You aren't just choosing a designer; you're hiring a team to manage the structural health of your home. A professional vetting process protects your investment and ensures the safety of everyone under your roof. Start by looking for a partner who values precision over speed. In a crowded market, the difference between a master craftsman and a cosmetic specialist often lies in their documentation and technical transparency.
Licensing and Insurance: Non-Negotiables
In California, a General B license is required for any project involving structural changes or multiple sub-trades. This license proves the contractor has the experience to manage complex systems safely. Hiring unlicensed labor for load-bearing work, such as foundation stabilization or wall removals, invites catastrophic risk. You could face legal liability or structural failure that your own homeowner's insurance might not cover. Always verify active standing through the California State License Board (CSLB) website before signing a contract.
Beyond the license, request a certificate of insurance for both workers’ compensation and general liability. Don't just accept a photocopy. Call the carrier directly to confirm the policy is currently in force and covers the scope of your remodel. This simple step ensures you aren't left responsible for site accidents or property damage. A legitimate professional will expect these questions and provide the necessary paperwork without hesitation.
Analyzing the Portfolio for Technical Depth
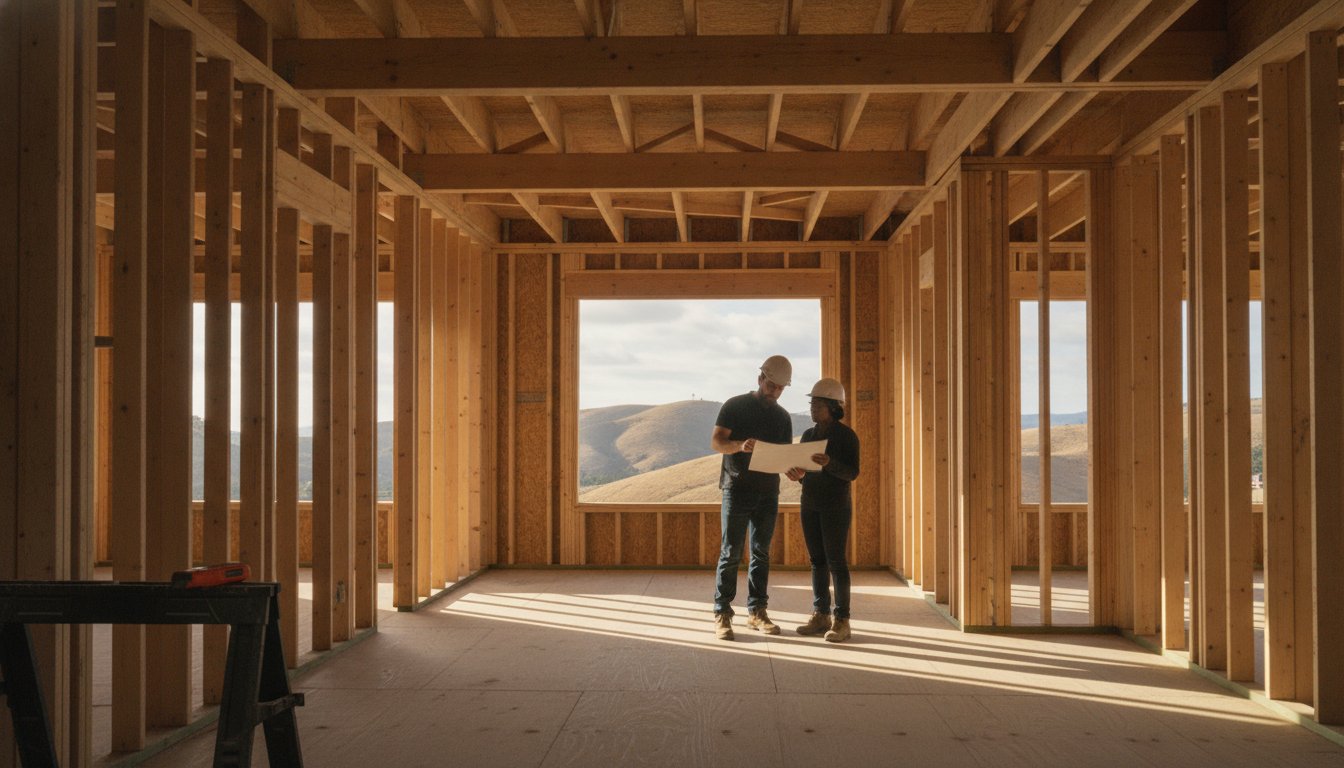
A solid foundation in understanding the renovation process begins with seeing what happens behind the drywall. When you review a contractor’s portfolio, look past the polished "after" photos. Professional home remodeling contractors will show "during" photos that highlight structural framing, load-bearing wall reinforcements, and seismic retrofitting. These images reveal the true craftsmanship of the build. Look for evidence of clean job sites and organized staging in these photos. A disciplined site often reflects a disciplined mind. If the framing looks chaotic, the final product likely will too.
Ask for references from past projects in the Bay Area that match your specific needs. If you're planning a residential addition, talk to someone who had a similar footprint expansion. Inquire about their communication style during the build. A reliable contractor provides a clear, linear project timeline and sticks to it. They should explain the "why" behind every structural choice. This transparency builds the trust necessary for a successful, long-term partnership.
Why Structural Integrity is the Foundation of Every Successful Remodel
A successful remodel begins long before the first tile is laid or the final coat of paint dries. It starts with the skeleton of the home. Structural remodeling refers to any modification that alters the load-bearing capacity or stability of a building. This includes removing walls, adding second stories, or expanding a footprint. While aesthetic finishes catch the eye, the underlying framing and foundation determine the longevity of your investment. Reliable home remodeling contractors prioritize these "bones" to ensure the finished product remains level, safe, and durable for decades.
Many homeowners fall into the trap of hiring "cosmetic-only" contractors who focus solely on visual appeal. In older Bay Area homes, this approach is dangerous. Hiding a cracked joist or a sinking foundation behind new drywall doesn't solve the problem; it only delays an expensive failure. Following government advice on hiring contractors can help you identify professionals who respect the technical demands of structural work. A master craftsman understands that every cut and every nail affects the house as a whole system.
Load-Bearing Wall Reinforcements for Open Concepts
Open-concept floor plans are the standard for modern living, but they often require removing walls that hold up the roof. You can't simply swing a sledgehammer and hope for the best. Identifying a load-bearing wall requires looking at the direction of floor joists and the location of supports in the crawlspace or basement. Once identified, a structural engineer must calculate the size and material of the replacement beam. For a deeper look at how these systems work, consult our guide on the role of a construction framing contractor. Proper installation prevents the ceiling from sagging and ensures your new kitchen stays perfectly aligned.
Foundation Stabilization: Protecting Your Investment
The soil in cities like Palo Alto and San Francisco is notorious for shifting, which leads to foundation settlement. If you notice doors that stick or diagonal cracks above door frames, your home’s foundation may be compromised. Home remodeling contractors must address these issues before starting any interior work. Stabilizing the foundation with piers or reinforcements creates a solid base for your project. This is especially critical if you plan to add a second story or a heavy stone addition. Building on an unstable base is a waste of resources. We recommend reviewing our foundation stabilization services to ensure your remodel stands on firm ground from day one.
Navigating the Phases of a Major Home Renovation
A major renovation is a series of interconnected steps that require precise coordination. Professional home remodeling contractors act as the project's conductor, ensuring each phase follows a logical order. Skipping steps or rushing into demolition without a plan leads to structural compromises and budget overruns. Success begins with a clear roadmap. Each phase builds upon the last, creating a stable environment for high-end finishes.
The construction process typically follows five distinct stages:
- Design and Engineering: Creating blueprints that comply with 2026 California building codes.
- Permitting: Navigating the unique requirements of Bay Area municipalities to ensure legal compliance.
- Demolition and Structural Prep: Striking the space to address the home's "bones" and hidden issues.
- Rough-ins and Framing: Installing plumbing, electrical systems, and the structural skeleton.
- Finish Work and Final Inspection: Completing the aesthetics and obtaining the final legal sign-off.
Pre-Construction: Planning for Success
Effective managing your home remodel requires a comprehensive "Scope of Work." This document details every material, measurement, and structural requirement. It serves as the single source of truth for the project. Without it, change orders can quickly inflate your budget. We recommend setting aside a 10-15% contingency fund specifically for structural surprises discovered during demolition. This is especially vital when following a 2nd floor addition guide, where the existing foundation's strength remains unknown until exposed.
The Active Build: What to Expect On-Site
Once construction begins, the "measure twice, cut once" philosophy takes center stage. You should see a clean, organized site where structural framing is handled with precision. Safety is the priority during this phase. Your home remodeling contractors will coordinate multiple inspections from local building departments. These officials verify that the framing and rough-ins meet safety standards before the walls are closed. Regular site visits and open communication ensure that the project stays on track and meets the high standards of a master craftsman. A disciplined site reflects the quality of the work hidden behind the paint.
Bay Area Remodeling Resources: Permits, Zoning, and Regional Trends
Construction in the Bay Area is governed by a patchwork of local regulations. What works for a project in San Jose might not be permitted in Oakland. For instance, Accessory Dwelling Unit (ADU) laws have evolved to encourage density, yet the structural requirements for these units remain rigorous. Home remodeling contractors must stay current with these shifting mandates to avoid project halts. In cities like Lafayette and Orinda, zoning restrictions often limit the height or footprint of second-story additions to preserve neighborhood character. Understanding these local nuances is the first step toward a successful build.
Regional environmental factors also dictate how we select materials and design foundations. The Bay Area's unique humidity levels and expansive clay soils demand specific technical choices. Using the wrong stabilization technique in a high-clay area leads to structural cracking within just a few years. Precision in these early stages protects the long-term value of your property. We prioritize the "measure twice, cut once" philosophy to ensure every structural component accounts for the specific ground it stands on.
City-Specific Permitting Nuances
Navigating the permit desk in Palo Alto requires a different approach than in Walnut Creek. Each municipality maintains its own turnaround times and specific documentation needs for residential additions. A seasoned contractor acts as your liaison, translating complex engineering requirements for city officials to keep the project moving. In the current 2026 market, permit approval timelines vary significantly based on the project's scope and the specific city department's backlog. Having a professional manage this process reduces the administrative burden on the homeowner.
Seismic and Structural Safety
Earthquake resilience is a non-negotiable requirement for any San Francisco remodel. Many older homes in the region lack the lateral bracing needed to withstand significant seismic events. During a renovation, we integrate modern steel connectors and shear walls into the existing framing. This technical work happens behind the scenes, but it's the most important part of the build. You don't have to sacrifice modern aesthetics for safety. Current engineering standards allow for open, light-filled spaces that remain structurally sound during a tremor. If you're ready to secure your home's future, contact us for expert structural remodeling in the Bay Area.
Transitioning from Planning to Execution: Selecting Your Partner
Moving from the design phase to active construction requires a partner who treats your home's structural integrity as a non-negotiable priority. When reviewing estimates, beware of "low-ball" bids that seem significantly lower than the market average. In the world of structural construction, a low price often points to omitted reinforcements or inferior material grades. Professional home remodeling contractors provide transparent, detailed bids that account for the high-stakes nature of the work. You should compare these documents based on the quality of the "bones" they describe, such as the specific thickness of steel beams or the depth of foundation piers.
A successful build depends on a "Straight Shooter" communication style. You need a partner who values clear expectations and provides direct answers about timelines and potential challenges. Before work begins, ensure the contract outlines a logical payment schedule tied to specific construction milestones. This approach ensures that funds are only released as structural components are verified and inspected. Finding home remodeling contractors who prioritize these technical details is the key to a stress-free renovation that protects your property value.
The Builders Group And Design Difference
At Builders Group And Design, we distinguish ourselves through a foundation-first philosophy. We don't just focus on the finish; we specialize in the heavy lifting of load-bearing wall reinforcements and foundation stabilization. Our team has extensive experience managing the unique structural demands of the Bay Area, from complex hillside builds to shifting flatland soils. We position ourselves as Master Craftsmen who understand exactly how every component fits together to ensure long-term stability. Our goal is to provide a finished product that is as sturdy as it is beautiful.
Next Steps: Booking Your Structural Consultation
Before your first meeting, gather any existing site surveys, structural reports, or architectural drawings. This preparation allows us to conduct a more thorough assessment of your home's current state. During our consultation, we'll examine the "bones" of your structure to identify any hidden needs before we provide a formal quote. This deliberate, methodical approach prevents costly change orders later in the project. If you're ready to secure your home's future, schedule your structural remodeling consultation with Builders Group And Design today.
Build Your Future on a Stable Foundation
A successful remodel transforms your living space while reinforcing the physical integrity of your home. We've discussed the importance of vetting for technical depth and navigating the complex permitting landscape of the Bay Area. By choosing home remodeling contractors who prioritize foundation stabilization and load-bearing wall reinforcements, you protect your property from the risks of settlement and seismic activity. Your project isn't just a collection of aesthetic choices; it's a structural investment that requires a "measure twice, cut once" philosophy.
Builders Group And Design brings a master craftsman approach to every high-stakes project. We serve the entire San Francisco Bay Area, specializing in the complex framing and foundation work that defines a durable home. Don't leave the safety of your structure to chance or settle for cosmetic-only solutions. Get a Professional Structural Assessment for Your Remodel today to ensure your renovation stands on firm ground. Your home is your most valuable asset. Building it right from the start is the only way to ensure it lasts for generations.
Frequently Asked Questions
How do I know if a remodeling contractor is licensed for structural work?
You can verify a contractor's credentials by visiting the California State License Board (CSLB) website. Look for a Class B General Building Contractor license in good standing. This classification allows home remodeling contractors to manage projects involving multiple trades and structural framing. Beyond the license, ask for proof of past projects that required load-bearing wall reinforcements or foundation stabilization to ensure they have the technical depth your home requires.
What is the average timeline for a major kitchen remodel in the Bay Area?
A major kitchen remodel in the Bay Area typically spans three to six months once construction begins. This timeline accounts for the demolition phase, structural rough-ins, and the installation of custom components. If your project involves moving load-bearing walls or expanding the footprint, the schedule will extend to accommodate additional inspections. Delays often occur during the permitting phase at city hall; early planning is essential for maintaining a steady project rhythm.
Do I need a separate structural engineer if I hire a remodeling contractor?
You generally need a licensed structural engineer for any project that alters the home's load-bearing capacity. While home remodeling contractors manage the physical build, the engineer provides the calculations and stamped blueprints required for permit approval. A master craftsman will often have established relationships with local engineers to ensure the design is both buildable and compliant with the 2026 California Building Standards Code.
Can I stay in my home during a structural renovation or addition?
Whether you can remain in your home depends on the scale of the structural work. For minor interior remodels, you might stay in a separate area of the house. However, for major additions or foundation stabilization, the noise, dust, and utility interruptions often make the site uninhabitable. Safety is the priority. If we're removing the roof or exposing the entire foundation, we typically recommend finding temporary housing to avoid health risks and site hazards.
What are the most common structural issues found in older San Francisco homes?
Older San Francisco homes frequently face issues like foundation settlement and a lack of seismic bracing. Many structures built before modern codes lack the shear walls necessary to resist lateral earthquake forces. You might also find dry rot in floor joists or undersized beams that have sagged over decades of use. Identifying these bones issues early allows us to reinforce the structure before you invest in expensive interior finishes.
How much does a permit for a home addition typically cost in San Jose?
Permit fees for a home addition in San Jose are calculated based on the total valuation of the project and the square footage added. These costs include plan check fees, building permit fees, and often school impact fees for larger additions. Because these rates are subject to city council updates and specific district requirements, you should consult the latest San Jose Building Division fee schedule. Your contractor will typically handle the submission process as your liaison.
What is the difference between a load-bearing wall and a partition wall?
A load-bearing wall supports the weight of the roof or the floor above it, while a partition wall only divides interior rooms. Removing a load-bearing wall without a properly engineered replacement beam will lead to ceiling sag or structural failure. You can often identify these walls by looking at the direction of the joists in your attic or crawlspace. Partition walls can be moved easily, but load-bearing elements require precise temporary shoring during the transition.
How does foundation stabilization affect the cost of my remodel?
Foundation stabilization increases the initial investment of a remodel but protects the longevity of every other component. If you install high-end cabinetry or stone flooring on an unstable base, the shifting soil will eventually cause cracks and alignment issues. Addressing foundation settlement before starting aesthetic work is a measure twice, cut once necessity. This ensures your investment remains level and secure, preventing the need for costly structural repairs in the future.