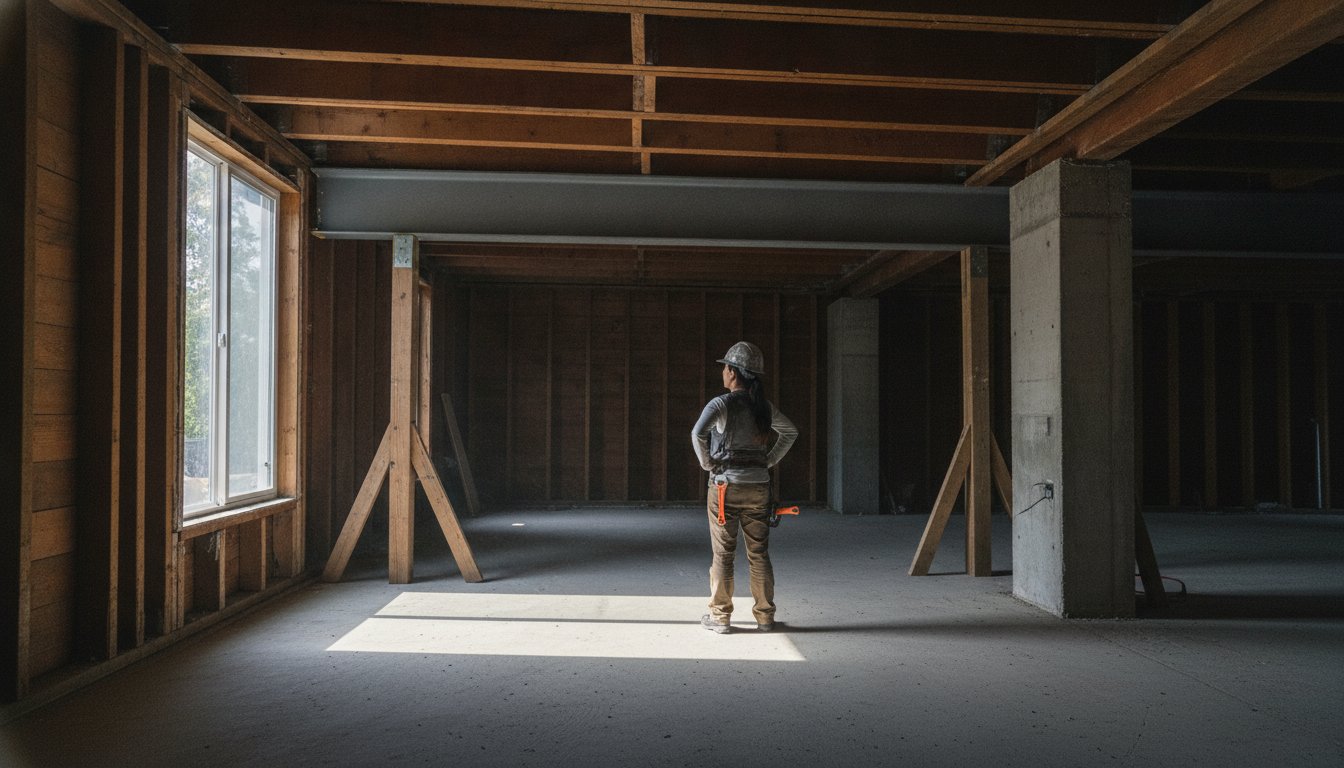
Structural Repair vs. Replacement: A Reassuring Guide to Home Stability
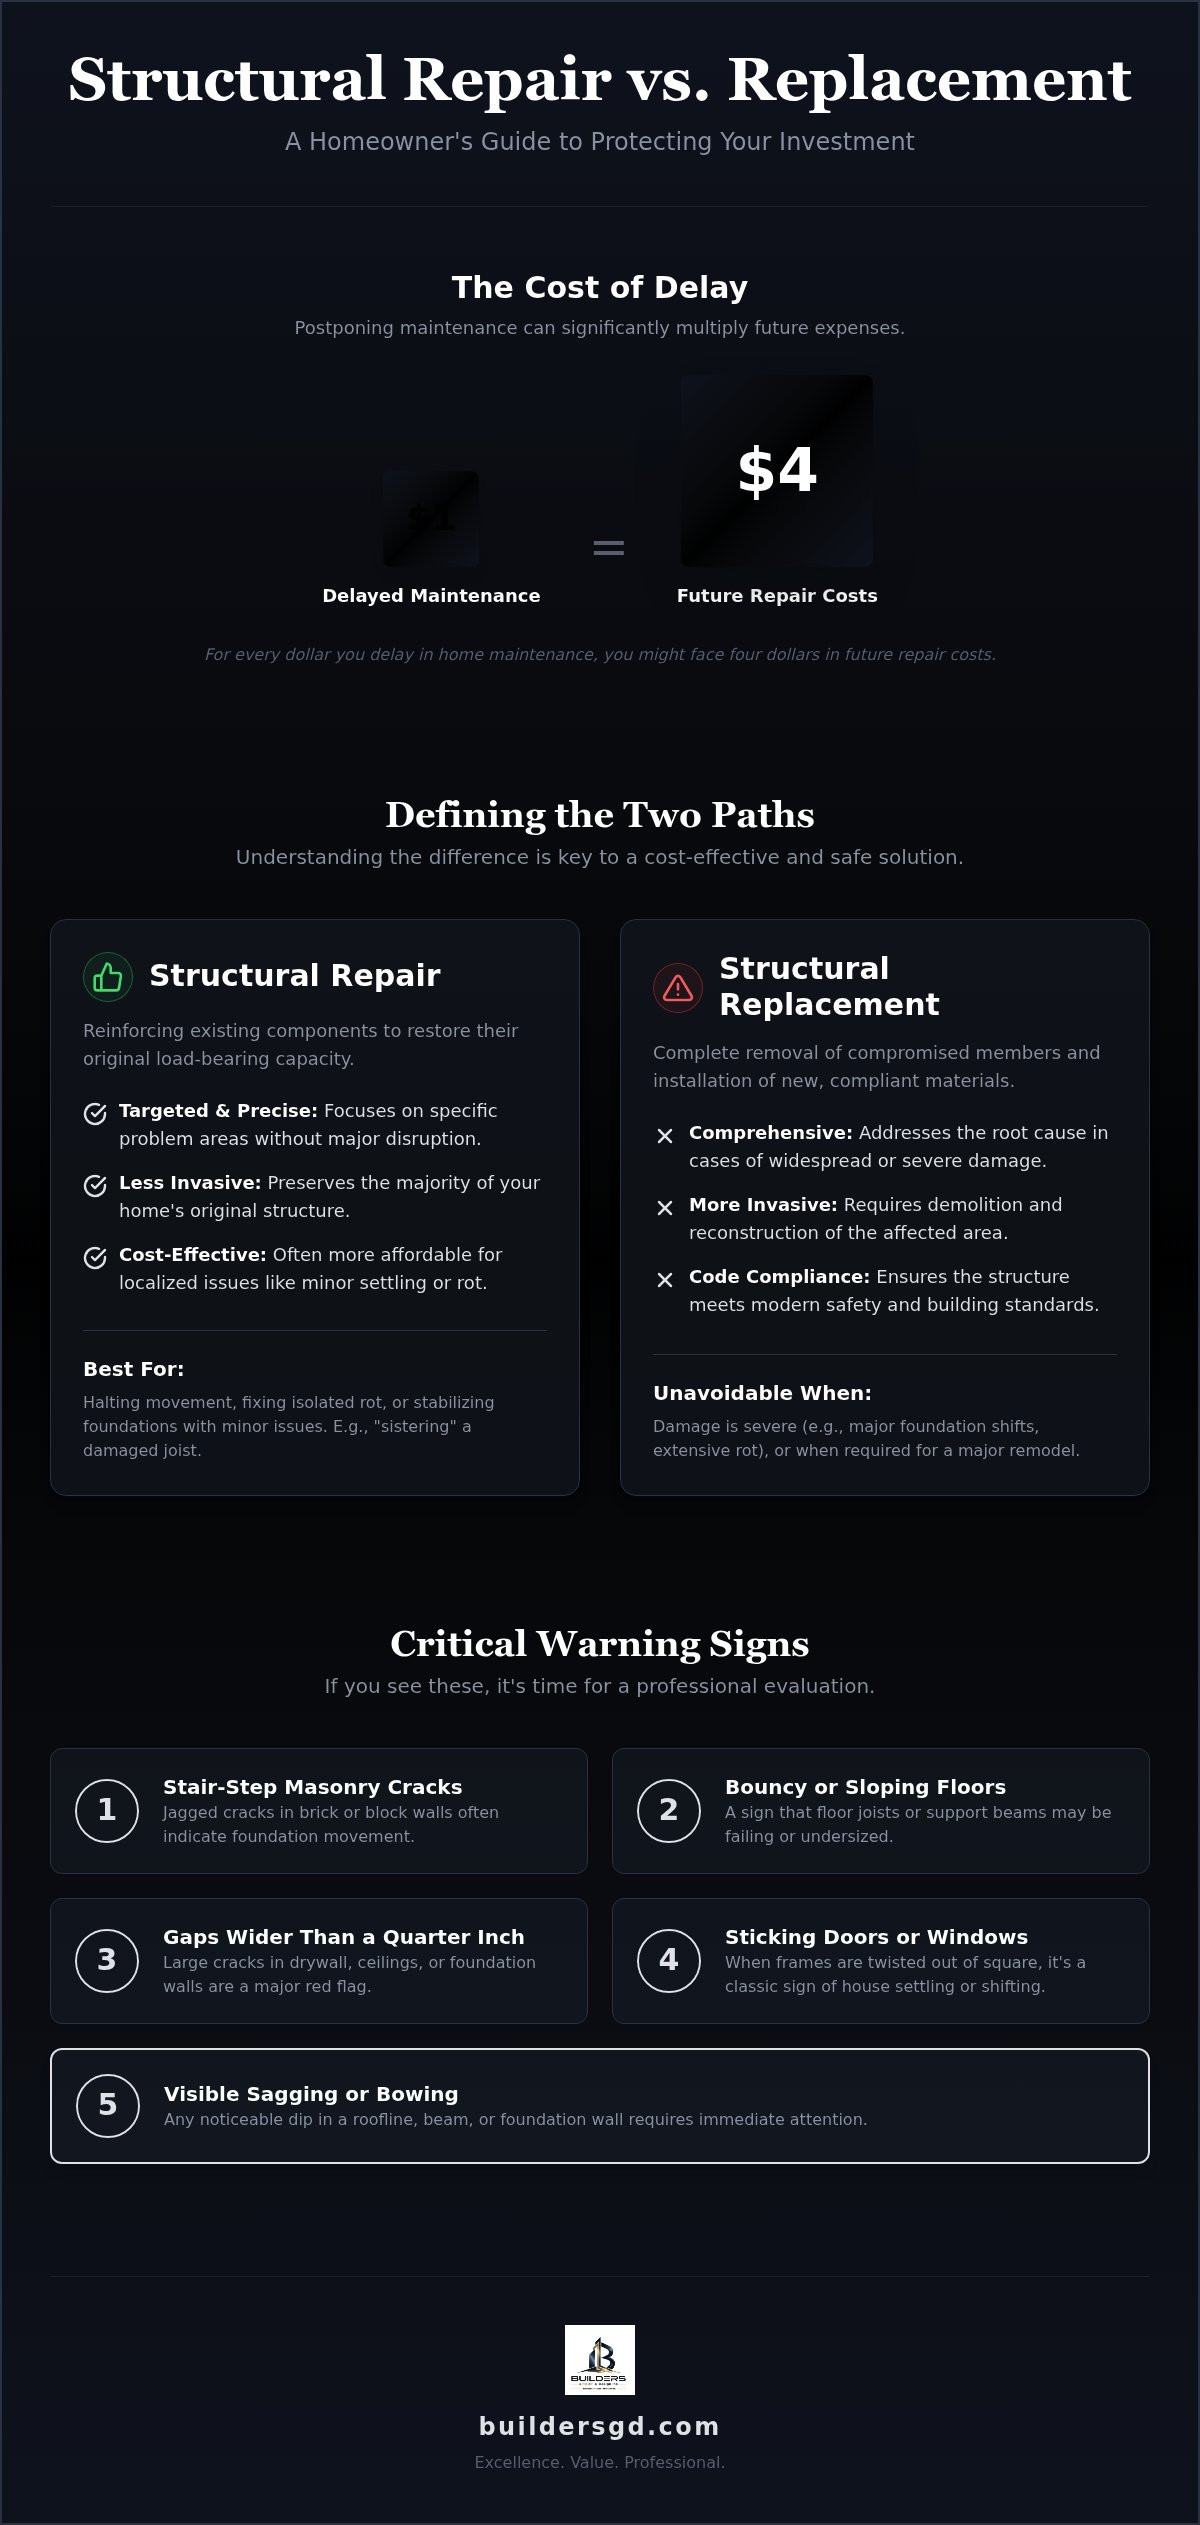
Did you know that for every dollar you delay in home maintenance, you might face four dollars in future repair costs? When you notice a deep crack in the foundation or a sagging floor joist, the weight of that uncertainty feels heavy. You begin weighing the options of structural repair vs replacement while worrying about your home's long-term stability. Most homeowners fear that any structural issue requires a total, expensive overhaul. In reality, a seasoned professional knows that true integrity often comes from precise reinforcement rather than complete demolition.
It's natural to feel anxious when you can't tell the difference between a cosmetic flaw and a failing load-bearing wall. We understand that you want a home that stays safe without overpaying for unnecessary construction. This guide provides the clarity you need to distinguish between minor fixes and essential replacements. You'll learn how to evaluate your home's structural health, understand the logic behind repair decisions, and gain the confidence to choose the right solution for your property's longevity. We'll look at the bones of your house and explain exactly when to reinforce and when to rebuild.
Key Takeaways
- Distinguish between minor cosmetic settling and true structural failure to avoid unnecessary anxiety and expense.
- Understand the technical difference between reinforcing your home's existing bones and the full removal and installation of new structural members.
- Identify critical warning signs like stair-step masonry cracks or bouncy floors that require a professional structural evaluation.
- Learn how to weigh the economics of structural repair vs replacement to protect your home's safety and long-term resale value.
- See how master craftsmen integrate foundation stabilization and framing reinforcements into aesthetic remodels for a secure, open-concept home.
Decoding Structural Integrity: Why Every Crack Is Not a Crisis
Every home functions as a calculated machine. We define Structural Integrity as the building's capacity to hold its own weight while resisting external pressures like wind or seismic activity. Think of this as the "bones" of your property. Just as your skeleton supports your muscles and skin, the internal framing and foundation support every finish, fixture, and family member inside. When these bones are healthy, the house remains silent and stable.
Understanding the "Bones" of Your Home
Stability depends on how construction framing contractors design the skeleton. In regions like San Francisco or Palo Alto, residential structures rely on a mix of reinforced concrete, Douglas Fir framing, and engineered lumber. These components must form a continuous "load path." This path directs the weight of the roof and upper floors down through the studs and into the foundation. If this path is interrupted by rot, poor original construction, or soil movement, the house begins to signal its distress.
The Myth of Total Structural Failure
It's a common misconception that a single visible crack means a house is condemned. In reality, most homes experience "cosmetic settling." This happens as the wood dries or the soil shifts slightly under the footings. This is where the choice between structural repair vs replacement becomes critical. Localized stress points often create cracks that look like major failures but are actually isolated issues. You don't always need to start from scratch to fix a problem.
We look for specific indicators of health. Hairline cracks are common and usually harmless. However, when you see gaps wider than a quarter inch or stair-step patterns in masonry, the load path is likely compromised. Even then, modern engineering allows us to perform targeted repairs that are both cost-effective and permanent. Whether it's reinforcing a sagging beam or stabilizing a specific foundation pier, the goal is to restore the original strength of the bones. Determining the right path between structural repair vs replacement requires a methodical eye. We focus on the source of the movement rather than just the visible symptom. Most issues are solvable through targeted stabilization, ensuring your home remains a safe harbor for decades to come.
Structural Repair vs. Replacement: Defining the Two Paths
Choosing between structural repair vs replacement requires a clear understanding of what each process entails. Structural repair involves reinforcing existing components to restore their original load-bearing capacity. We treat the existing structure as a foundation to build upon, adding strength without removing the original materials. In contrast, structural replacement means the full removal of compromised members and the installation of new beams, footings, or walls. This is a more invasive process, but it's often the only way to ensure safety in severely damaged homes.
Experienced residential framing contractors evaluate these options by looking at the extent of the damage and the intended use of the space. They identify the "tipping point" where the labor required for a complex repair becomes more expensive than a clean replacement. If you're unsure which path fits your home, consulting with a local expert can clarify the most cost-effective route for your specific situation.
- Structural Repair: Targeted, less disruptive, and ideal for halting movement or fixing localized rot.
- Structural Replacement: Comprehensive, required for major structural shifts, and essential for modern code compliance.
When Structural Repair is the Right Call
Repair is the preferred path when the damage is localized. For example, if a single floor joist has suffered from dry rot but the surrounding framing remains healthy, we can "sister" the joist with a new piece of lumber. We also use foundation stabilization techniques to stop minor settling. This process secures the home's current position without the need to tear out the entire concrete slab. It's a precise, surgical approach that preserves as much of the original structure as possible while restoring peace of mind.
When Replacement is Unavoidable
Some scenarios leave no room for simple fixes. If you are planning a 2nd floor addition, the existing foundation and framing may not meet the strength requirements for the new load. In these cases, replacement is the only safe option. Severe foundation failure or the need to meet modern seismic codes in cities like San Francisco also demand replacement. When the bones are too brittle to support the weight of a modern remodel, starting fresh ensures the long-term integrity of your investment.
5 Signs to Call Remodeling Companies Near Me for Structural Evaluation
Your home communicates through its physical condition. Recognizing these signals early helps you navigate the choice between structural repair vs replacement before a minor shift becomes a major hazard. While some house movements are normal, others indicate that the "bones" of the structure are struggling to support the load. When you observe these five specific signs, it's time to consult a professional for a definitive assessment.
- Stair-step cracks: Watch for diagonal cracks that follow the grout lines in exterior masonry or appear in interior drywall. These indicate uneven settling.
- Bouncy or uneven floors: If your floors feel like a trampoline or you notice a distinct slope, your floor joists or subflooring may be failing.
- Sticking doors and windows: When frames go out of square due to structural shifts, doors and windows suddenly refuse to close or latch properly.
- Sagging rooflines or ceilings: A dip in the ridge of your roof or a visible bow in a ceiling joist suggests that the vertical load path is compromised.
- Structure separation: A chimney or porch pulling away from the main body of the house is a clear sign of foundation distress.
Foundation Warning Signs in the Bay Area
The Bay Area's geography presents unique challenges for home stability. In cities like Walnut Creek, expansive clay soils swell during wet winters and shrink during hot summers. This constant cycle puts immense pressure on your footings. Look for horizontal cracks in the crawlspace or basement walls. These often indicate hydrostatic pressure from the surrounding earth pushing inward. We always recommend foundation stabilization as a prerequisite for any major kitchen remodel. Adding heavy new cabinetry and stone countertops to a shifting floor only accelerates structural distress.
Load-Bearing Wall and Framing Red Flags
Framing issues often hide behind finished drywall. If you notice a ceiling sagging or a header bowing over a large window, the structure is failing to distribute weight correctly. This frequently happens when a previous DIY project removed a wall without installing proper load-bearing wall reinforcements. When searching for "remodeling companies near me" for an open-concept conversion, ensure they prioritize a structural assessment. A master craftsman understands that removing a wall changes the entire load path of the house. Identifying these red flags early allows for a targeted reinforcement plan. This is often the deciding factor in the structural repair vs replacement debate. Catching a failing header now prevents a full framing replacement later.
The Economics of Integrity: Balancing Cost, Code, and Longevity
Investing in your home's skeleton is a financial decision as much as a safety one. The choice between structural repair vs replacement often comes down to the intended lifespan of the property. In high-value markets like Orinda or Burlingame, buyers look for a clear history of structural health. A band-aid fix might save money today, but it complicates a future sale. Evidence-based decisions protect your equity and prevent the compounding costs of deferred maintenance. Industry data suggests that for every $1 of deferred maintenance, a homeowner might face costs of $4 or more in the future. We believe in getting it right the first time.
Short-term Fixes vs. Long-term Stability
A "measure twice, cut once" philosophy is the only way to manage structural framing costs. While a patch might mask a sagging floor, it doesn't address the soil movement or rot causing the issue. Professional residential construction companies prioritize 50-year longevity over quick patches. They understand that 72% of contractors expect to raise rates in 2026 due to rising material costs. Performing a comprehensive replacement now often costs less than a series of failed repairs over the next decade. This approach ensures your full home renovation rests on a stable, permanent foundation.
Permitting and Seismic Compliance in Northern California
Navigating building codes in San Francisco or Palo Alto requires technical precision. As of January 1, 2026, California has begun enforcing updated standards based on the 2024 International Residential Code. These updates often dictate the scope of structural repair vs replacement. For instance, a simple repair may not be legal if the existing structure doesn't meet modern seismic requirements. Earthquake retrofitting is a critical part of this debate. If we are reinforcing a load-bearing wall, we must ensure it integrates with the rest of the seismic load path. Non-compliant, unpermitted work is a significant liability that devalues your home during a title search. We handle the complex permit process to ensure your home meets every local safety standard. If you need an honest assessment of your home's bones, request a structural evaluation from our master craftsmen today.
Securing Your Home’s Future: The Master Craftsman’s Approach
Structural integrity is the foundation of every successful remodel. At Builders Group And Design, we approach every project with the steady hand of a master craftsman. We know that hearing your home has structural issues causes immediate anxiety. Our goal is to replace that fear with a clear, logical plan. We provide transparent diagnostics that separate cosmetic flaws from true structural failure. Choosing between structural repair vs replacement doesn't have to be a guessing game. This transparency ensures you never pay for a full replacement when a targeted repair is the better technical choice. Most structural issues have a manageable solution when caught early.
Foundation Stabilization and Framing Expertise
Our team specializes in complex load-bearing wall reinforcements that make open-concept kitchens possible. When we remove a wall, we calculate the new load paths to ensure the upper floors remain perfectly level. For foundation stabilization, we utilize advanced methods tailored to the Bay Area's expansive clay. We often recommend technologies like Carbon Fiber Reinforced Polymers (CFRP) for concrete strengthening. These solutions typically cost 40% to 60% less than full demolition and rebuilding. With structural steel prices forecasted to rise by 14% in 2026, choosing an efficient, high-strength repair over a total replacement can save thousands of dollars while providing identical stability. Our "straight shooter" advice helps you decide between structural repair vs replacement with complete confidence.
Your Local Partner for Bay Area Structural Solutions
We serve homeowners across Lafayette, Palo Alto, San Jose, and San Francisco. Local expertise is vital because we understand the specific seismic requirements and soil conditions of Northern California. We don't just fix a crack; we address the root cause to protect your long-term investment. Our "measure twice, cut once" philosophy ensures that our physical processes are just as organized and well-planned as our communication. The process begins with a thorough structural evaluation where we walk you through the bones of your property. From there, we move into precise execution, treating your home with the respect it deserves. If you're ready to secure your property's stability, Schedule a structural consultation with Builders Group And Design.
Protecting Your Home's Long-Term Integrity
Your home's stability is not a matter of chance; it's the result of precise engineering and proactive maintenance. We've explored how early detection of settling or framing shifts can prevent localized distress from becoming a total failure. By understanding the nuance of structural repair vs replacement, you can make informed decisions that protect both your safety and your property's resale value. Most issues that look like a crisis have a logical, manageable solution when addressed with the right technical expertise.
As licensed Bay Area structural experts with decades of local experience in seismic-prone zones, we are specialists in foundation stabilization and framing. We believe in providing the steady, reliable guidance needed to keep your property's bones sound. Don't let structural uncertainty compromise your peace of mind. Get a Professional Structural Assessment from Builders Group And Design to ensure your home remains a safe and secure investment. Your structure is in good hands with a partner who values craftsmanship and transparency above all else.
Frequently Asked Questions
Is structural repair always cheaper than total replacement?
Structural repair is not always the cheapest option. While repairs are often targeted, complex labor can sometimes exceed the costs of a clean replacement. We evaluate the tipping point where the effort to fix a degraded component outweighs the cost of installing something new. A total replacement provides a predictable outcome when the original materials are too compromised to support the home's weight safely.
How long does a typical foundation stabilization project take?
Most foundation stabilization projects take between three to ten business days to complete. This timeline depends on the specific number of piers required and the depth of the stable soil. We follow a methodical sequence of excavation, pier installation, and final stabilization. This steady rhythm ensures the work is precise. We never rush the curing or setting phases to ensure your home's long-term security.
Will structural repairs affect the resale value of my home?
Properly executed structural repairs typically protect or improve your home's resale value. Buyers in Northern California are wary of foundation issues. Providing a documented, permitted structural repair vs replacement plan offers them a sense of security. It transforms a potential liability into a verified asset. Unpermitted work or cosmetic patches devalue a property during the disclosure process; professional execution is the only reliable path.
Can I stay in my house during structural framing repairs?
You can often remain in your home during localized framing repairs. We use temporary shoring to support the load while we work on the internal skeleton. However, if the project involves lifting the foundation or removing multiple load-bearing walls, we may recommend temporary relocation. We prioritize your safety and provide a clear schedule so you know exactly when certain areas will be under construction.
Do I need an architect for load-bearing wall reinforcements?
You typically need a structural engineer rather than just an architect for load-bearing wall reinforcements. While an architect handles the aesthetic layout, the engineer provides stamped calculations and drawings. These documents ensure the new beam or post can handle the specific vertical load of your property. This documentation is essential for obtaining building permits in the Bay Area and meeting modern seismic safety codes.
What happens if I ignore minor foundation cracks?
Ignoring minor foundation cracks often leads to a four-fold increase in future costs. What starts as a small gap can expand due to soil cycles and hydrostatic pressure, eventually compromising the entire load path. This neglect often shifts the project from a simple structural repair vs replacement choice to an unavoidable and expensive total reconstruction. Early intervention preserves the integrity of the home's bones and prevents invasive stabilization later.
How do I know if a remodeling company near me is qualified for structural work?
A qualified company should hold a valid license and demonstrate specific expertise in framing and foundation stabilization. Look for a partner who understands the local soil conditions and seismic requirements of your specific city. They should provide a transparent diagnostic process and have a history of permitted structural projects. A true master craftsman values technical integrity and transparency over quick, cosmetic finishes that only hide deeper issues.