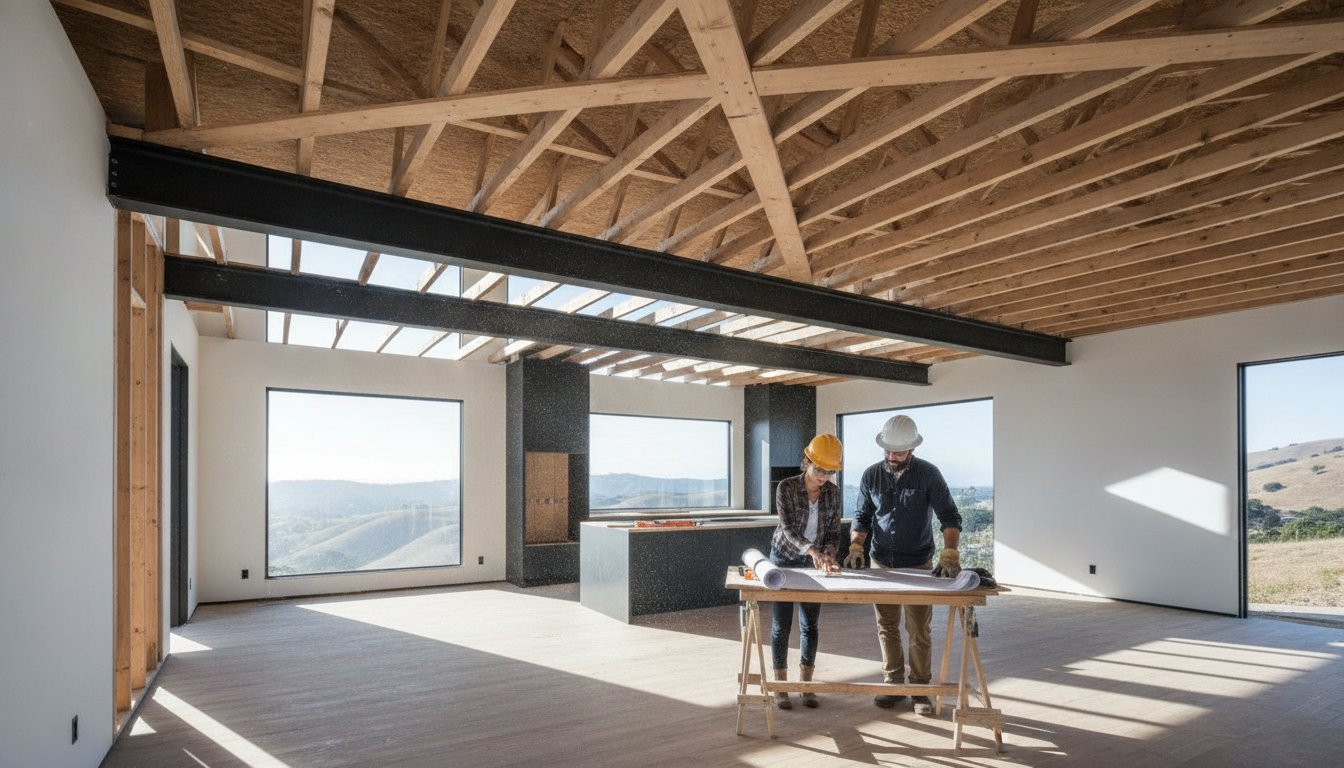
Choosing a Home Remodeling Company: The 2026 Guide to Structural Integrity and Design
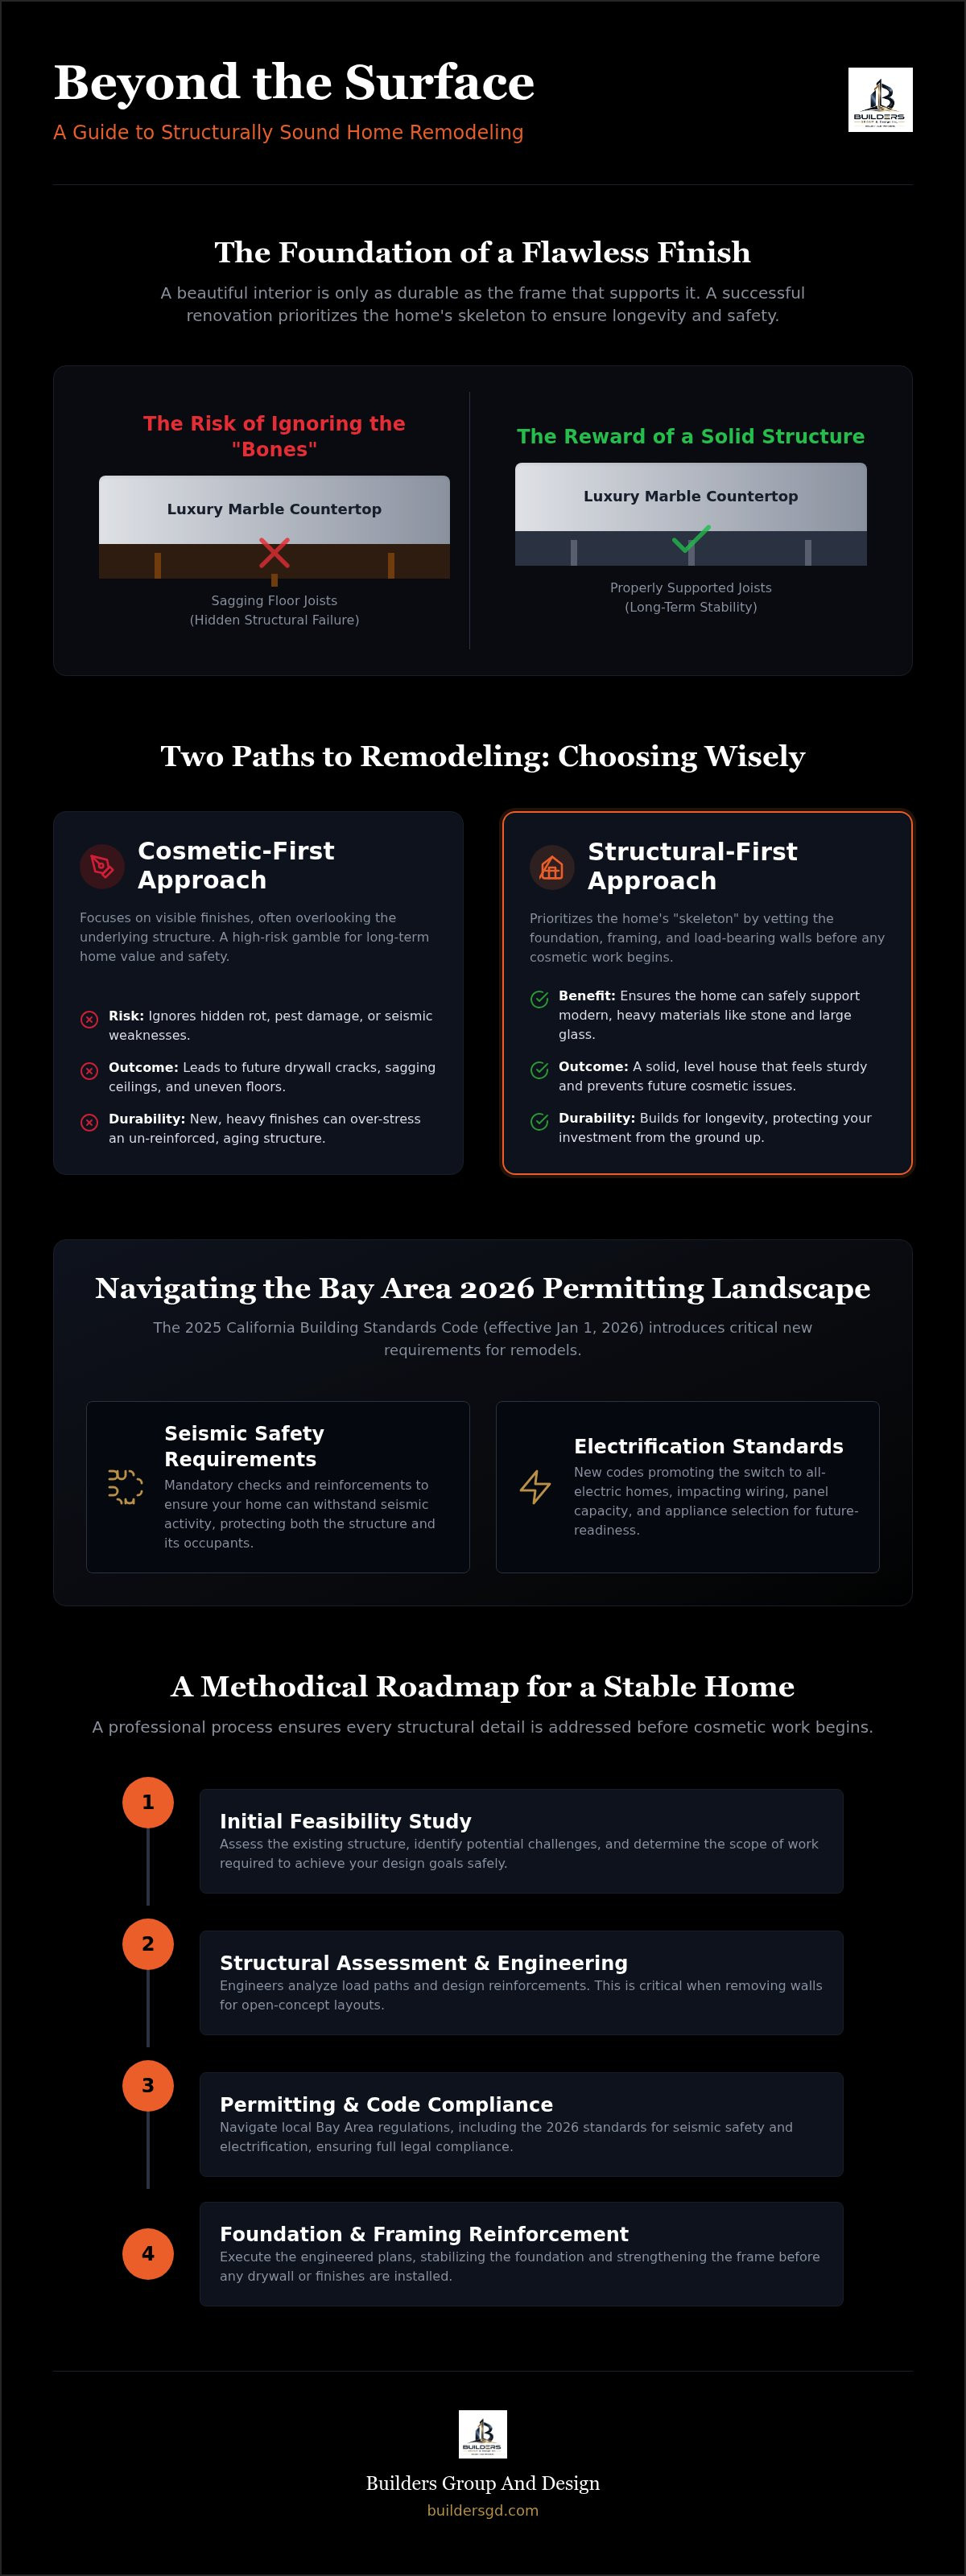
The most expensive marble countertop in the world cannot fix a sagging floor joist. While it's easy to get lost in the excitement of open-concept floor plans and modern finishes, a truly successful renovation starts with the skeleton of your house. You likely want a home that looks stunning, but the thought of hidden structural failures or failing a Bay Area seismic inspection probably keeps you up at night. It's a common anxiety, especially with the 2025 California Building Standards Code now in full effect as of January 1, 2026.
Choosing the right home remodeling company means finding a partner who values what's behind the drywall as much as what's on top of it. This guide will show you how to identify experts who prioritize foundation stabilization and structural framing over quick cosmetic fixes. You'll learn how to navigate the latest permitting requirements for seismic safety and electrification. We provide a clear roadmap to ensure your project delivers both the aesthetic you want and the long-term stability your family needs. By focusing on the bones of the building, you can invest with confidence.
Key Takeaways
- Understand why your home’s skeleton dictates the lifespan of your interior finishes and how to spot a contractor who ignores structural vetting.
- Learn how to vet a home remodeling company by evaluating their past projects for structural complexity rather than just surface-level beauty.
- Navigate the 2026 Bay Area permitting landscape with a breakdown of current seismic safety requirements and electrification standards.
- Compare general contractors and design-build firms to determine which team structure offers the best oversight for your specific renovation.
- Follow a methodical roadmap from the initial feasibility study through to specialized load-bearing reinforcements for a stable, open-concept home.
What Does a Professional Home Remodeling Company Actually Do?
A professional home remodeling company is more than a group of tradespeople with tools. It is a management entity that coordinates the complex "bones" of a building. While a specialty contractor might only handle flooring or paint, a full-service firm takes responsibility for the entire structure. They manage the sequence of events that turns a blueprint into a finished room. This high-level oversight is essential within the home improvement industry because residential structures are interconnected systems. If you move a kitchen sink, you aren't just moving a basin; you're altering plumbing vents, electrical runs, and potentially floor joists.
For older California homes, a structural-first approach is mandatory. Cosmetic renovations focus on what you can see, like cabinets or lighting. Comprehensive remodeling focuses on what you can't see; the load-bearing walls and foundation stabilization. If you ignore the skeleton, the skin will eventually fail. You need a partner who understands how a change in one room affects the integrity of the whole house.
Comprehensive Project Management
The general contractor serves as the primary point of contact for timelines, labor, and materials. They translate architectural plans into physical progress while accounting for unpredictable site conditions. In the Bay Area, this includes navigating strict permitting and the 2025 California Building Standards that took effect on January 1, 2026. Whether you are building an ADU or starting ground-up construction, the company manages the logistics. They ensure that specialized trades arrive in the correct order so the project never stalls. This methodical flow prevents the expensive rework that often plagues disorganized sites.
The Scope of Modern Remodeling Services
A versatile home remodeling company handles diverse projects that go far beyond simple room updates. This includes bathroom and kitchen transformations that necessitate deep plumbing and electrical rerouting. It often involves residential additions where structural framing and roof replacement are required to expand the living space. Even exterior elements like hardscaping and landscaping must be integrated with the home’s drainage and structural integrity. This ensures the entire property functions as a single, cohesive unit. Every component, from the foundation to the shingles, is treated as part of a permanent, stable system.
Structural Integrity: The Hidden Priority in Your Remodel
A beautiful interior design is only as durable as the frame that supports it. While 3D visualizations and finish samples are exciting, they don't ensure your house will remain level ten years from now. The skeleton of your home dictates whether your new open-concept kitchen stays pristine or develops unsightly ceiling sags. Hiring a home remodeling company that prioritizes aesthetics over engineering is a high-risk gamble. Without structural framing expertise, a contractor might overlook the cumulative weight of modern upgrades. Heavy stone countertops, luxury tile, and large-format glass doors exert significant pressure on an aging foundation. You must address these hidden priorities before the first piece of trim is installed.
Structural failures often stem from a lack of foresight during the planning phase. When a team focuses only on the "skin" of the building, they miss signs of rot, pest damage, or seismic weakness. A professional approach involves stripping back the layers to verify that every load-bearing component is healthy. This ensures that your investment is protected from the ground up. It's about building for longevity rather than just immediate visual impact.
Mastering Structural Framing
Precision is the difference between a house that feels solid and one that creaks with every step. Working with an expert construction framing contractor ensures that every stud and header is perfectly aligned. This accuracy prevents future drywall cracks and ensures doors latch correctly for decades. High-grade materials are essential here. Using subpar lumber or incorrect spacing leads to structural deflection. When your home's bones are strong, they easily support heavy finishes like natural stone and high-end cabinetry without shifting over time. This foundational accuracy is the hallmark of a master craftsman.
Foundation and Load-Bearing Solutions
Modern layouts often require removing walls to create a seamless flow. This process demands rigorous engineering to safely transfer loads to the foundation. You might need foundation stabilization if you notice sticking windows or cracks in your existing slab before starting an addition. A dependable home remodeling company will always start with a structural feasibility study. If you are planning a 2nd floor addition, the assessment becomes even more critical. Your existing footings must be verified to handle the new vertical weight. A qualified structural specialist will ensure your home's bones are reinforced to support the added mass of another story safely.
Comparing Remodeling Models: Which Company is Right for You?
Selecting a home remodeling company requires looking beyond the finished photos of kitchens and baths. You must understand how they manage the invisible components of a build. A traditional general contractor typically manages subcontractors for specific tasks. This model works well if you already have finalized architectural plans. However, it can lead to friction if the builder discovers site conditions that the architect missed. A design-build firm integrates both phases under one roof. This minimizes the "finger-pointing" that often occurs when structural issues arise during demolition. Integrated teams catch errors before they become expensive delays.
Transparency is the most valuable trait in a construction partner. A "Straight Shooter" will tell you if your foundation needs stabilization before you pick out luxury tile. Be wary of low bids. In the 2026 market, a price that seems too good to be true often signals a lack of proper insurance or an intent to bypass Bay Area permitting. A reputable home remodeling company won't cut corners on safety to win a job. Proper structural work is never the cheapest option, but it's the only way to avoid catastrophic failures later. You want a partner who values the integrity of the final product over self-promotion.
Evaluating Contractor Expertise
When reviewing a portfolio, look for projects involving structural framing or complex additions. Ask specific questions about their experience with Bay Area seismic retrofitting. If you're looking at home remodeling San Jose projects, verify their history with the local building department. You should also understand the difference between a "bid" and a "fixed-price contract." A bid is often a loose estimate that grows with change orders. A fixed-price contract offers more security by defining the scope of work and the final cost upfront. This clarity builds trust from day one.
The Design-Build Advantage
The design-build model offers a significant advantage for complex renovations. By streamlining the communication between the architect and the framer, the team catches potential conflicts early. This integrated approach reduces change orders and keeps the timeline steady. It ensures that aesthetic goals, like a massive kitchen island or a vaulted ceiling, don't compromise the structural foundation. When the designer and the builder work for the same company, the "measure twice, cut once" philosophy is applied to the plans before the first nail is driven. This creates a predictable and comforting rhythm for the homeowner.
Navigating the Bay Area Remodeling Process in 2026
A successful Bay Area project follows a rigid, five-step sequence. First, we conduct a thorough feasibility study and structural assessment of the existing property. This initial phase identifies whether your current footings can support new loads. Second, we transition into architectural design and engineering for seismic resilience. This ensures your plans align with the 2025 California Building Standards Code that took effect on January 1, 2026. Third, we navigate the local city permit process in jurisdictions like San Francisco, Palo Alto, or Walnut Creek. A seasoned home remodeling company understands that every municipality has its own specific rhythm and submission requirements. Fourth, the construction phase begins, moving methodically from demolition to structural framing. Finally, we clear all final inspections and apply the finishing touches that bring the design to life.
Managing these steps requires a partner who treats the project like a well-organized construction site. It's not just about the physical labor; it's about the technical oversight that keeps a project on track. When you hire a professional home remodeling company, you're investing in a team that handles the "bureaucracy" of building departments so you don't have to. This transparency ensures that every milestone is met with verified structural stability. If you're ready to start your project with a team of Bay Area structural experts, we can help you build from the foundation up.
Local Permitting and Compliance
Cities like San Jose and Oakland have implemented specific ADU and residential addition requirements that demand precise engineering. These local amendments often emphasize wildfire resilience and seismic safety. A professional team coordinates these details early to avoid costly delays at the permit counter. This oversight is especially critical when ensuring your sunroom addition meets local zoning laws and setback requirements. We handle the paperwork and the technical dialogue with city inspectors to keep your project moving forward without friction.
Logistics of a Live-In Remodel
Living in your home during a renovation requires a high level of organization. We create dedicated "dust-free" zones using physical barriers and HEPA filtration to protect your family's health. Managing noise and neighbor relations is equally important in dense Bay Area neighborhoods where homes are built close together. We set realistic timelines for the foundation and framing stages, which are often the most disruptive. By maintaining a clean and orderly job site, we reduce the stress of the construction process. This methodical approach ensures your daily life continues with minimal interruption while we reinforce the bones of your home.
Why Builders Group And Design is Your Structural Partner
A successful renovation requires a partner who treats your home with the seriousness it deserves. Builders Group And Design operates with a "Measure Twice, Cut Once" philosophy that guides every phase of our work. As a specialized home remodeling company, we focus on the physical reality of construction rather than just the visual appeal. We handle the complex transition from ground-up construction to specialized load-bearing reinforcements with quiet confidence. Our team takes pride in craftsmanship that is earned through years of technical labor. This approach provides you with the long-term security and peace of mind necessary for high-stakes projects.
We believe in "Straight Shooter" communication. This means we provide honest assessments of your home's foundation and framing before we discuss finishes. We integrate high-end kitchen remodeling with expert structural solutions to ensure your new space is as solid as it is beautiful. By managing the skeleton of the building ourselves, we maintain total control over the project's integrity. You won't find vague promises here; you'll find a dependable professional who knows exactly how every component fits together. We prioritize the bones of the building because we know that true quality is never just skin deep.
Beyond Aesthetics: The Structural Specialist
Our unique focus on foundation stabilization and structural framing sets us apart from standard renovators. We are the preferred choice for complex residential additions because we understand the technical requirements of the 2025 California Building Standards. We specialize in enabling open-concept living through expert wall removal and beam installation. Our process ensures that your home remains stable and code-compliant even when we are radically altering the floor plan. We don't just build rooms; we reinforce the bones of your property for the next generation. This technical expertise prevents the sagging and settling that often follows a less rigorous remodel.
Ready to Build Your Future?
Scheduling a structural assessment is the first step toward your 2026 remodel. This assessment provides the data needed for architectural design and seismic resilience. We serve homeowners across the entire San Francisco Bay Area, from San Mateo and Burlingame to Pleasanton and Livermore. Our methodical rhythm ensures your project moves forward without the frantic energy common in modern marketing. If you value transparency and verified structural stability, we are ready to start the conversation. Contact Builders Group And Design for a Professional Consultation to secure the foundation of your next project.
Build with Confidence from the Foundation Up
A successful renovation is not defined by the paint color, but by the stability of the structural framing beneath it. Choosing a home remodeling company that understands the complexities of 2026 Bay Area seismic requirements ensures your investment remains secure for decades. By prioritizing the skeleton of your home, you avoid the risks of settling foundations and sagging ceilings that often follow purely cosmetic work. A methodical approach to construction ensures that your aesthetic goals are supported by verified engineering and precise craftsmanship. It's about creating a beautiful space that is also fundamentally sound.
Builders Group And Design brings the discipline of a master craftsman to every project. We are experienced in Bay Area seismic retrofitting and specialists in load-bearing wall reinforcements. Whether you are planning an ADU or require full-service ground-up construction expertise, our team provides the technical oversight needed for a seamless build. If you are ready to secure your home's future with a partner who values transparency and structural stability, Schedule Your Structural Remodeling Consultation with Builders Group And Design today. Your vision for a beautiful, open-concept home deserves a foundation that can support it. Let's build a space that stands the test of time.
Frequently Asked Questions
How do I know if a home remodeling company is licensed and insured in California?
You can verify a contractor's status by visiting the California Contractors State License Board (CSLB) website. Enter their license number to confirm it is active and check for verified workers' compensation and general liability insurance. A professional home remodeling company should provide these certificates upon request. This verification protects you from liability if an injury occurs on your property during construction. It also ensures the firm is legally authorized to pull city permits.
What is the difference between a renovation and a remodel?
A renovation focuses on restoring or updating the appearance of a room without changing its fundamental purpose. A remodel involves altering the structure or layout, such as removing a load-bearing wall or adding a residential addition. Remodels typically require more complex engineering and permitting. This distinction is vital for budgeting and determining the scope of necessary structural framing. Remodels deal with the bones of the building while renovations deal with the skin.
How long does a typical kitchen or bathroom remodel take in the Bay Area?
A mid-range kitchen or bathroom remodel in the Bay Area typically takes between 8 and 16 weeks from demolition to final inspection. Complex projects involving structural framing or foundation stabilization may extend this timeline. Delays often stem from material lead times or city permit processing. We recommend planning for a buffer to account for the detailed inspections required by the 2025 California Building Standards that took effect on January 1, 2026.
Can I stay in my home while the remodeling company is working?
Most homeowners remain in their property during a remodel, provided the work zone is properly isolated. We establish physical barriers and use HEPA filtration to maintain air quality and minimize dust transfer. However, if the project involves a whole-house remodel or a 2nd floor addition, temporary relocation might be more comfortable. Consider the noise levels and lack of kitchen or bathroom access when making this decision. Safety and comfort are the primary factors.
Do I need a structural engineer if I'm just removing one wall?
You need a structural engineer if the wall is load-bearing or provides lateral seismic stability. Even removing a single wall can shift the weight of your roof or upper floor, potentially leading to structural failure. A qualified home remodeling company will conduct a feasibility study to determine if engineering calculations are required. This step ensures that your open-concept design remains safe and compliant with local building codes. Never assume a wall is non-structural without expert verification.
How much should I budget for a home remodeling project in 2026?
In 2026, Bay Area remodeling costs typically range from $200 to $500 per square foot depending on the complexity of the structural work. Whole-home projects with layout changes often sit at the higher end of this spectrum. Factor in a 10-15% contingency for material price volatility. This budget should cover architectural design, permitting fees, and the high-grade materials required for seismic resilience. Accurate budgeting prevents project stalls and ensures the use of quality components.
What are the first steps to take before contacting a remodeling company?
Start by defining your primary goals and establishing a realistic budget based on current Bay Area market rates. Research local zoning laws and identify any specific requirements for your city, such as ADU setbacks or height restrictions. It is also helpful to secure financing, such as a HELOC, before interviewing contractors. Having clear objectives and a financial plan allows for more accurate communication during your initial consultation. This preparation helps the builder provide a more precise estimate.
How does seismic retrofitting factor into a standard home remodel?
Seismic retrofitting is often triggered by the 2025 California Building Standards when a remodel exceeds a specific percentage of the home's value. This process involves bolting the house to the foundation and reinforcing cripple walls to resist earthquake forces. Integrating these updates during a remodel is more cost-effective than performing them as standalone projects. It ensures the longevity of your new interior finishes by preventing structural shifting during seismic events. Stability is the foundation of any design.