
Email: [email protected]
CSLB License: 1119776
Phone: (925) 369-0491
Address: 3100 Oak Rd STE 120, Walnut Creek CA 94597
Blog
The Rise of the Wet Room Bathroom: A 2026 Guide to Structural Luxury
In 2026, a high-end wet room bathroom is an engineering project first and a design project second. While the visual appeal of a seamless, open-concept space is undeniable, the structural integrity of the build determines its true value. You likely want the luxury of a curbless entry, yet the fear of hidden leaks or mold behind the tile is a valid concern for any homeowner. Achieving that spa-like result requires more than just high-end finishes. It demands a "measure twice, cut once" approach to waterproofing and drainage.
This guide explores the practical realities of installing a professional-grade wet room that complies with the 2025 California Building Standards Code. We will break down the essential "tanking" process, explain how local Bay Area seismic regulations impact your remodel, and look at the technical requirements for a stable foundation. You'll discover how to balance modern design trends with the rigorous structural standards needed for long-term peace of mind and increased property value. By focusing on the bones of the project, you can ensure your renovation is as durable as it is beautiful.
Key Takeaways
- Learn why the modern wet room bathroom is shifting toward universal design; this provides accessible luxury that supports "aging in place" without sacrificing style.
- Understand the technical "tanking" process, which uses liquid-applied barriers and bonded membranes to create a fail-safe waterproof seal for your entire floor.
- Discover how to navigate specific Bay Area building codes and select flexible waterproofing materials designed to withstand local seismic movement.
- Get a clear breakdown of the structural assessment required to ensure your home’s framing and foundation can support a seamless, curbless transition.
- Debunk common maintenance myths and see how professional-grade drainage systems keep moisture contained while protecting your home's structural integrity.
What is a Wet Room Bathroom? Defining the 2026 Standard
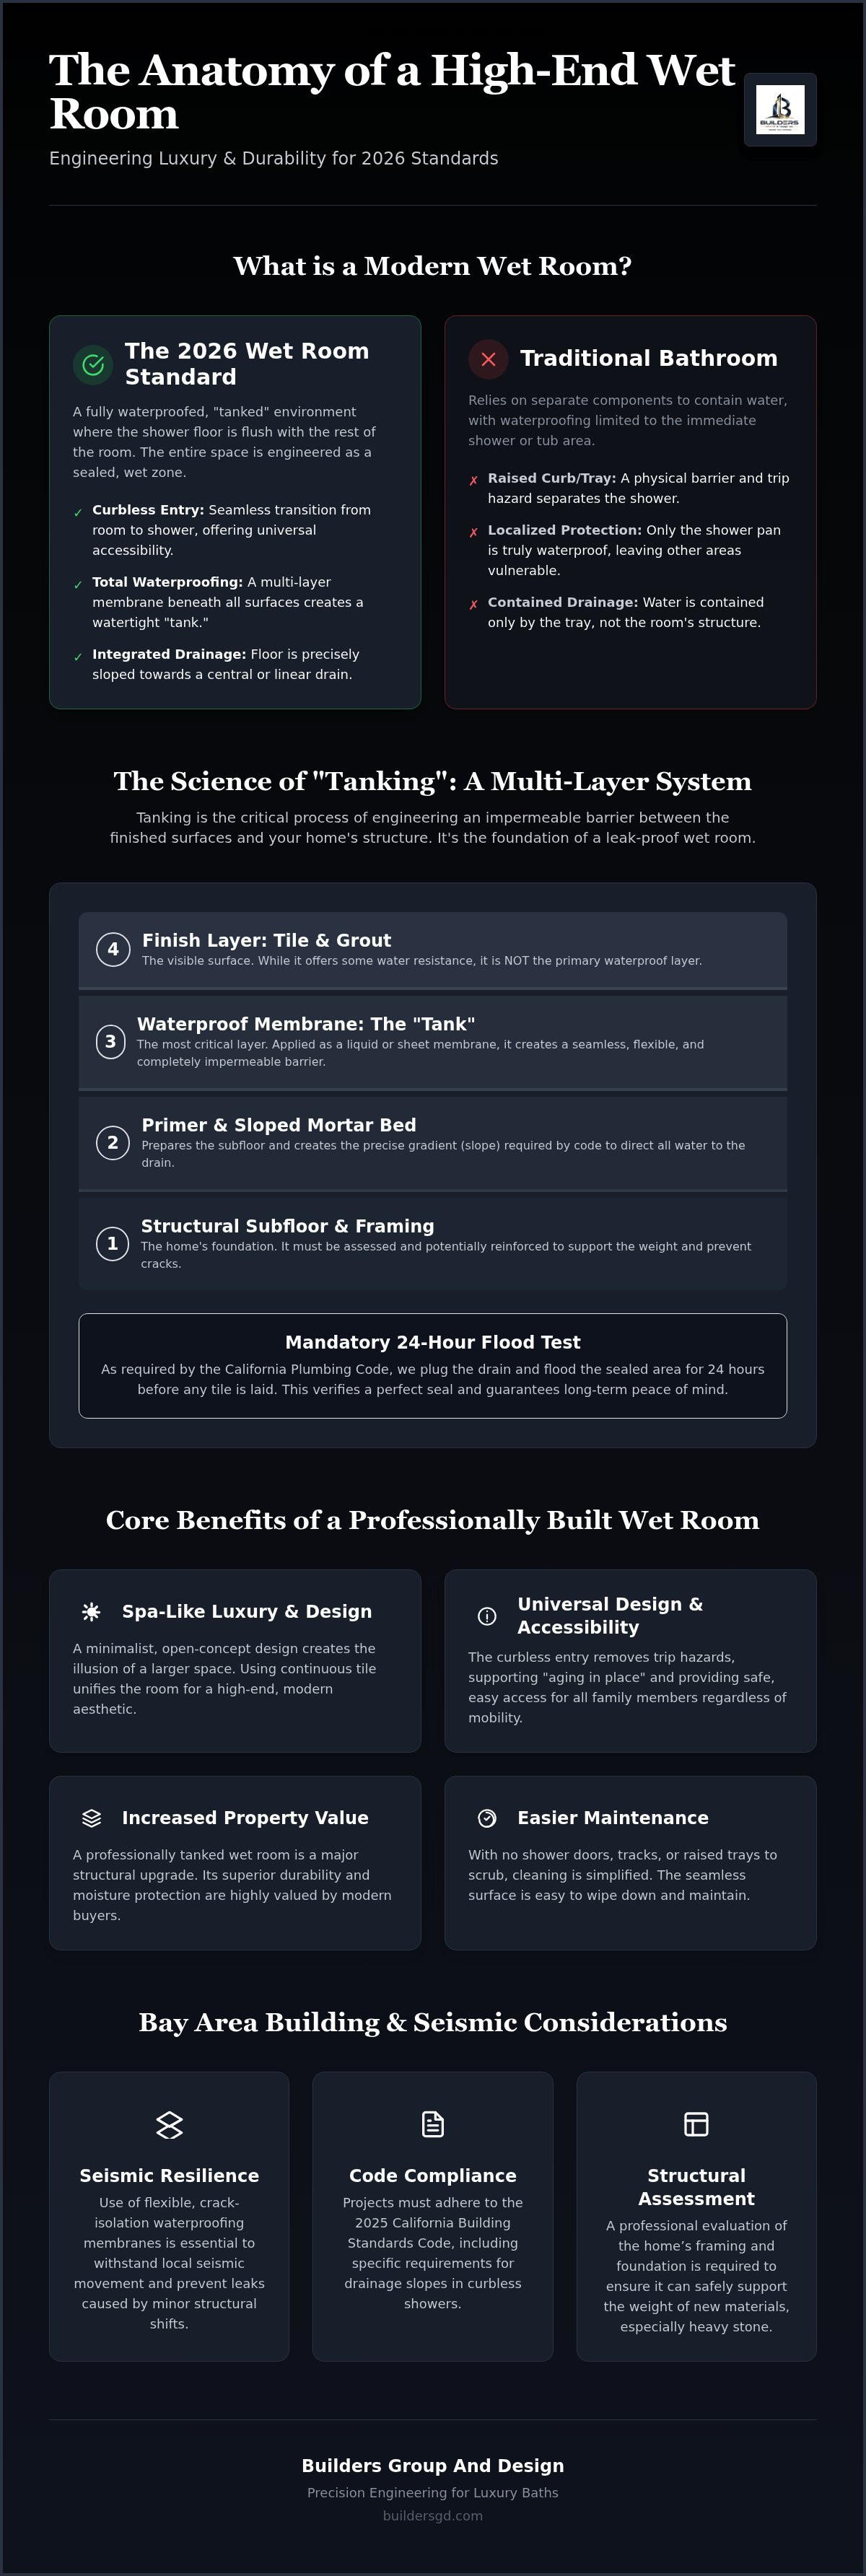
A wet room bathroom is a fully waterproofed environment where the shower area sits flush with the rest of the floor. Unlike a traditional bathroom that relies on a raised shower tray to contain water, a wet room treats the entire space as a "wet zone." This requires a technical process called tanking. We install a multi-layered waterproof membrane beneath the tiles, extending up the walls to create a sealed, watertight box. It's a structural upgrade that demands precision framing and a perfectly graded floor to ensure water moves toward a central or linear drain.
The trend toward these spaces is accelerating because they solve two problems at once: accessibility and luxury. As we head into 2026, many homeowners are prioritizing "aging in place" designs that don't look clinical. A true wet room removes the tripping hazard of a curb, meeting universal design standards while maintaining a high-end, spa-like feel. It's important to distinguish this from a standard walk-in shower. A walk-in shower might be open, but it usually still sits on a visible tray or has a small threshold. A true wet room is a seamless extension of the room's structural foundation.
The Aesthetic vs. Functional Divide
The visual appeal of a wet room lies in its minimalism. By using the same tile across the entire floor, we create the illusion of a much larger space. This layout often includes a freestanding tub placed directly within the wet zone, which simplifies the plumbing footprint. Functionally, these rooms are easier to maintain. Without shower doors, tracks, or grout-heavy trays to scrub, cleaning becomes a straightforward task. The superior accessibility also means the space remains functional for all family members, regardless of mobility levels.
Why Bay Area Homeowners are Choosing Wet Rooms
In cities like San Francisco and Walnut Creek, where square footage is at a premium, a wet room bathroom maximizes every inch of a small floor plan. Removing bulky partitions opens up the room and allows for better light flow. In Palo Alto and Hillsborough, the motivation often shifts toward the "spa-at-home" movement. Homeowners are looking for high-performance fixtures and open layouts that mimic luxury retreats. Beyond the daily experience, these rooms are a smart investment. Modern buyers increasingly value the durability of a fully tanked room. A bathroom built to the 2025 California Building Standards Code, which became effective on January 1, 2026, provides a level of moisture protection that traditional builds simply can't match. This structural integrity translates directly into long-term property value.
Structural Integrity: The Science of Tanking and Waterproofing
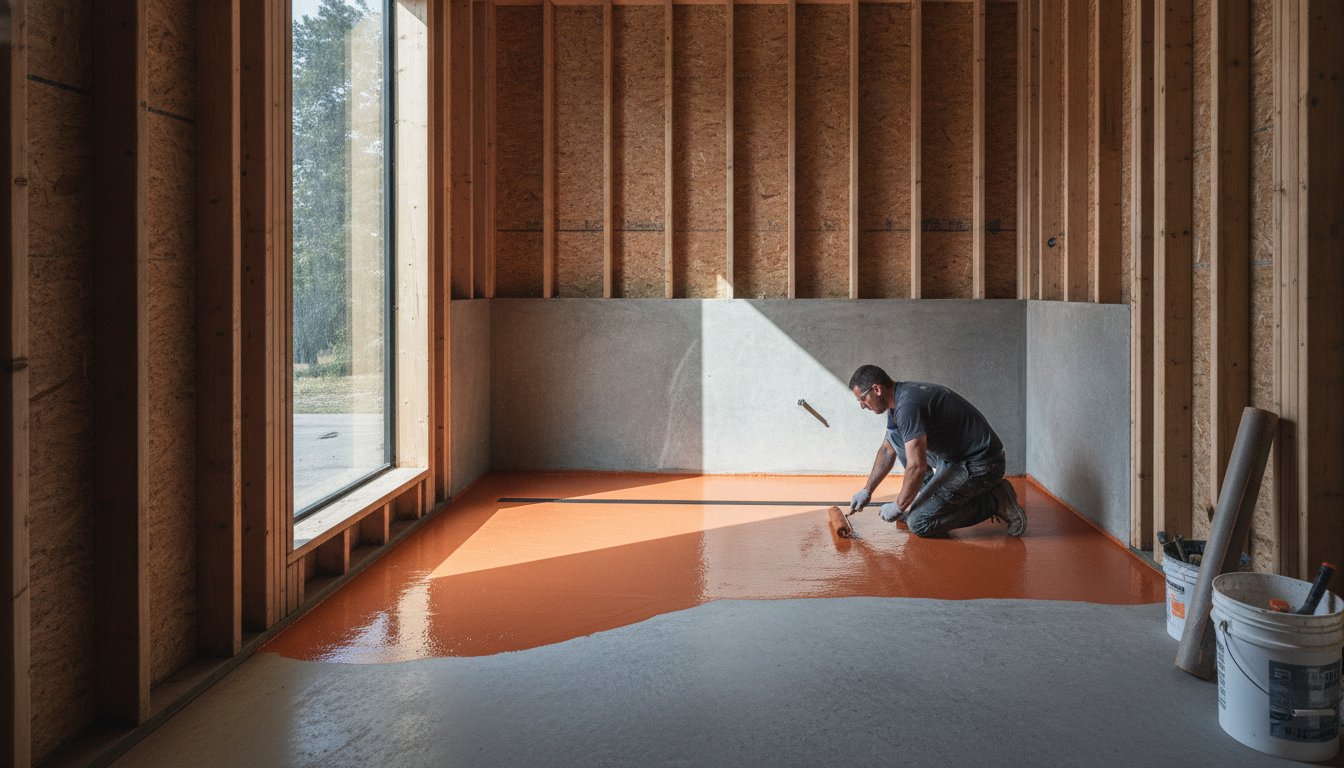
Building a wet room bathroom requires a shift in perspective. You aren't just tiling a room; you're engineering a vessel. Our "measure twice, cut once" philosophy is most critical during the tanking phase. Tanking is the process of creating a completely impermeable barrier between your finished surfaces and the home's structure. This involves applying waterproof membranes and liquid-applied barriers that act as a secondary skin. Without this foundation, even the most expensive Italian marble cannot prevent moisture from reaching the subfloor.
Subfloor preparation is a vital step in our process. If the foundation isn't stabilized, the slightest shift in the house can crack the waterproofing layer. We also calculate precise floor gradients to ensure efficient runoff. California code requires specific drainage slopes for curbless entries to prevent pooling. This engineering ensures water moves toward the drain, not into your hallway. It's the only way to guarantee the longevity of a wet room bathroom.
The Multi-Layer Waterproofing System
We start with a high-quality primer and joint sealing tape. This reinforces the corners and seams where the floor meets the walls. You can choose between two main systems:
- Liquid Membranes: These are brushed or rolled on to provide a seamless, flexible fit in tight corners.
- Sheet Membranes: These offer a consistent thickness across large floor areas for uniform protection.
Before we lay a single tile, we perform a mandatory 24-hour flood test as required by the California Plumbing Code. We plug the drain and fill the area with water to verify the seal's integrity. It's a standard procedure that provides long-term peace of mind.
Framing and Foundation Requirements
The weight of these projects can be substantial, especially when using heavy stone or marble. Precision structural framing is essential to minimize floor deflection. If the joists flex too much, the grout lines will fail and compromise the waterproof seal. We often reinforce load-bearing walls and provide foundation stabilization to ensure the entire room remains rigid. This structural approach prevents the hairline cracks that often lead to leaks. If you're concerned about your home's current stability, a professional structural assessment can identify necessary reinforcements before construction begins.
Evaluating the Practicality: Costs, Pros, and Cons
Choosing a wet room bathroom is a significant financial decision. The upfront investment is typically higher than a standard renovation. While tile and fixtures vary in price, the primary cost driver is expert labor. According to industry data, labor and installation account for 35% to 45% of a total bathroom remodel budget. This is because it takes a high level of skill to grade a floor perfectly and apply a multi-layer tanking system. Cutting corners on labor often leads to structural failure. We recommend viewing this as a long-term investment in the home's "bones" rather than a cosmetic surface change.
Many homeowners worry that a wet room bathroom means a constantly damp space. This is a common myth. A professional layout uses a "splash zone" strategy. We position the shower head and drainage to ensure water stays in a designated area. This protects your towels, vanity, and toilet paper from stray spray. Because the entire room is sealed, it's also more durable. A standard shower pan has a higher risk of localized failure, whereas a fully tanked room provides a comprehensive moisture barrier that lasts for decades.
The Benefits of Universal Design
Curb-free entry is the centerpiece of universal design. It creates a seamless transition that is safe for all ages. By removing thresholds, you future-proof your home for senior living or mobility changes. This layout also simplifies your cleaning routine. Since there are no shower doors or tracks to collect soap scum, you can spray down the surfaces and squeegee them toward the drain. It's a functional approach that maintains a high-end look without the maintenance headache of traditional builds.
Potential Drawbacks to Consider
There are technical challenges to manage. Professional ventilation is mandatory to handle the increased humidity in an open space. The California Mechanical Code requires a fan rated at a minimum of 50 CFM for intermittent use, but we often install higher-capacity systems to ensure the room dries quickly. Additionally, large tiled areas can feel cold underfoot. We often suggest installing radiant underfloor heating to keep the space comfortable year-round. If the technical demands or costs of a full wet room don't fit your current project, consider these budget-friendly renovation ideas for effective alternatives.
Bay Area Considerations: Seismic Resilience and Local Codes
Building a wet room bathroom in the San Francisco Bay Area requires a specific understanding of our local environment. Unlike projects in more stable regions, our builds must account for constant seismic activity. Minor tremors are common. They cause a house to flex in ways that a rigid bathroom build cannot handle. If your waterproofing isn't designed to move with the structure, it will eventually crack. This leads to the leaks and mold issues that homeowners fear most. We focus on the "bones" of the project to ensure the room remains watertight even after the ground shifts.
Title 24 requirements also play a major role in 2026. These regulations mandate strict water efficiency and flow rates for luxury showerheads. We ensure your high-end fixtures meet these standards without sacrificing the spa-like pressure you expect. In historic San Francisco Victorians, we use the open-concept wet room layout to optimize narrow, awkward floor plans. It's a practical way to bring modern luxury into a vintage footprint while maintaining structural integrity. Every component must fit together perfectly to pass local inspections.
Seismic-Safe Waterproofing Techniques
In Northern California, rigid construction is a liability. We utilize uncoupling membranes as a critical layer in our waterproofing stack. These membranes allow the tile surface to move independently from the subfloor during a tremor. If the house shifts, the membrane absorbs the stress instead of passing it to the grout and tile. We also avoid rigid grout in favor of high-quality, flexible epoxy or polymer-modified systems. These materials maintain their seal even when subjected to minor structural movement. Choosing flexible adhesive systems is a fundamental part of our commitment to longevity.
Navigating Local Permitting
Permitting is where many DIY projects fail. Each city has its own nuances, especially when it comes to bathroom remodeling in San Jose 95120 or the historic districts of Oakland. The 2026 California Plumbing Code requires a rigorous 24-hour flood test before any tile is laid. City inspectors look for specific drainage slopes and proper pan liner heights to ensure long-term safety. We handle the entire inspection sequence to guarantee your project stays on track and meets every local requirement. If you're ready to start your project with a team that understands local codes, contact our structural experts today for a consultation.
The Builders Group Approach: Precision Engineering for Luxury Baths
At Builders Group And Design, we don't just see a bathroom. We see a complex structural system. Our "Straight Shooter" approach means we prioritize the integrity of your home over flashy marketing or trendy shortcuts. A wet room bathroom is a high-stakes installation that demands a contractor who understands the physical realities of water management and structural load. Because we specialize in ground-up construction and foundation stabilization, we approach every remodel with an engineer's eye. We know exactly how the components fit together from the joists to the finish tile.
Our process is methodical and steady. We start by examining what's behind your walls and under your floors. This ensures your home can handle the modifications required for a seamless, curbless entry. We then move through a logical, step-by-step sequence: structural reinforcement, precision drainage grading, multi-layer waterproofing, and finally, the aesthetic finishes. This disciplined flow eliminates guesswork. It provides you with a spa-like environment that is as stable as the foundation it sits on. We take pride in craftsmanship that is earned through hard work and technical precision.
Our Measure Twice, Cut Once Methodology
We perform detailed structural audits before any demolition begins. This prevents expensive surprises mid-project and ensures your framing is ready for the weight of modern stone finishes. We collaborate with you to balance your design vision with the practical realities of your budget and the 2025 California Building Standards Code. Our focus remains on the "bones" of the bathroom. By ensuring the framing is rigid and the tanking is flawless, we deliver zero-leak performance. This is the difference between a project that looks good for a year and one that lasts for decades.
Start Your Bathroom Transformation
We serve homeowners throughout the Bay Area, including Lafayette, Orinda, and Palo Alto. Choosing a partner who understands structural framing is the most important decision you'll make for your renovation. A poorly framed floor will flex, leading to grout failure and eventual water damage. We bring the precision of a master craftsman to every project we touch, ensuring your wet room bathroom is built to last. If you're ready to upgrade your home with a space that combines luxury and longevity, contact Builders Group And Design for a professional bathroom remodel in San Jose.
Building Your Future-Proof Sanctuary
A wet room bathroom represents the intersection of universal design and structural engineering. Throughout this guide, we've emphasized that true luxury isn't found in the tile selection alone. It's found in the precision of the tanking and the stability of the framing. In the Bay Area, this means choosing uncoupling membranes and flexible materials that can withstand seismic movement. Compliance with the 2025 California Building Standards Code isn't just a legal requirement. It's your guarantee of long-term security and property value.
Builders Group And Design brings a master craftsman’s perspective to every project. We focus on foundation stabilization and structural framing to ensure your renovation stands the test of time. Our team understands the nuances of local codes from San Francisco to San Mateo. We prioritize transparency and structural excellence to give you complete peace of mind. You don't have to choose between a spa-like aesthetic and structural stability. Both are achievable with the right partner.
Schedule your structural bathroom consultation with Builders Group And Design to begin your transformation. Your home deserves a foundation built on precision and earned expertise. We look forward to helping you build a space that lasts.
Frequently Asked Questions
Is a wet room bathroom more expensive than a traditional bathroom?
A wet room bathroom generally costs more than a traditional renovation due to the technical requirements involved. You're investing in specialized labor for floor grading and comprehensive waterproofing rather than just surface finishes. While material costs for tile and fixtures are similar to standard builds, the structural preparation is much more intensive. This upfront investment pays off in superior durability and long-term moisture protection for your home's foundation.
Can you install a wet room in a small bathroom?
You can absolutely install a wet room in a small bathroom. In fact, removing bulky shower trays and glass partitions often makes a compact space feel much larger. This is a popular solution for older homes in San Francisco or Oakland where square footage is limited. By treating the entire floor as a wet zone, you maximize the usable area while creating a clean, minimalist aesthetic that feels open and airy.
Do I need a special permit for a wet room in the Bay Area?
You need a building permit for any wet room project in the Bay Area. Local cities like San Jose and Walnut Creek require permits for moving plumbing, modifying structural framing, or installing new drainage systems. The project must comply with the 2025 California Building Standards Code, which took effect on January 1, 2026. This process includes mandatory inspections and a 24-hour flood test to verify the integrity of the waterproof seal.
What is 'tanking' in a bathroom remodel?
Tanking is the process of applying a continuous waterproof barrier to the floor and walls of the bathroom. It transforms the room into a watertight box before any tile is laid. We use a combination of liquid membranes, sheet membranes, and specialized joint tapes to seal every corner and seam. This technical layer is what allows a wet room bathroom to function safely without a traditional shower tray to contain the water.
Are wet rooms prone to leaks?
Wet rooms are not prone to leaks if they are professionally installed and tested. The "measure twice" philosophy is essential here. We perform a 24-hour flood test as required by the California Plumbing Code to ensure the tanking system is fail-safe. Leaks typically only occur when subfloor preparation is neglected or when the waterproofing is applied by someone who doesn't understand structural movement or local seismic considerations.
Does a wet room increase home value?
A professionally built wet room significantly increases home value by offering modern, accessible luxury. It appeals to a wide range of buyers, including those looking for "aging in place" features. In the competitive Bay Area real estate market, a bathroom that meets universal design standards stands out. It signals that the home has been upgraded with high-performance materials and a focus on long-term structural integrity.
Can I have a wet room on an upper floor of my house?
You can install a wet room on an upper floor, but it requires careful structural assessment. The floor joists must be rigid enough to prevent deflection, which could otherwise crack the waterproof membrane. We often reinforce the structural framing to ensure the floor remains stable under the weight of tile and water. With proper engineering and foundation stabilization, an upper-floor installation is just as secure as one on the ground level.
How do you keep a wet room warm?
The most effective way to keep the space warm is by installing radiant underfloor heating. Since wet rooms often feature large tiled areas, the floor can feel cold without a dedicated heat source. Underfloor systems provide consistent, comfortable warmth while also helping the floor dry faster after use. Combining this with high-performance ventilation ensures the room stays warm and dry, preventing humidity buildup and maintaining a spa-like atmosphere year-round.
Email: [email protected]
Phone: (925) 369-0491
CSBL License: 1119776
Address: 3100 Oak Rd STE 120, Walnut Creek CA 94597


Quick links
Business hours
Monday: 9am to 5pm
Tuesday: 9am to 5pm
wednesay: 9am to 5pm
Thursday: 9am to 5pm
friday: 9am to 5pm
Copyright 2026. Builders Group And Design. All rights reserved.